13,025 Results

EDIT SEARCH FILTERS
Clear All Filters3 Beds
Sort By:  

13,025 RESULTS

SEARCH FILTERS

    Plan Type
    Square Feet
    Bedrooms
    Bathrooms
    Stories
    Garage (Vehicle Spaces)
    Architectural Styles

    Outdoor Living

    Bedroom Options
    Kitchen & Dining
    Laundry Location
    Additional Rooms

    Garage Type

    Garage Features
    Other Features
    Foundation Type

    Plan Width (FT)
    Plan Depth (FT)
    Plan Height (FT)
    Framing Type
    Media Filters
SEARCHING...
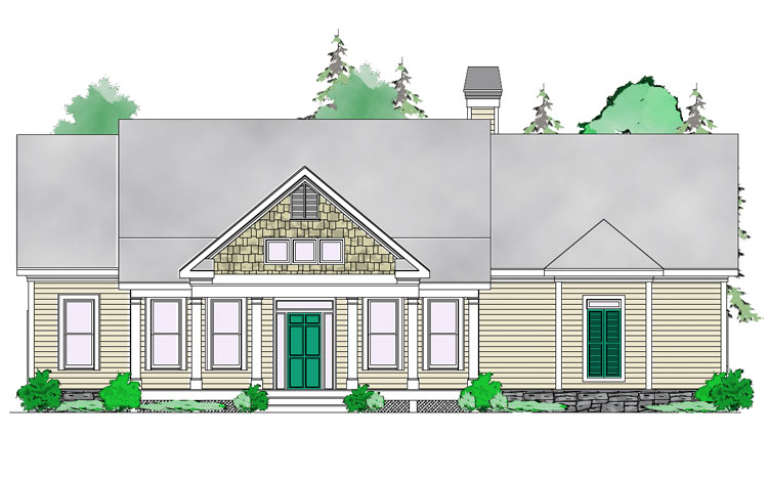
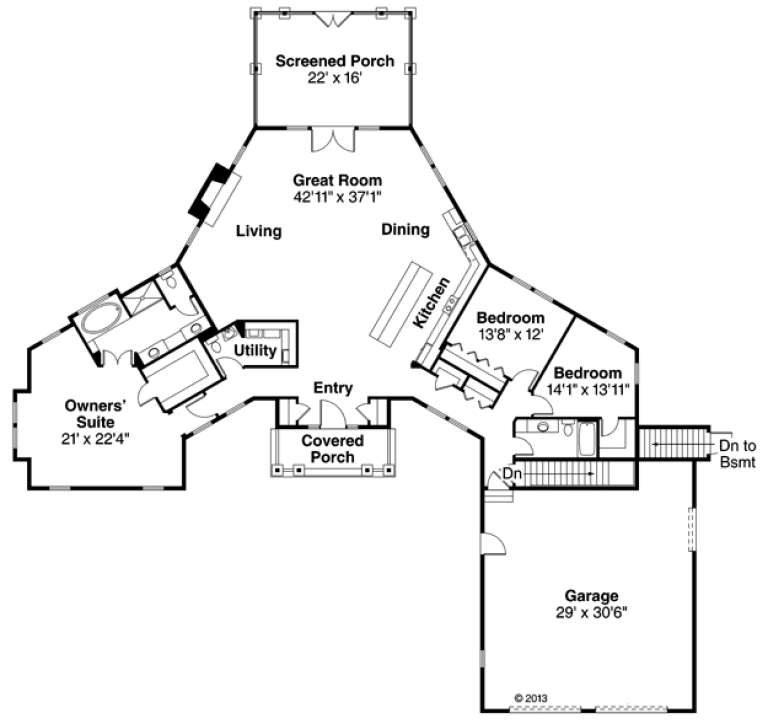
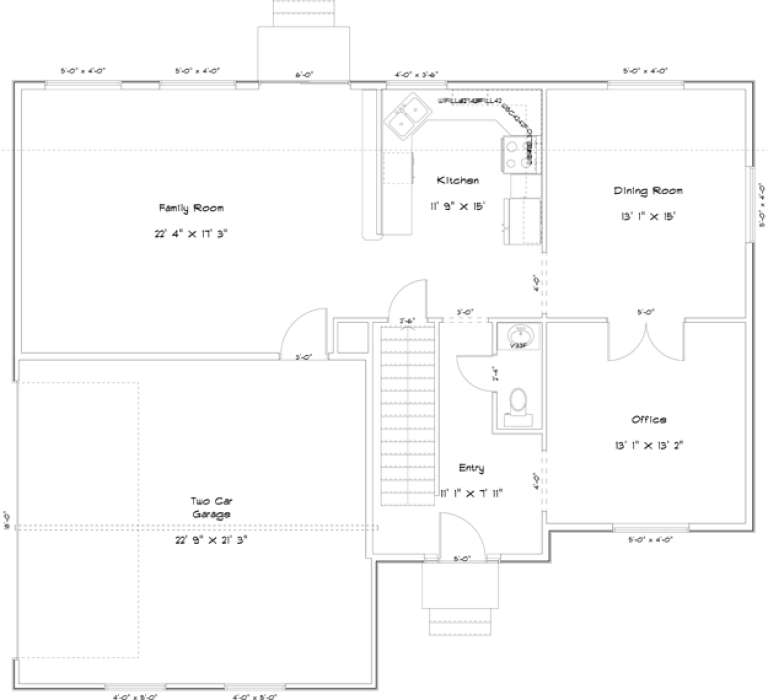
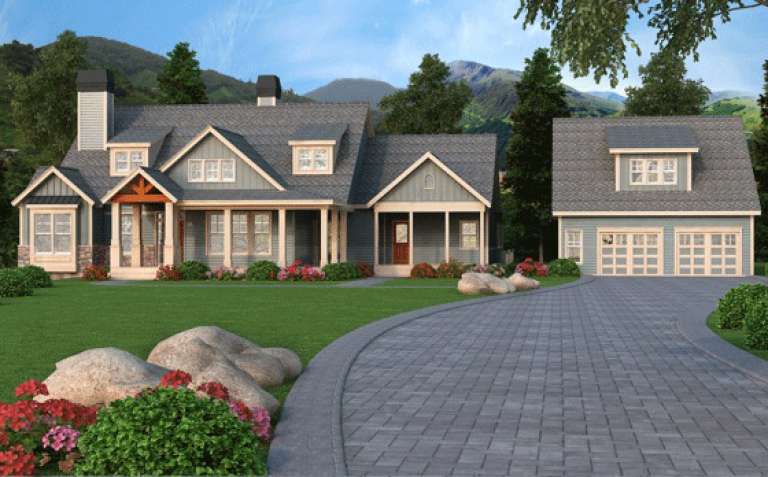
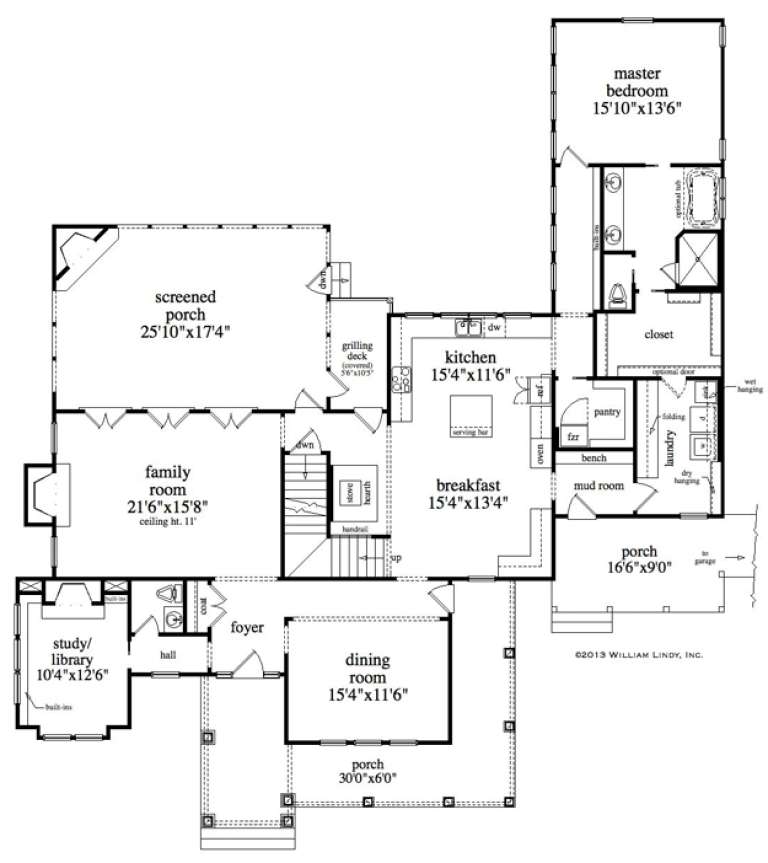
House Plan House Plan #16554 Front Elevation

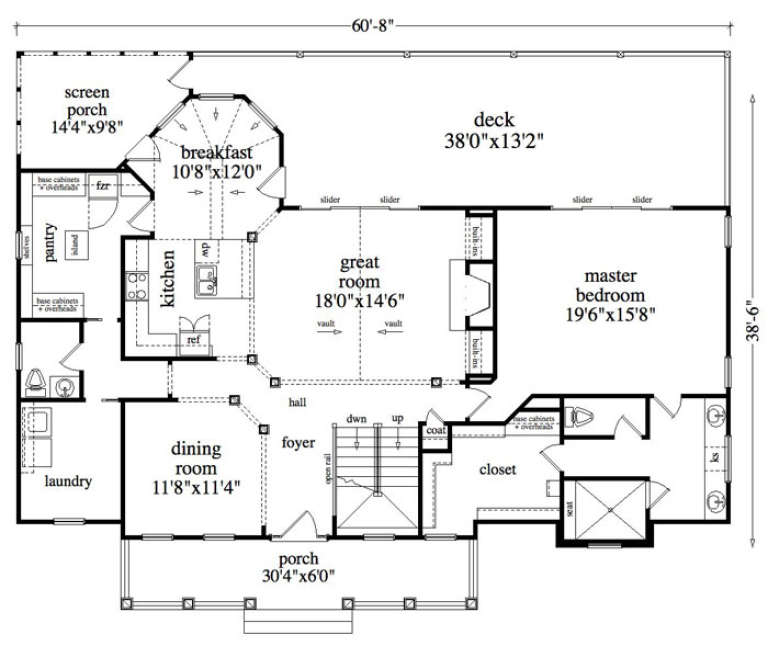
PLAN #5458-00060

Starting at

$1,229
Sq Ft 2,730
Beds 3
Baths 2
½ Baths 1
Cars 2
Stories 1.5
Width 60' 8"
Depth 38' 6"
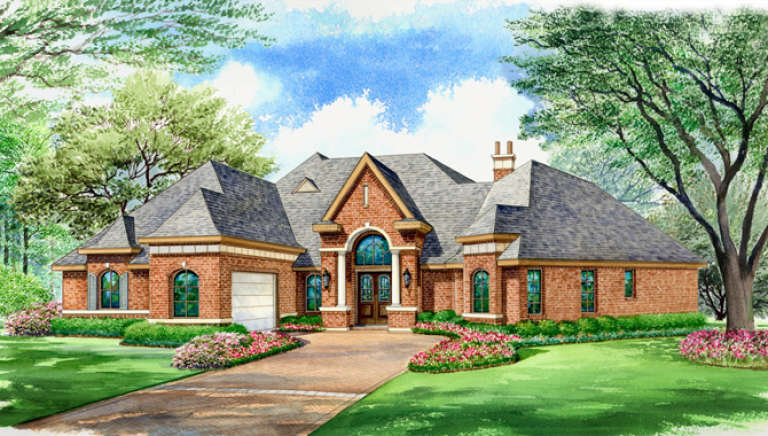
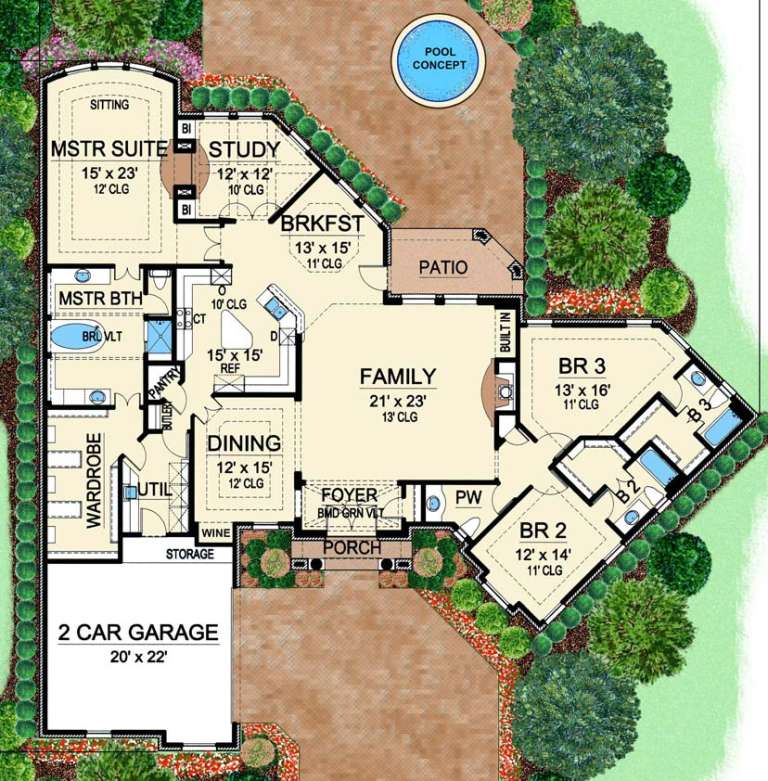
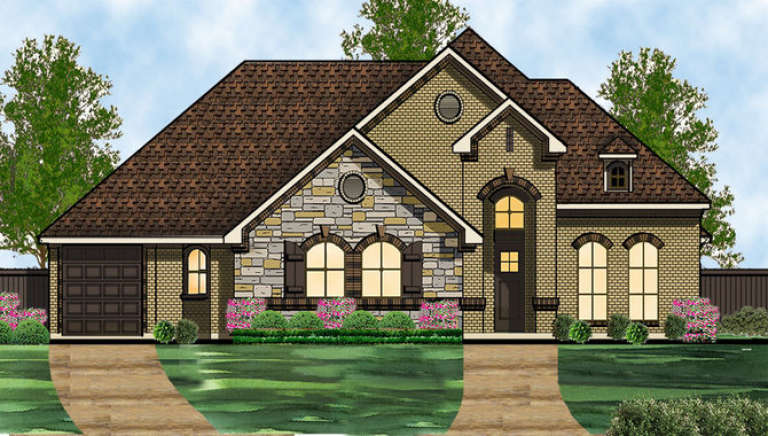
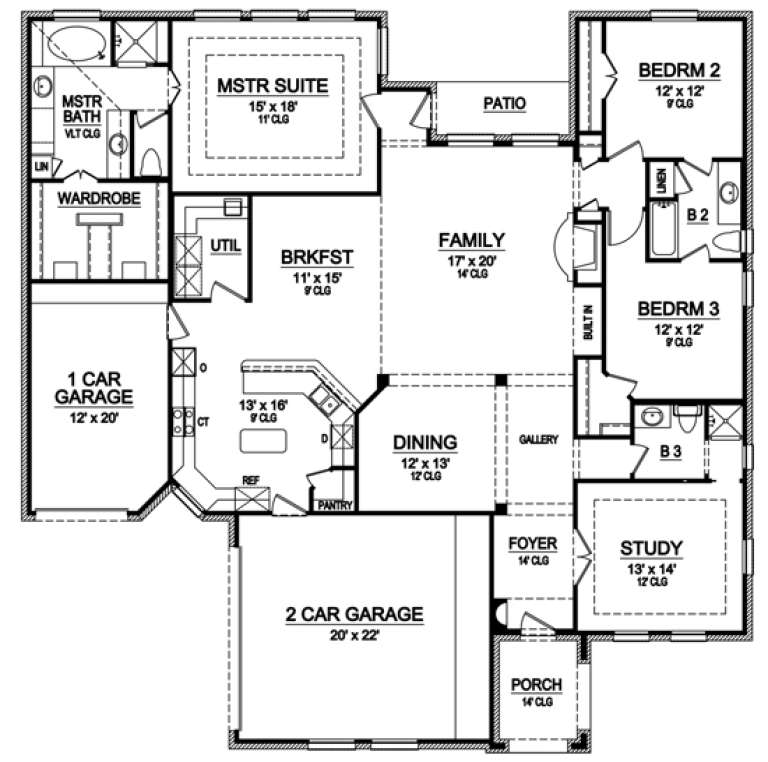
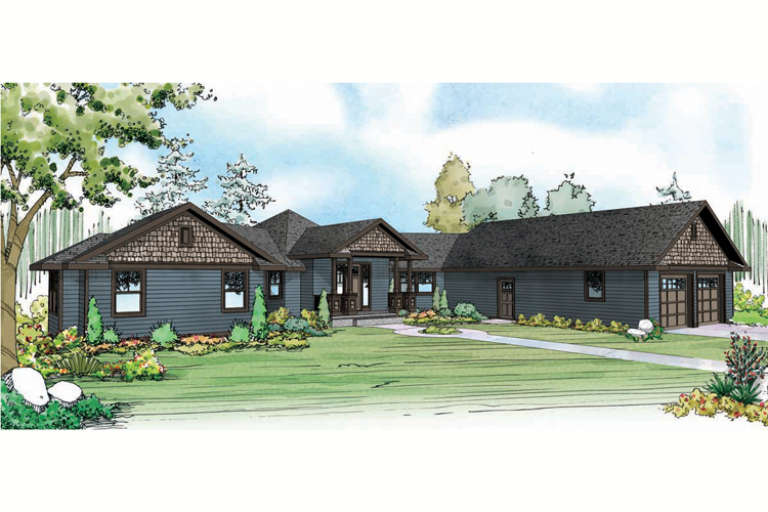
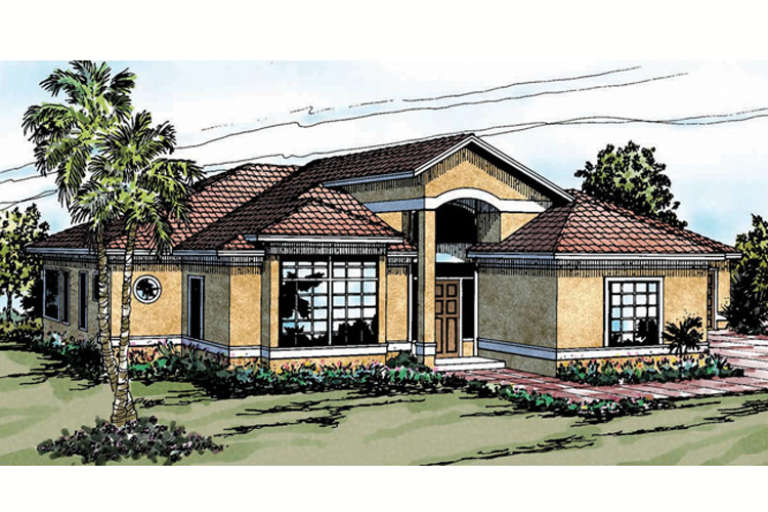
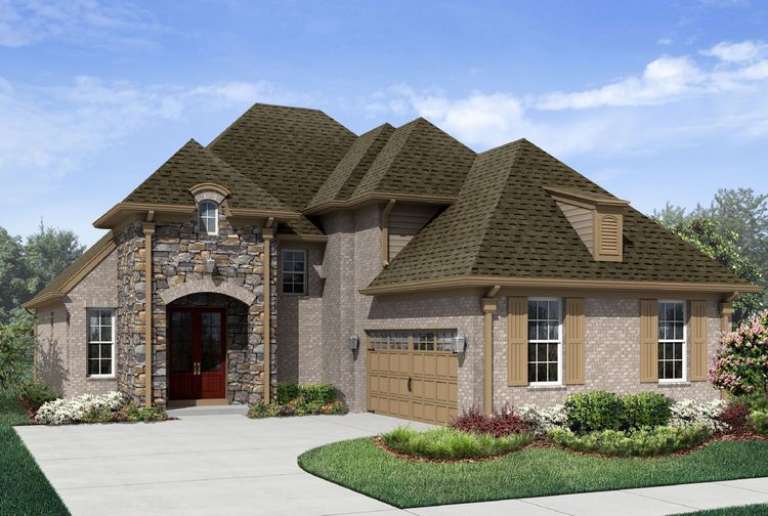
House Plan House Plan #16491 Front Elevation

PLAN #5445-00158

Starting at

$1,200
Sq Ft 3,242
Beds 3
Baths 3
½ Baths 1
Cars 2
Stories 1
Width 85'
Depth 82'
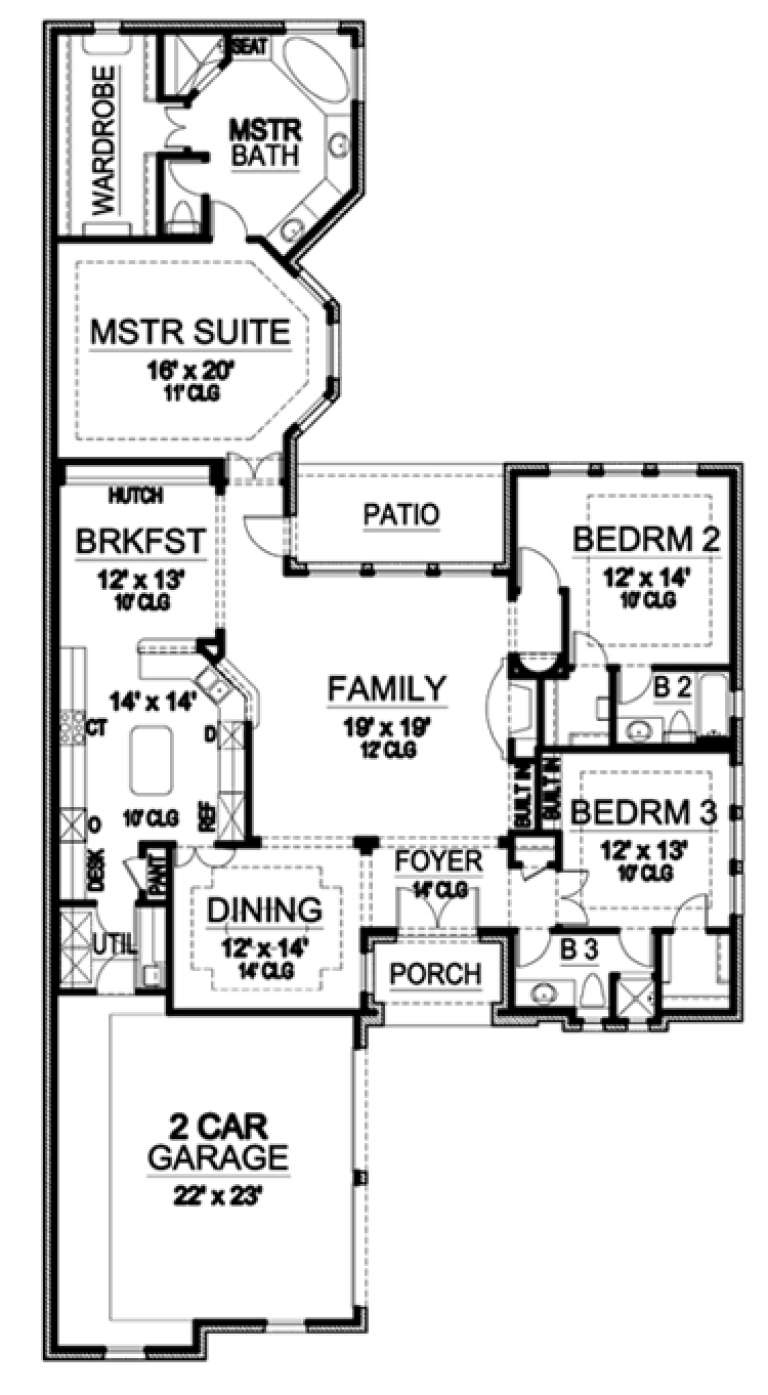
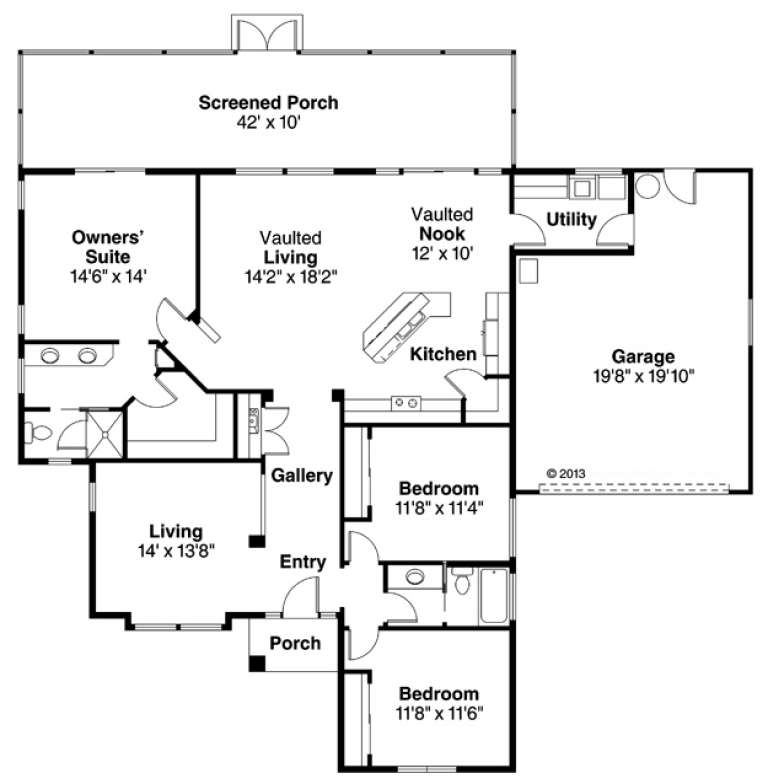
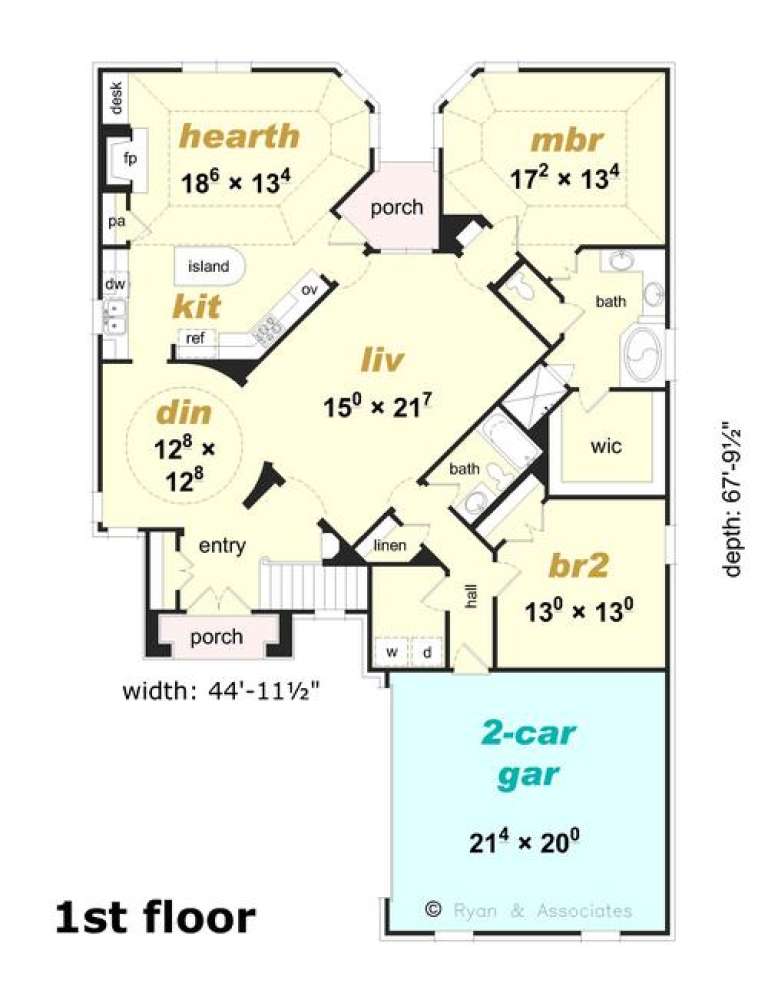
House Plan House Plan #16442 Front Elevation

PLAN #5445-00125

Starting at

$1,115
Sq Ft 2,641
Beds 3
Baths 3
½ Baths 0
Cars 3
Stories 1
Width 64'
Depth 65'
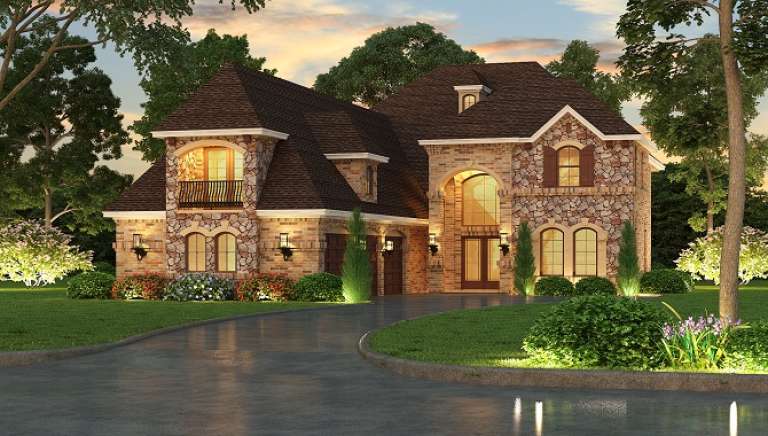
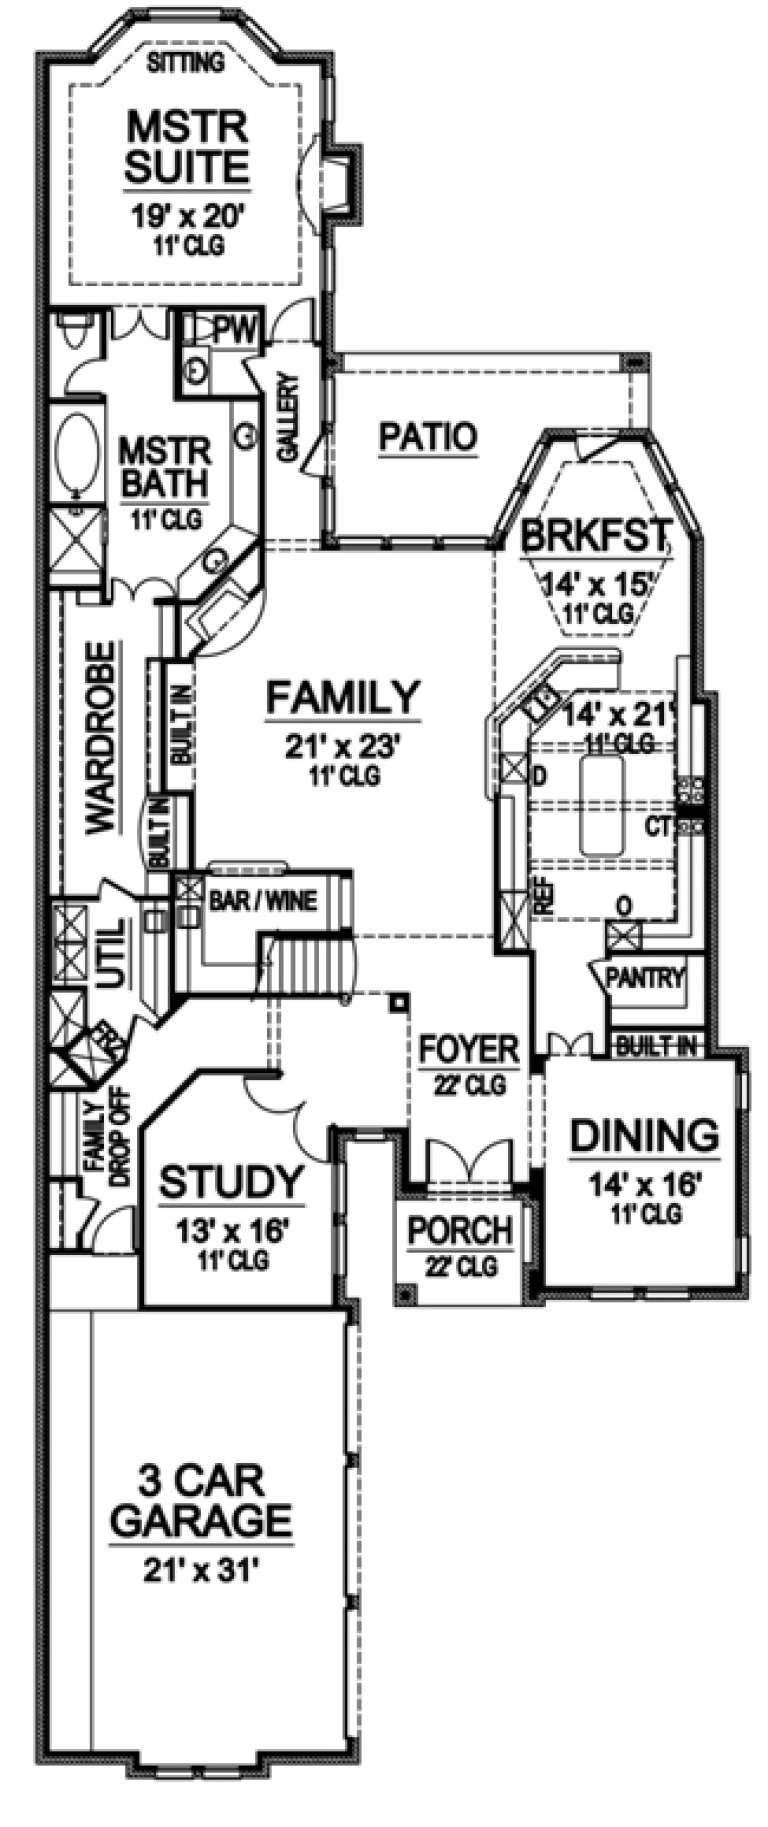
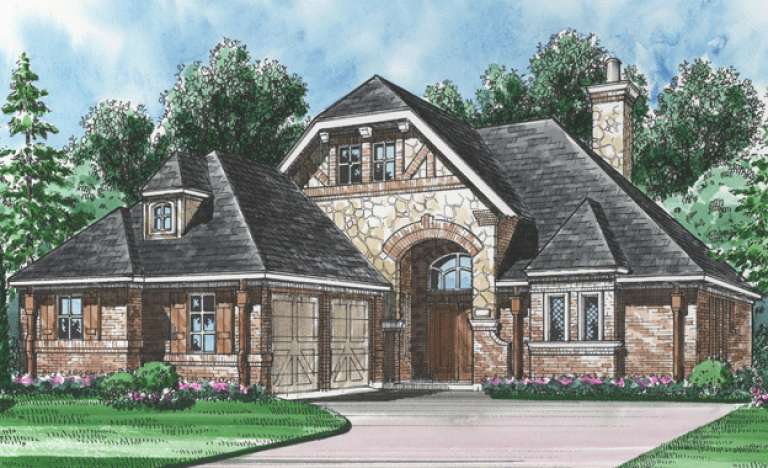
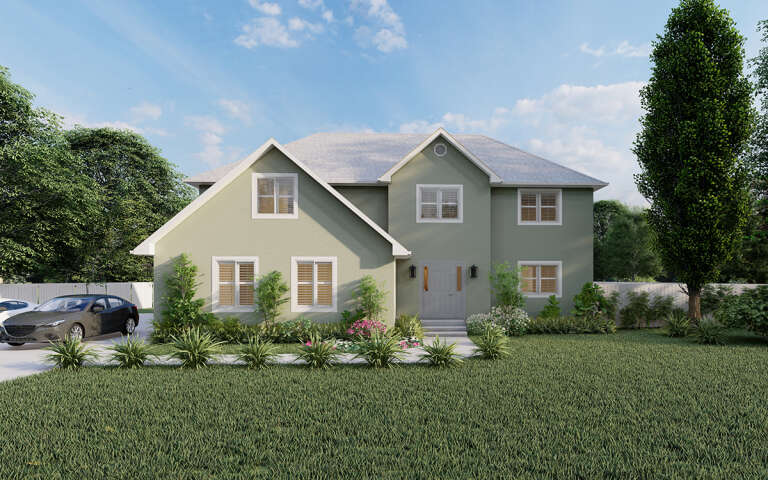
House Plan House Plan #16439 Front Elevation

PLAN #5445-00122

Starting at

$2,500
Sq Ft 5,084
Beds 3
Baths 4
½ Baths 1
Cars 3
Stories 2
Width 50'
Depth 125'
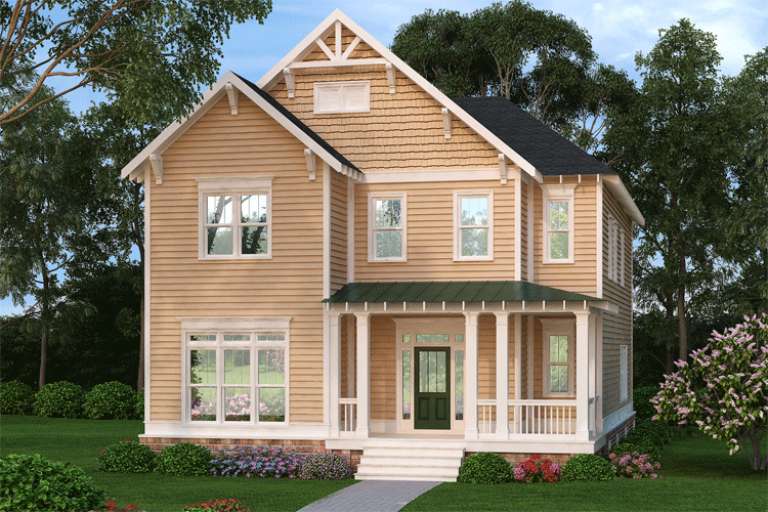
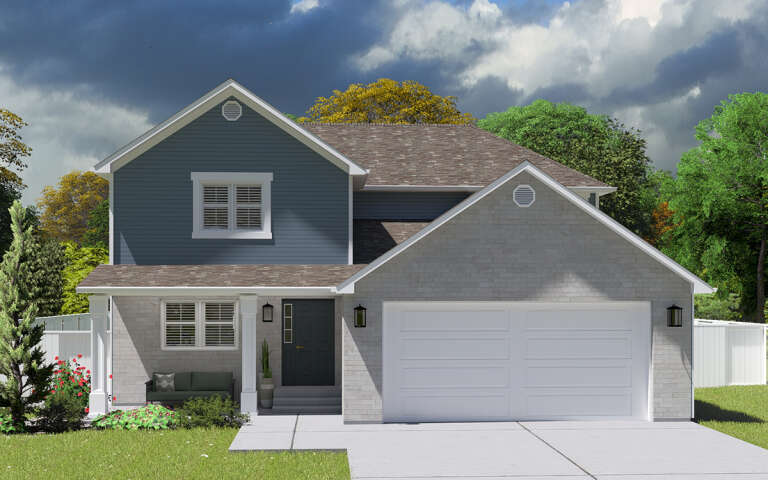
Tan Traditional front elevation with horizontal siding, gabled roof, green front door, and covered porch. House Plan # 009-00213 Digital Rendering by America's Best House Plans, Inc.
EXCLUSIVE

PLAN #009-00213

Starting at

$1,450
Sq Ft 3,048
Beds 3-4
Baths 2
½ Baths 1
Cars 2
Stories 2
Width 35'
Depth 50'
House Plan House Plan #16309 Front Rendering

PLAN #5445-00026

Starting at

$1,115
Sq Ft 2,622
Beds 3
Baths 2
½ Baths 0
Cars 2
Stories 1
Width 52'
Depth 99'
House Plan House Plan #16281 Front Elevation

PLAN #035-00636

Starting at

$1,345
Sq Ft 2,716
Beds 3
Baths 2
½ Baths 1
Cars 2
Stories 1
Width 97' 1"
Depth 97' 8"
House Plan House Plan #16268 Front Elevation

PLAN #035-00625

Starting at

$940
Sq Ft 1,603
Beds 3
Baths 2
½ Baths 0
Cars 2
Stories 1
Width 41' 6"
Depth 69'
House Plan House Plan #16250 Front Elevation

PLAN #035-00617

Starting at

$1,040
Sq Ft 1,795
Beds 3
Baths 2
½ Baths 0
Cars 2
Stories 1
Width 62'
Depth 61'
House Plan House Plan #16230 Front Elevation

PLAN #2802-00025

Starting at

$1,350
Sq Ft 2,656
Beds 3
Baths 2
½ Baths 1
Cars 2
Stories 2
Width 48' 4"
Depth 39' 8"
House Plan House Plan #16224 Front Elevation

PLAN #3367-00062

Starting at

$1,295
Sq Ft 2,261
Beds 3
Baths 3
½ Baths 0
Cars 2
Stories 1.5
Width 45'
Depth 67' 10"
House Plan House Plan #16192 Front Elevation

PLAN #2802-00017

Starting at

$1,150
Sq Ft 1,972
Beds 3
Baths 2
½ Baths 1
Cars 2
Stories 2
Width 40' 8"
Depth 40' 8"
House Plan House Plan #16186 Front Elevation

PLAN #2802-00011

Starting at

$1,250
Sq Ft 2,010
Beds 3
Baths 2
½ Baths 1
Cars 2
Stories 2
Width 62'
Depth 38' 8"
House Plan House Plan #16150 Front Elevation

PLAN #5458-00059

Starting at

$1,229
Sq Ft 2,919
Beds 3
Baths 3
½ Baths 1
Cars 2
Stories 1.5
Width 67' 8"
Depth 77' 4"
House Plan House Plan #15985 Front Elevation

PLAN #9401-00051

Starting at

$1,295
Sq Ft 1,997
Beds 3
Baths 2
½ Baths 0
Cars 2
Stories 1
Width 64' 9"
Depth 57' 4"
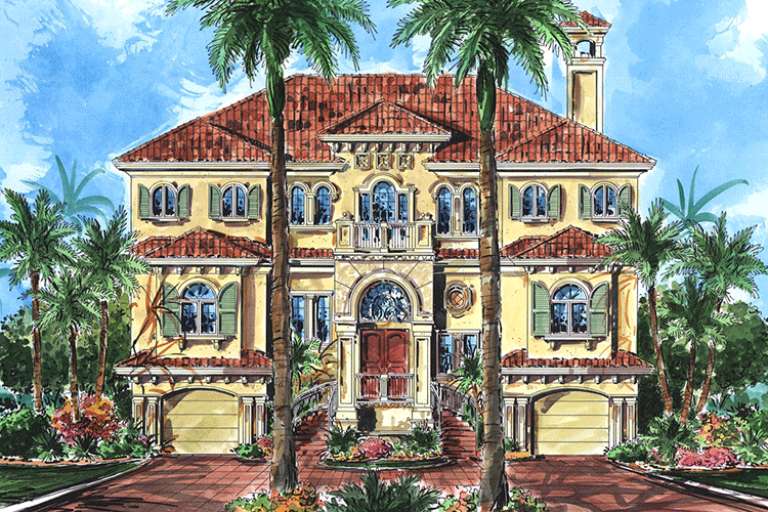
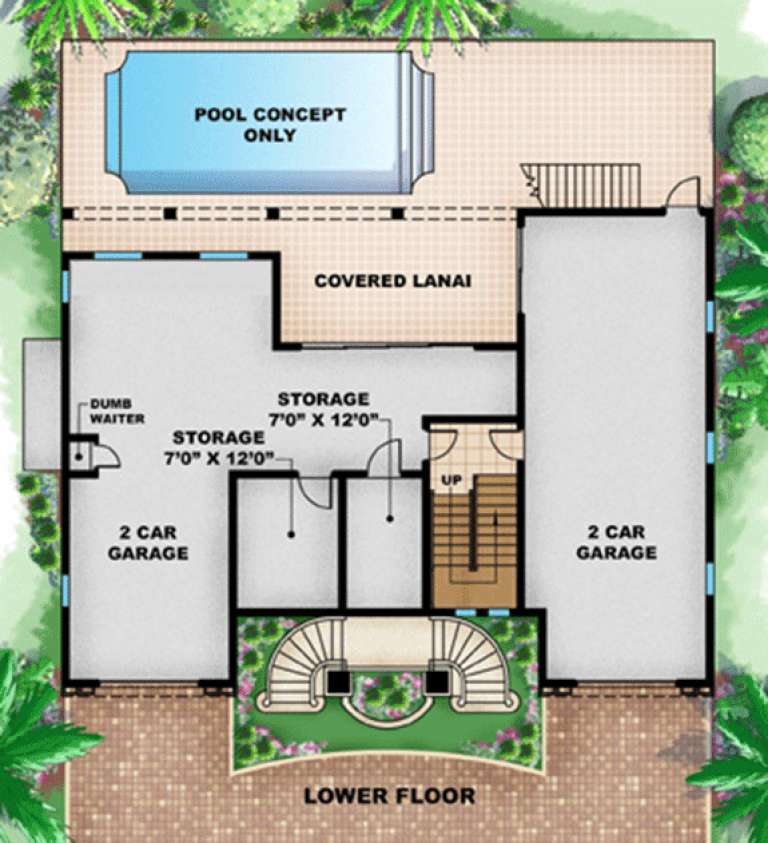
House Plan House Plan #15923

PLAN #1018-00109

Starting at

$1,800
Sq Ft 3,938
Beds 3
Baths 3
½ Baths 0
Cars 4
Stories 3
Width 59' 4"
Depth 48' 10"
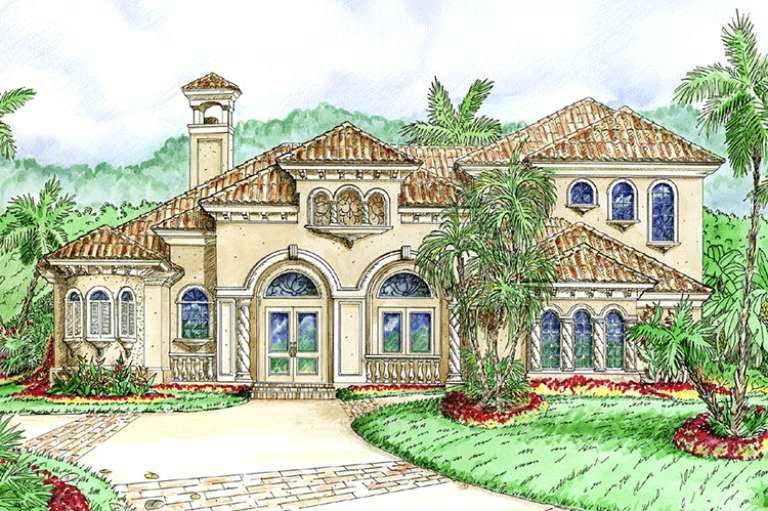
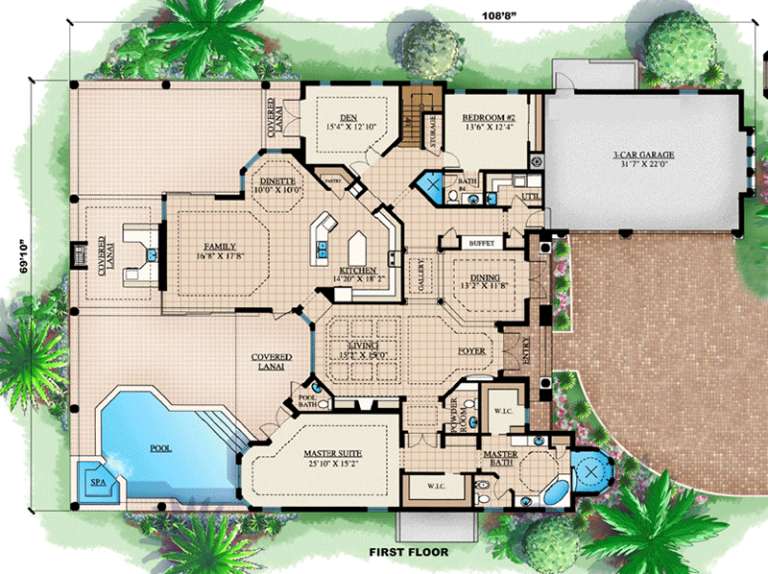
House Plan House Plan #15917

PLAN #1018-00103

Starting at

$1,525
Sq Ft 3,810
Beds 3
Baths 3
½ Baths 2
Cars 3
Stories 2
Width 69' 10"
Depth 108' 8"
House Plan House Plan #15909 Front Elevation

PLAN #9401-00033

Starting at

$1,295
Sq Ft 1,999
Beds 3
Baths 2
½ Baths 1
Cars 2
Stories 2
Width 59' 6"
Depth 53'
X
Shop Sign In
Favorites
Cart
Chat