13,025 Results

EDIT SEARCH FILTERS
Clear All Filters3 Beds
Sort By:  

13,025 RESULTS

SEARCH FILTERS

    Plan Type
    Square Feet
    Bedrooms
    Bathrooms
    Stories
    Garage (Vehicle Spaces)
    Architectural Styles

    Outdoor Living

    Bedroom Options
    Kitchen & Dining
    Laundry Location
    Additional Rooms

    Garage Type

    Garage Features
    Other Features
    Foundation Type

    Plan Width (FT)
    Plan Depth (FT)
    Plan Height (FT)
    Framing Type
    Media Filters
SEARCHING...
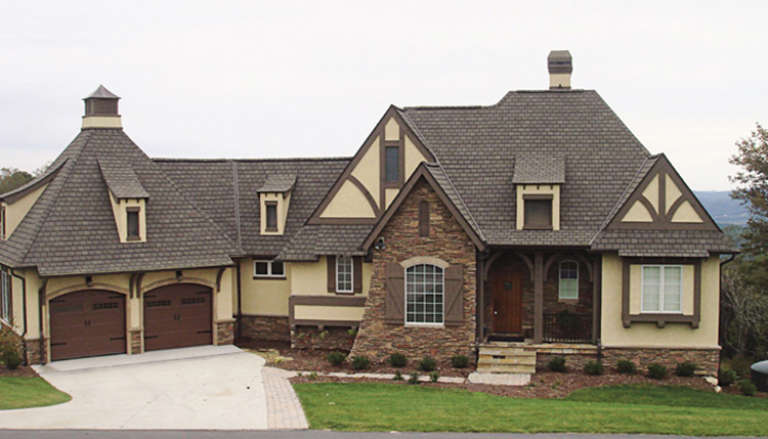
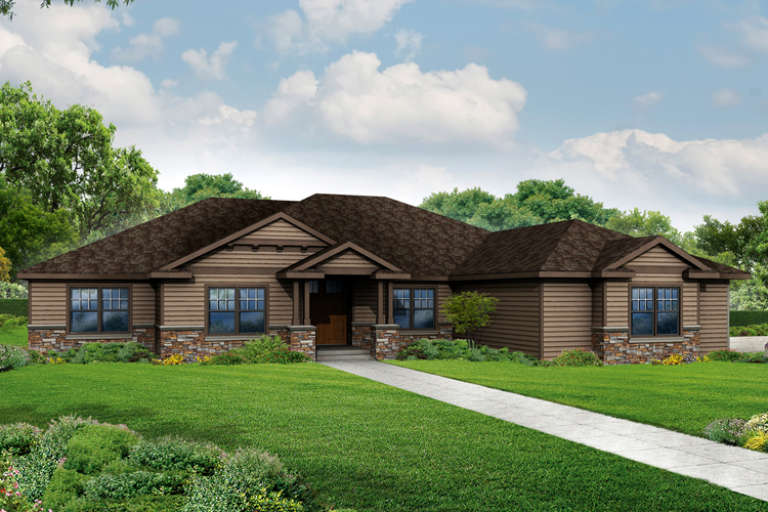
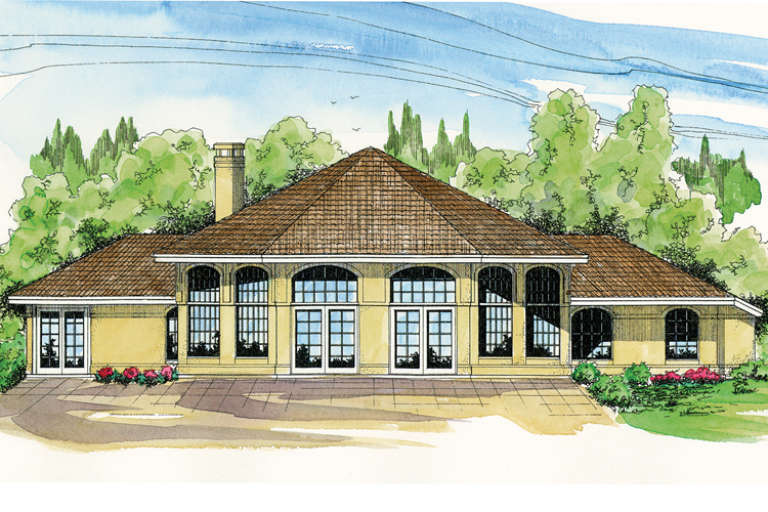
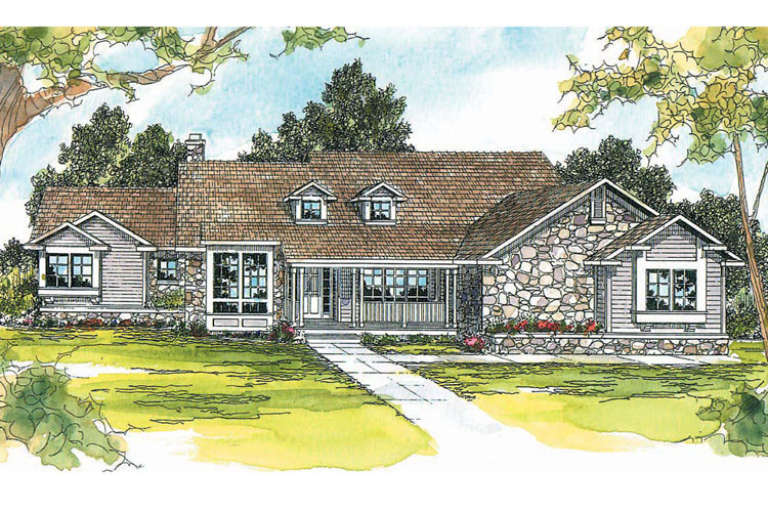
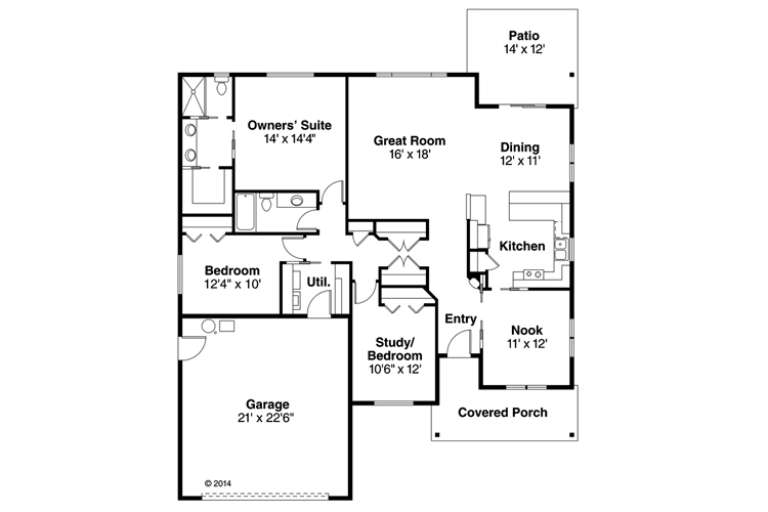
House Plan House Plan #17218 Front Elevation

PLAN #5633-00259

Starting at

$1,299
Sq Ft 1,568
Beds 3
Baths 2
½ Baths 0
Cars 2
Stories 1
Width 72' 8"
Depth 37' 4"
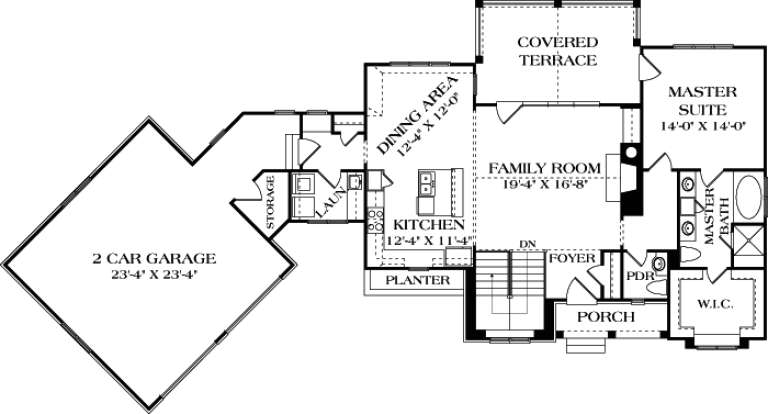
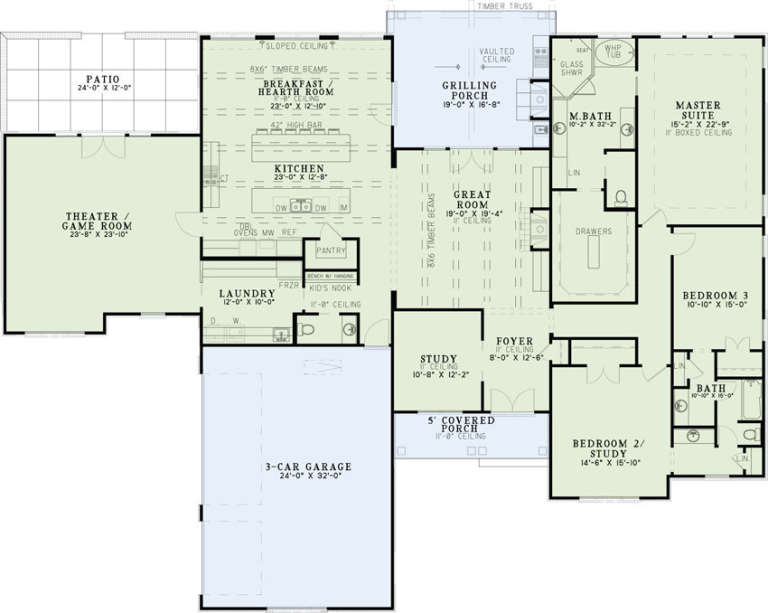
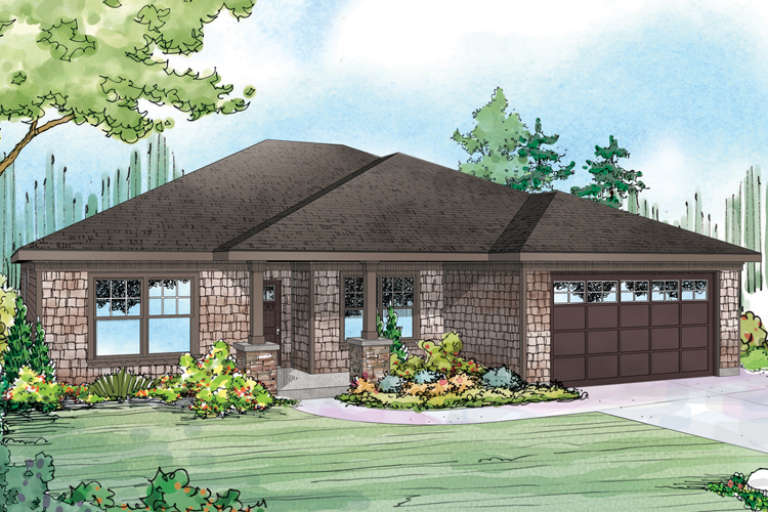
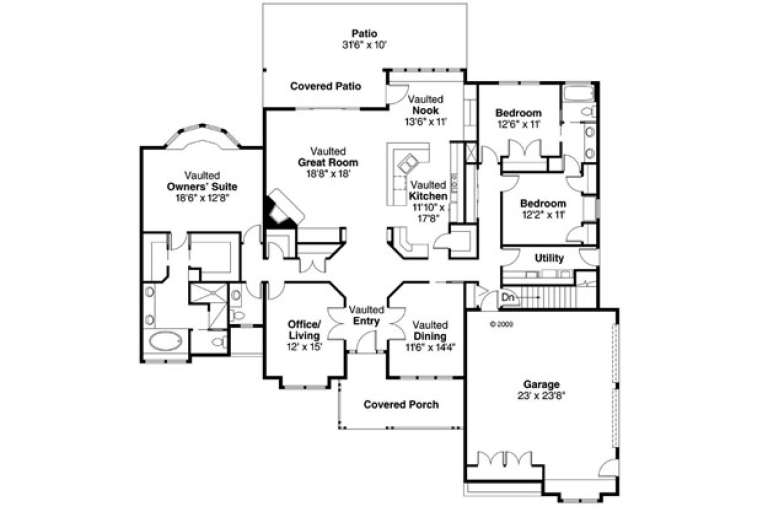
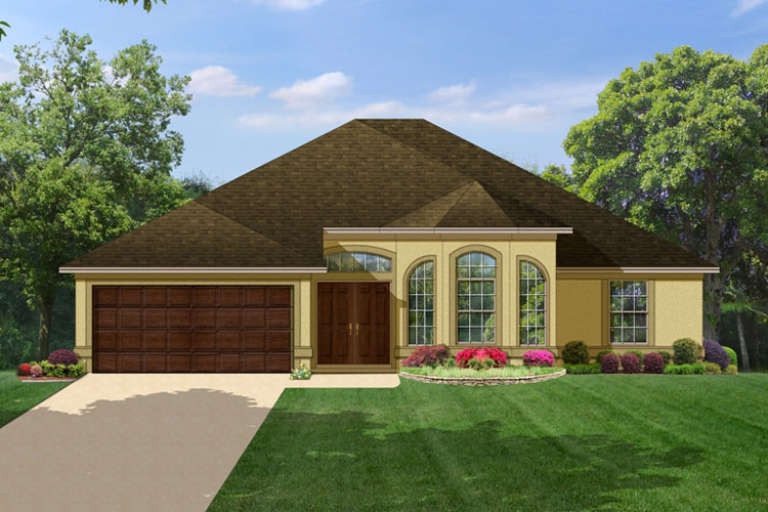
House Plan House Plan #17141 Front Elevation

PLAN #3323-00610

Starting at

$1,350
Sq Ft 2,545
Beds 3
Baths 3
½ Baths 1
Cars 2
Stories 1
Width 88' 11"
Depth 47' 9"
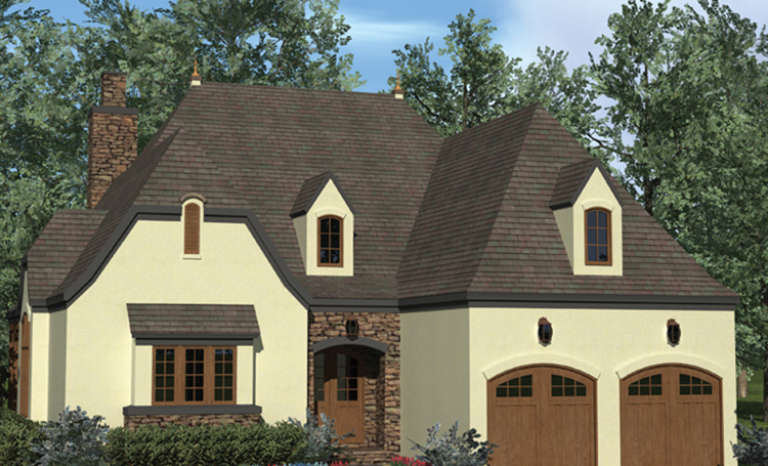
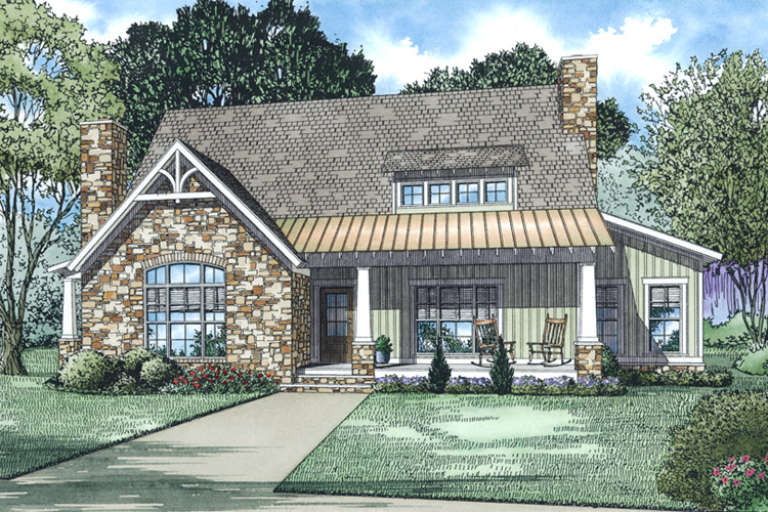
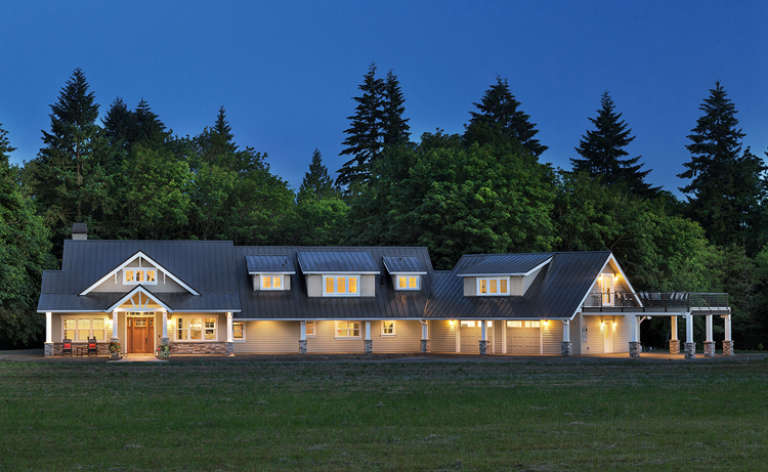
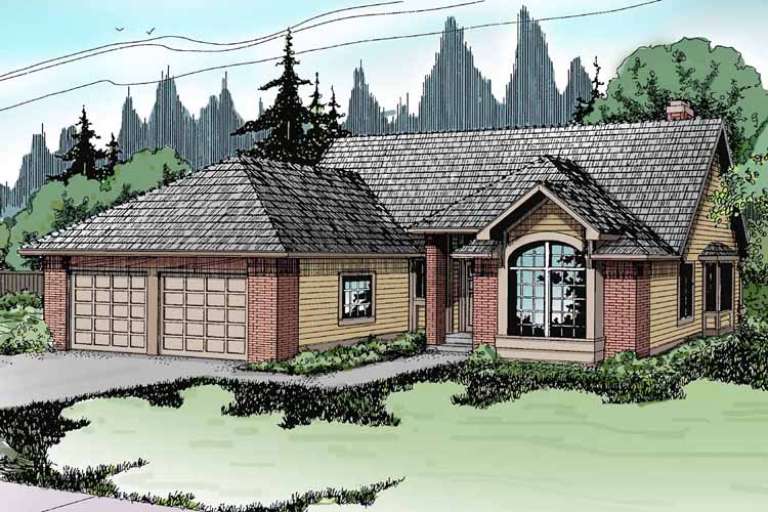
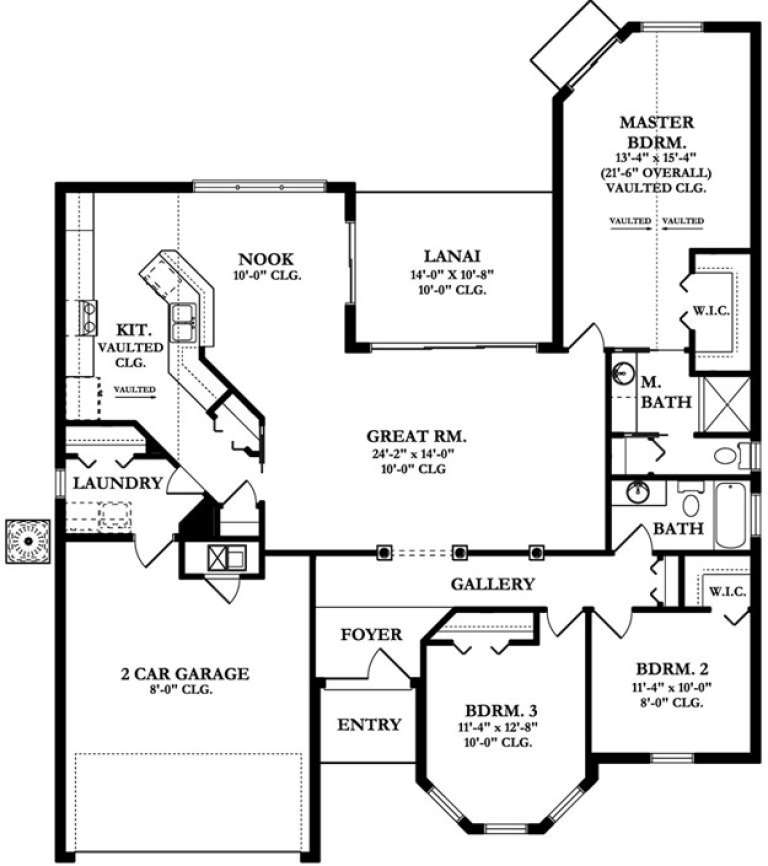
House Plan House Plan #17137 Front Elevation

PLAN #3323-00606

Starting at

$1,250
Sq Ft 2,483
Beds 3
Baths 2
½ Baths 1
Cars 2
Stories 2
Width 51' 4"
Depth 66'
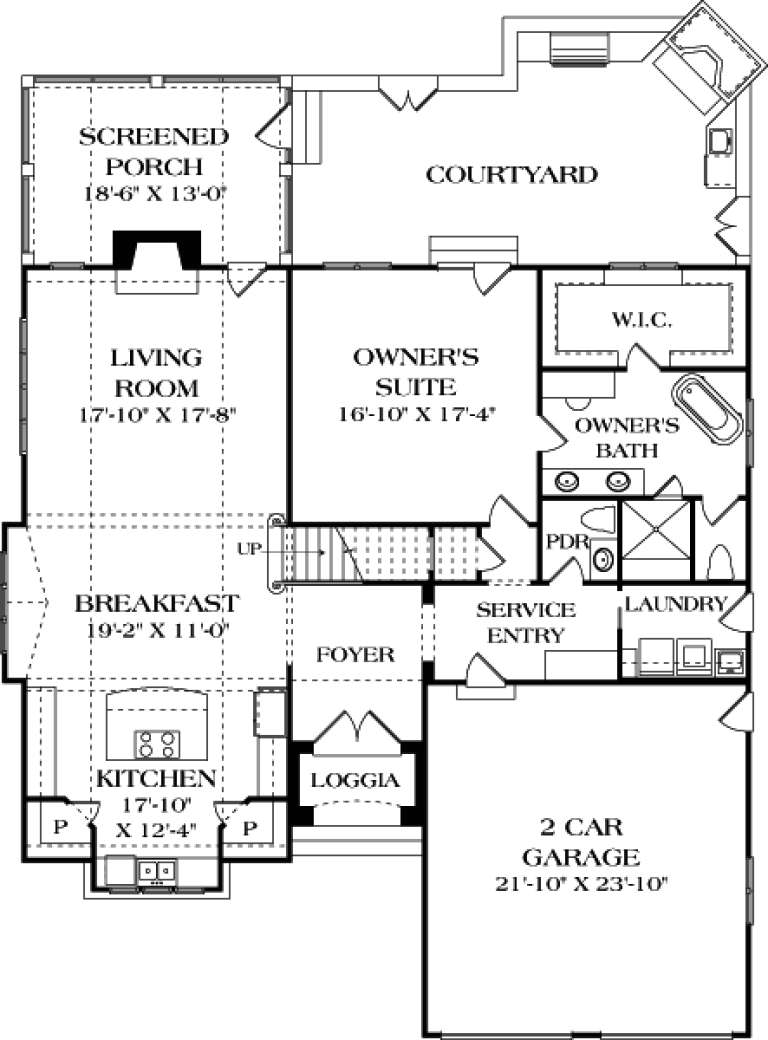
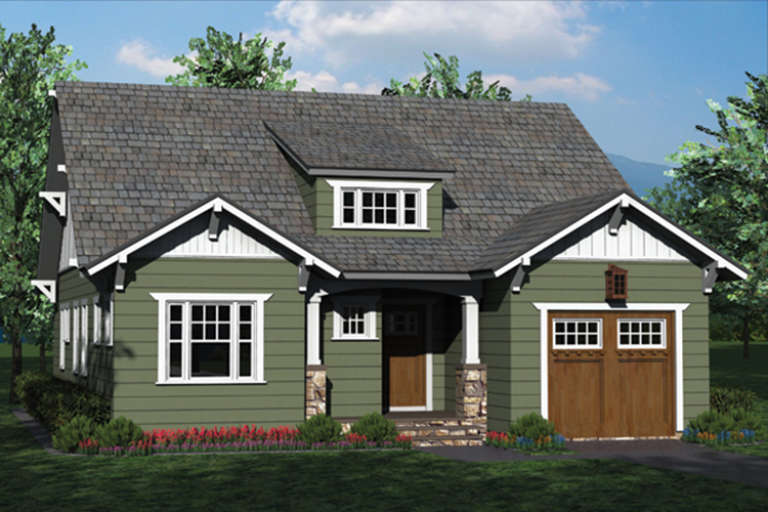
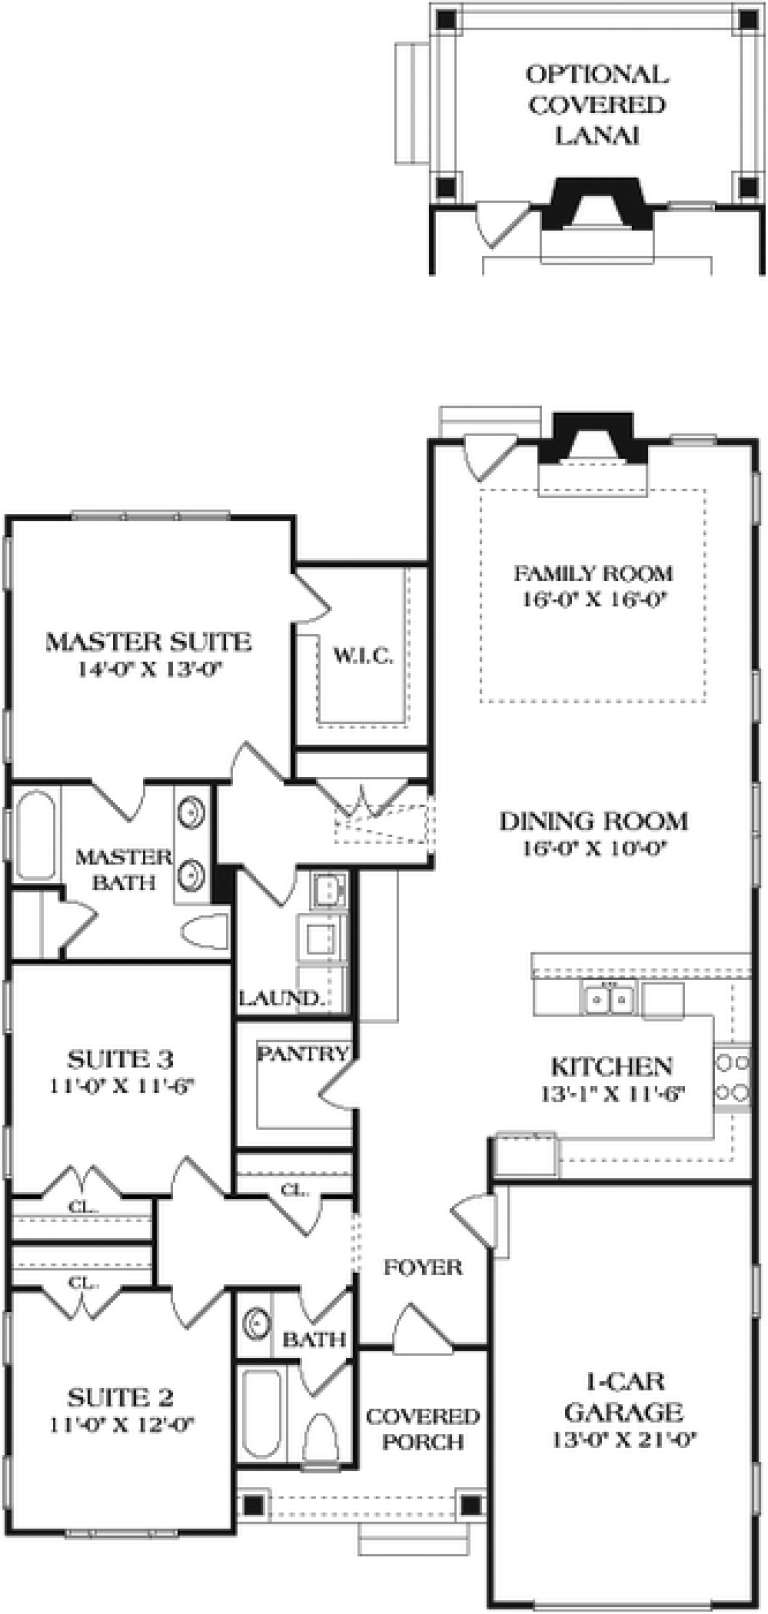
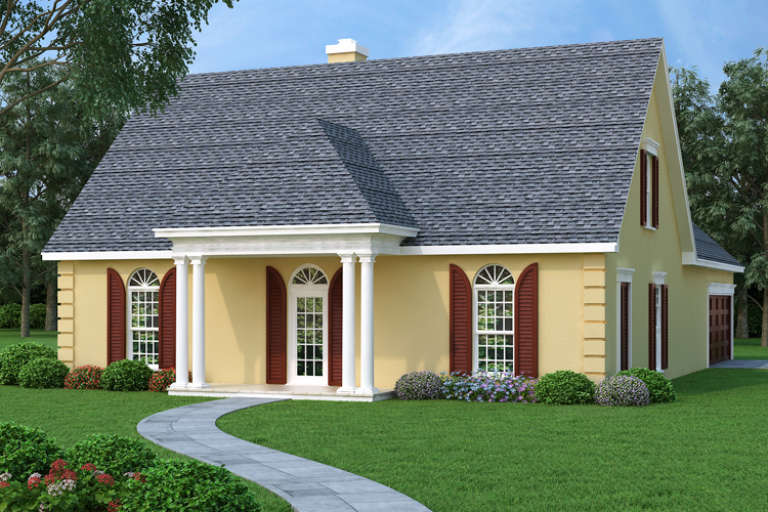
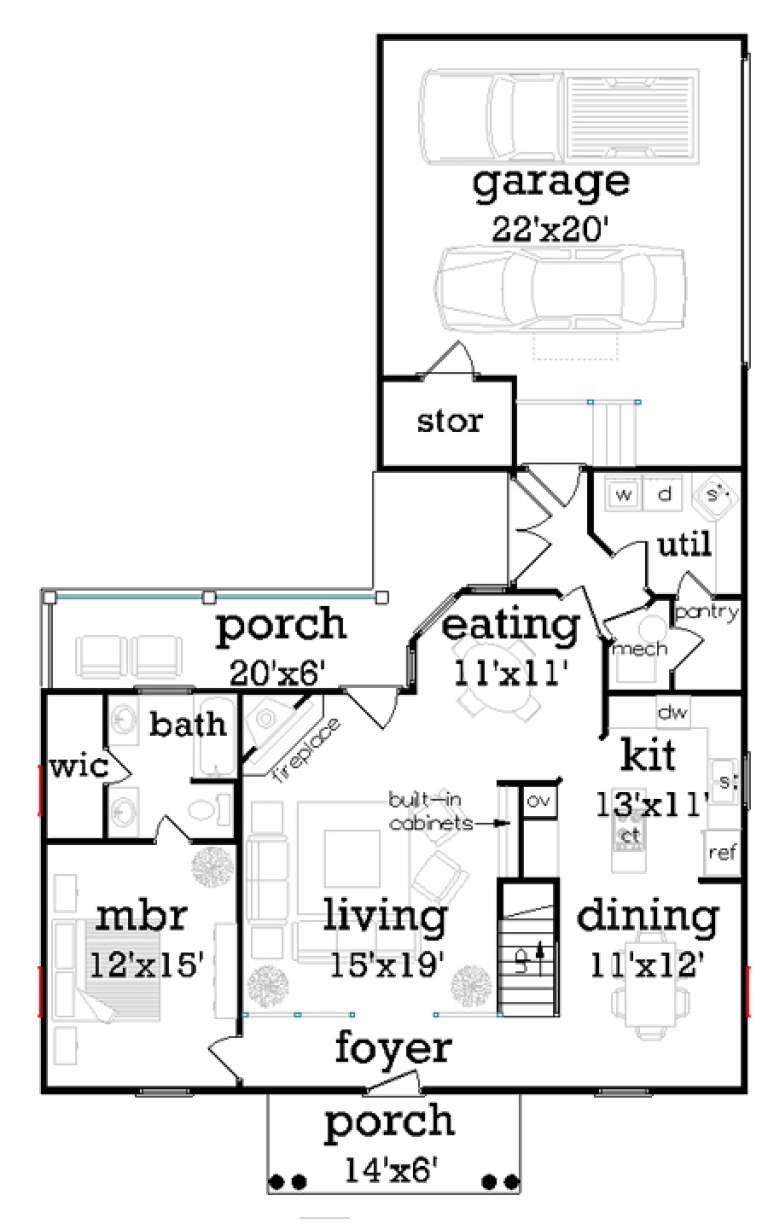
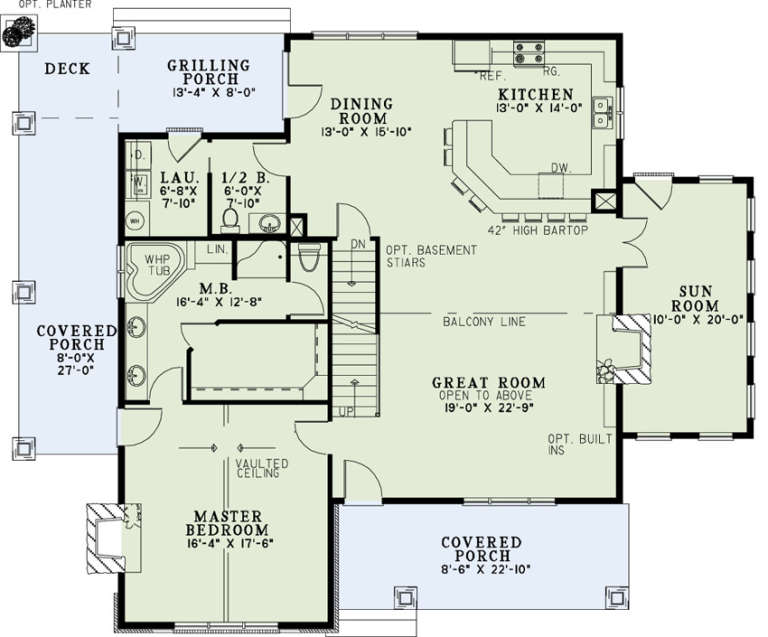
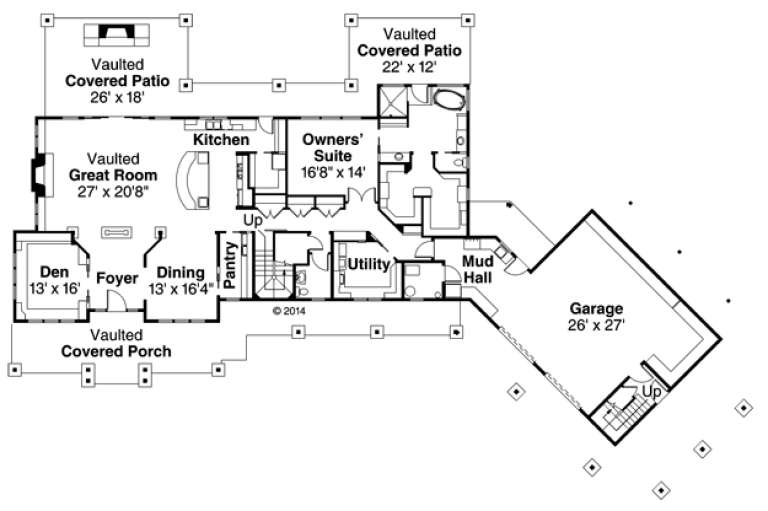
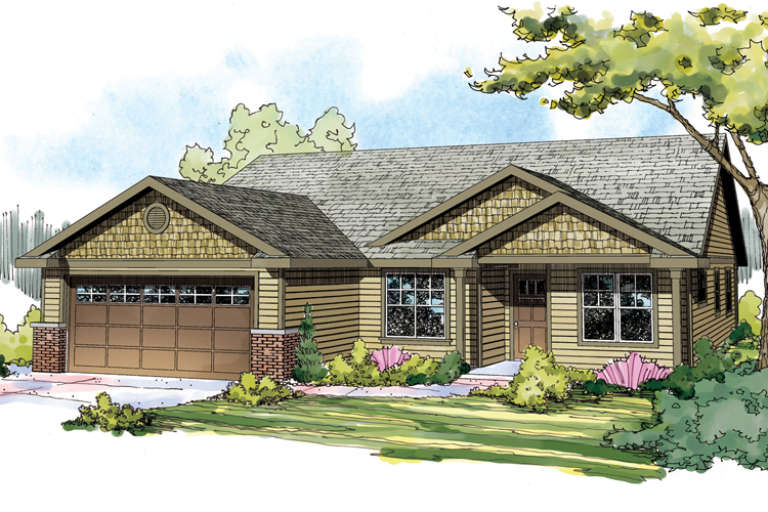
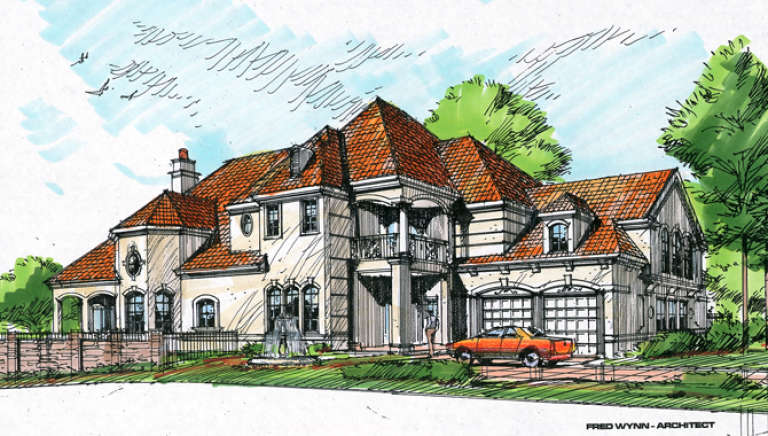
House Plan House Plan #17121 Front Elevation

PLAN #3323-00590

Starting at

$1,150
Sq Ft 1,685
Beds 3
Baths 2
½ Baths 0
Cars 1
Stories 1
Width 38'
Depth 61' 8"
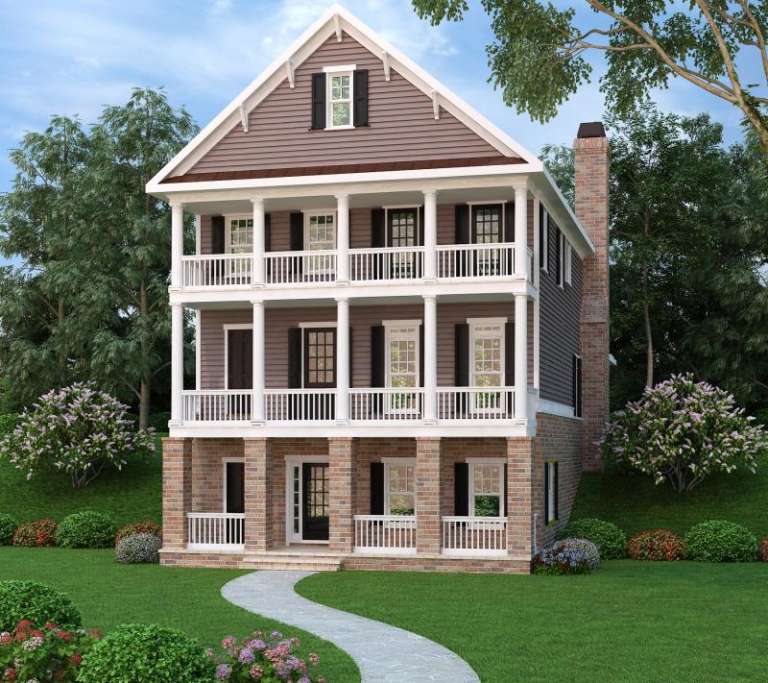
Colonial rear elevation with brick lower level, stacked porches, siding upper levels, and tall brick chimney. House Plan # 009-00260 Digital Rendering by America's Best House Plans, Inc.
EXCLUSIVE

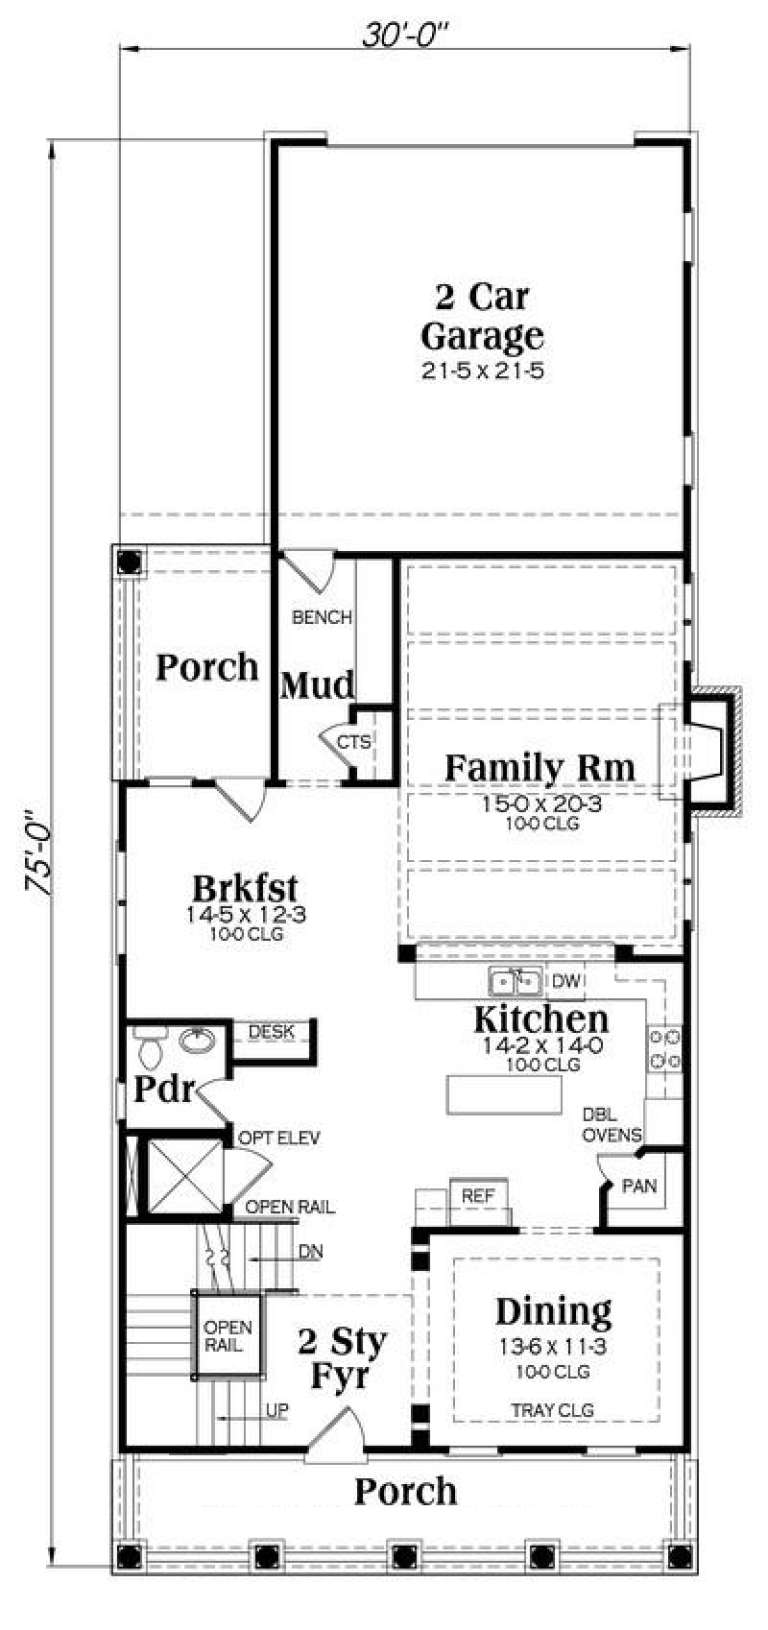
PLAN #009-00260

Starting at

$1,450
Sq Ft 3,127
Beds 3
Baths 4
½ Baths 0
Cars 2
Stories 2
Width 30'
Depth 75'
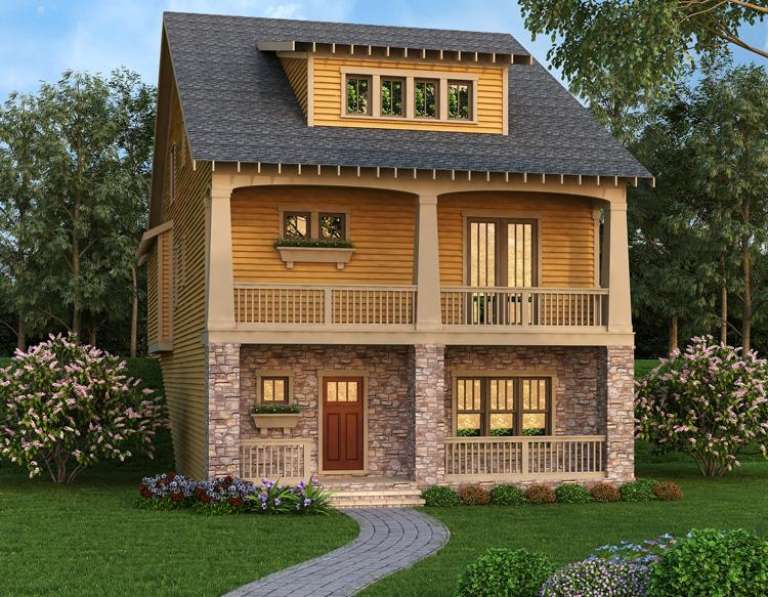
Yellow Craftsman front elevation with stone base, front porch, upper balcony, gabled roof, and dormer windows. House Plan # 009-00257 Digital Rendering by America's Best House Plans, Inc.
EXCLUSIVE

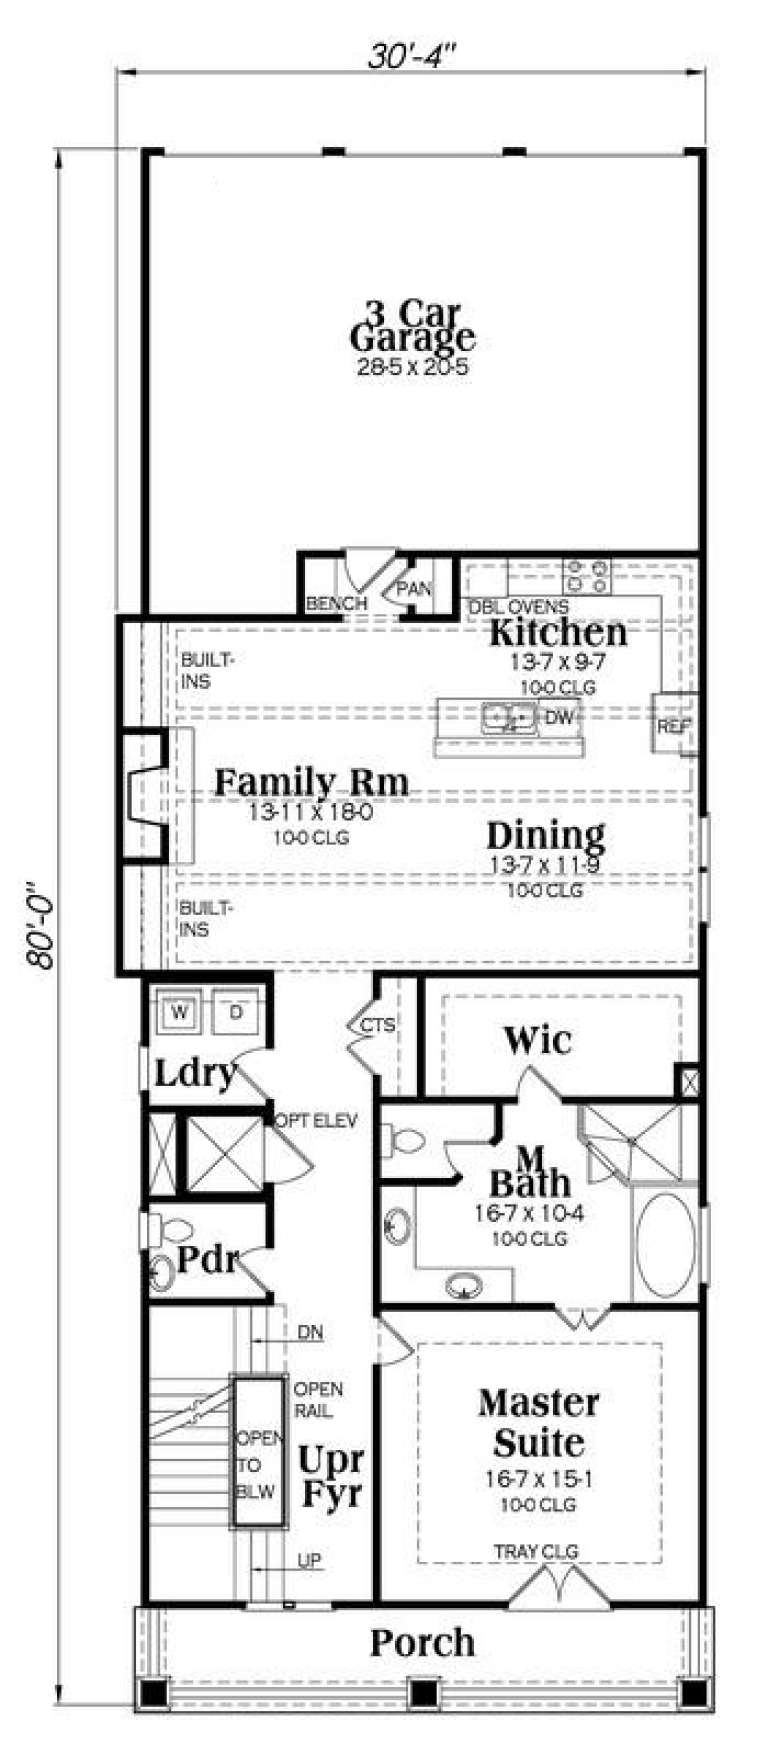
PLAN #009-00257

Starting at

$1,450
Sq Ft 3,241
Beds 3
Baths 4
½ Baths 1
Cars 3
Stories 2
Width 30' 4"
Depth 80'
House Plan House Plan #16967 Front Elevation

PLAN #048-00240

Starting at

$1,295
Sq Ft 1,734
Beds 3
Baths 2
½ Baths 0
Cars 2
Stories 1.5
Width 42'
Depth 69'
House Plan House Plan #16922 Front Elevation

PLAN #035-00693

Starting at

$1,850
Sq Ft 3,008
Beds 3
Baths 3
½ Baths 0
Cars 3
Stories 1
Width 77'
Depth 84'
House Plan House Plan #16805 Angled Front Elevation

PLAN #110-01019

Starting at

$1,550
Sq Ft 3,542
Beds 3
Baths 2
½ Baths 1
Cars 3
Stories 1
Width 93'
Depth 73' 2"
House Plan House Plan #16798 Front Elevation

PLAN #110-01012

Starting at

$1,550
Sq Ft 2,637
Beds 3
Baths 2
½ Baths 1
Cars 0
Stories 1.5
Width 59'
Depth 49' 4"
House Plan House Plan #16731 Rear Elevation

PLAN #035-00674

Starting at

$1,140
Sq Ft 2,222
Beds 3
Baths 3
½ Baths 0
Cars 0
Stories 1
Width 71' 1"
Depth 50' 8"
House Plan House Plan #16718

PLAN #035-00665

Starting at

$1,040
Sq Ft 1,859
Beds 3
Baths 2
½ Baths 0
Cars 2
Stories 1
Width 51'
Depth 60'
House Plan House Plan #16690

PLAN #035-00651

Starting at

$2,180
Sq Ft 3,815
Beds 3
Baths 2
½ Baths 1
Cars 2
Stories 2
Width 134' 11"
Depth 87' 5"
House Plan House Plan #16687 Front Elevation

PLAN #035-00648

Starting at

$1,345
Sq Ft 2,745
Beds 3
Baths 2
½ Baths 1
Cars 2
Stories 1
Width 74'
Depth 67'
House Plan House Plan #16685

PLAN #035-00646

Starting at

$1,040
Sq Ft 1,790
Beds 3
Baths 2
½ Baths 0
Cars 2
Stories 1
Width 51'
Depth 64'
House Plan House Plan #16679

PLAN #035-00640

Starting at

$1,040
Sq Ft 1,762
Beds 3
Baths 2
½ Baths 0
Cars 2
Stories 1.5
Width 50'
Depth 54'
House Plan House Plan #16674 Front Elevation

PLAN #3978-00029

Starting at

$1,900
Sq Ft 1,769
Beds 3
Baths 2
½ Baths 0
Cars 2
Stories 1
Width 49' 10"
Depth 59' 4"
House Plan House Plan #16647 Front Elevation

PLAN #5445-00227

Starting at

$1,570
Sq Ft 4,156
Beds 3
Baths 4
½ Baths 0
Cars 2
Stories 2
Width 46'
Depth 93'
X
Shop Sign In
Favorites
Cart
Chat