12,790 Results

EDIT SEARCH FILTERS
Clear All Filters3 Beds
Sort By:  

12,790 RESULTS

SEARCH FILTERS

    Plan Type
    Square Feet
    Bedrooms
    Bathrooms
    Stories
    Garage (Vehicle Spaces)
    Architectural Styles

    Outdoor Living

    Bedroom Options
    Kitchen & Dining
    Laundry Location
    Additional Rooms

    Garage Type

    Garage Features
    Other Features
    Foundation Type

    Plan Width
    Plan Depth
    Framing Type
    Media Filters
SEARCHING...















House Plan House Plan #18211 Front Elevation

PLAN #6082-00074

Starting at

$1,395
Sq Ft 1,876
Beds 3
Baths 2
½ Baths 1
Cars 2
Stories 1.5
Width 39'
Depth 64' 6"





House Plan House Plan #18209 Front Elevation

PLAN #6082-00072

Starting at

$1,395
Sq Ft 1,930
Beds 3
Baths 2
½ Baths 1
Cars 2
Stories 1
Width 76'
Depth 75'
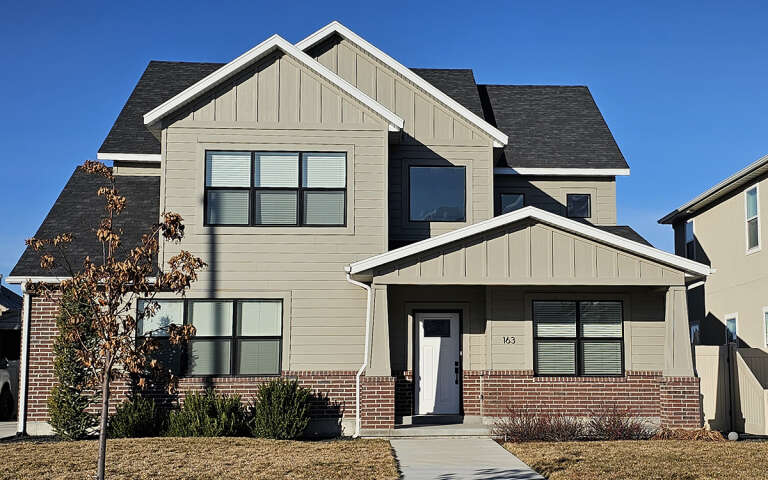


House Plan House Plan #18199 Front Elevation

PLAN #6082-00062

Starting at

$1,395
Sq Ft 1,758
Beds 3
Baths 2
½ Baths 1
Cars 2
Stories 1
Width 43' 6"
Depth 67' 6"



House Plan House Plan #18181 Front Elevation

PLAN #6082-00059

Starting at

$1,395
Sq Ft 1,318
Beds 3
Baths 2
½ Baths 0
Cars 2
Stories 1
Width 42'
Depth 49' 6"
House Plan House Plan #18160

PLAN #035-00724

Starting at

$1,345
Sq Ft 2,520
Beds 3
Baths 2
½ Baths 1
Cars 4
Stories 2
Width 63' 4"
Depth 70'
House Plan House Plan #18113 Front Elevation

PLAN #1754-00003

Starting at

$1,425
Sq Ft 1,877
Beds 3
Baths 2
½ Baths 0
Cars 2
Stories 1
Width 48'
Depth 71' 4"
House Plan House Plan #18094 Front Elevation

PLAN #034-01121

Starting at

$1,855
Sq Ft 2,398
Beds 3
Baths 2
½ Baths 1
Cars 2
Stories 1.5
Width 66'
Depth 57'
House Plan House Plan #18034 Front Elevation

PLAN #6082-00034

Starting at

$1,895
Sq Ft 2,485
Beds 3
Baths 2
½ Baths 1
Cars 2
Stories 2
Width 79' 6"
Depth 54' 6"
House Plan House Plan #18029 Front Elevation

PLAN #6082-00029

Starting at

$1,895
Sq Ft 2,066
Beds 3
Baths 3
½ Baths 0
Cars 2
Stories 1.5
Width 50'
Depth 55'
House Plan House Plan #18019 Front Elevation

PLAN #6082-00020

Starting at

$1,895
Sq Ft 2,467
Beds 3
Baths 2
½ Baths 1
Cars 2
Stories 1
Width 69' 4"
Depth 67' 7"
House Plan House Plan #18011 Front Elevation

PLAN #6082-00012

Starting at

$1,895
Sq Ft 2,334
Beds 3
Baths 2
½ Baths 1
Cars 2
Stories 1.5
Width 47' 7"
Depth 68' 6"
House Plan House Plan #17964 Front Elevation

PLAN #6146-00267

Starting at

$1,455
Sq Ft 2,076
Beds 3
Baths 2
½ Baths 0
Cars 0
Stories 1
Width 28'
Depth 38'
House Plan House Plan #17879 Front Elevation

PLAN #348-00265

Starting at

$1,300
Sq Ft 1,806
Beds 3
Baths 2
½ Baths 0
Cars 2
Stories 1
Width 57'
Depth 61' 6"
House Plan House Plan #17862 Front Elevation

PLAN #039-00650

Starting at

$2,525
Sq Ft 4,312
Beds 3
Baths 3
½ Baths 0
Cars 3
Stories 2
Width 107' 6"
Depth 57' 2"
House Plan House Plan #17829 Front Elevation

PLAN #6146-00237

Starting at

$1,055
Sq Ft 1,193
Beds 3
Baths 1
½ Baths 0
Cars 0
Stories 1
Width 43'
Depth 32'
House Plan House Plan #17828 Front Elevation

PLAN #6146-00236

Starting at

$1,055
Sq Ft 1,166
Beds 3
Baths 1
½ Baths 0
Cars 0
Stories 1
Width 40'
Depth 32'
House Plan House Plan #17806 Front Elevation

PLAN #6146-00226

Starting at

$1,350
Sq Ft 1,596
Beds 3
Baths 1
½ Baths 1
Cars 1
Stories 2
Width 34'
Depth 34'
House Plan House Plan #17797 Front Elevation

PLAN #6146-00217

Starting at

$1,350
Sq Ft 1,605
Beds 3
Baths 1
½ Baths 2
Cars 1
Stories 2
Width 32'
Depth 39'
X
Shop Sign In
Favorites
Cart
Chat