13,005 Results

EDIT SEARCH FILTERS
Clear All Filters3 Beds
Sort By:  

13,005 RESULTS

SEARCH FILTERS

    Plan Type
    Square Feet
    Bedrooms
    Bathrooms
    Stories
    Garage (Vehicle Spaces)
    Architectural Styles

    Outdoor Living

    Bedroom Options
    Kitchen & Dining
    Laundry Location
    Additional Rooms

    Garage Type

    Garage Features
    Other Features
    Foundation Type

    Plan Width (FT)
    Plan Depth (FT)
    Plan Height (FT)
    Framing Type
    Media Filters
SEARCHING...






House Plan House Plan #11007 Front Elevation

PLAN #034-00755

Starting at

$1,680
Sq Ft 1,560
Beds 3
Baths 1
½ Baths 1
Cars 1
Stories 2
Width 38' 8"
Depth 34'



House Plan House Plan #10981 Front Elevation

PLAN #034-00729

Starting at

$1,680
Sq Ft 1,795
Beds 3
Baths 2
½ Baths 1
Cars 1
Stories 2
Width 45' 6"
Depth 29'

House Plan House Plan #10983 Front Elevation

PLAN #034-00731

Starting at

$1,740
Sq Ft 2,090
Beds 3
Baths 2
½ Baths 1
Cars 2
Stories 2
Width 51'
Depth 39'



House Plan House Plan #10994 Front Elevation

PLAN #034-00742

Starting at

$1,855
Sq Ft 2,291
Beds 3
Baths 2
½ Baths 1
Cars 2
Stories 2
Width 39' 6"
Depth 50'


House Plan House Plan #10966 Front Elevation

PLAN #034-00714

Starting at

$1,740
Sq Ft 1,965
Beds 3
Baths 2
½ Baths 0
Cars 1
Stories 2
Width 36' 4"
Depth 39' 8"

House Plan House Plan #10773 Front Photo

PLAN #053-02468

Starting at

$1,248
Sq Ft 2,688
Beds 3
Baths 2
½ Baths 0
Cars 2
Stories 1.5
Width 55'
Depth 72'
House Plan House Plan #10603 Front Photo

PLAN #053-02298

Starting at

$1,062
Sq Ft 2,001
Beds 3
Baths 2
½ Baths 1
Cars 2
Stories 2
Width 49'
Depth 47'
House Plan House Plan #10604 Front Photo

PLAN #053-02299

Starting at

$982

Sq Ft 1,664
Beds 3
Baths 2
½ Baths 1
Cars 2
Stories 1.5
Width 40'
Depth 51'
House Plan House Plan #10582 Front Elevation

PLAN #053-02277

Starting at

$899
Sq Ft 1,481
Beds 3
Baths 2
½ Baths 1
Cars 1
Stories 2
Width 25'
Depth 45'
House Plan House Plan #10583 Front Elevation

PLAN #053-02278

Starting at

$1,205


Sq Ft 2,316
Beds 3
Baths 2
½ Baths 1
Cars 2
Stories 2
Width 55'
Depth 28'
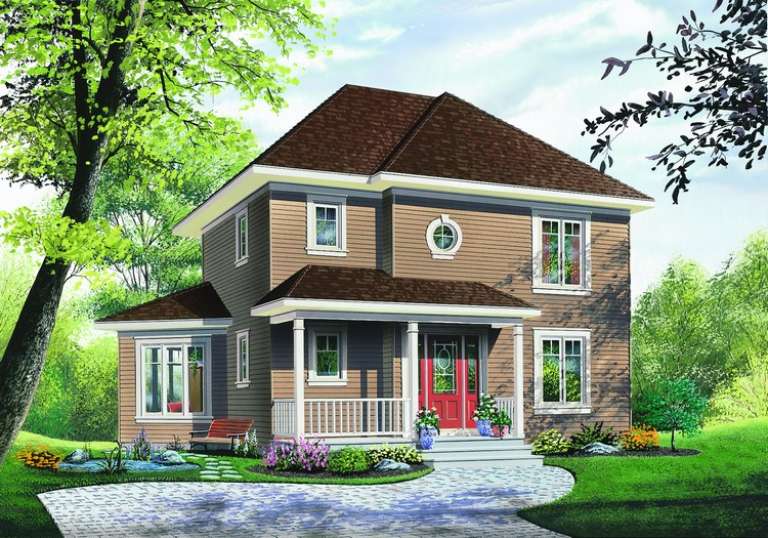
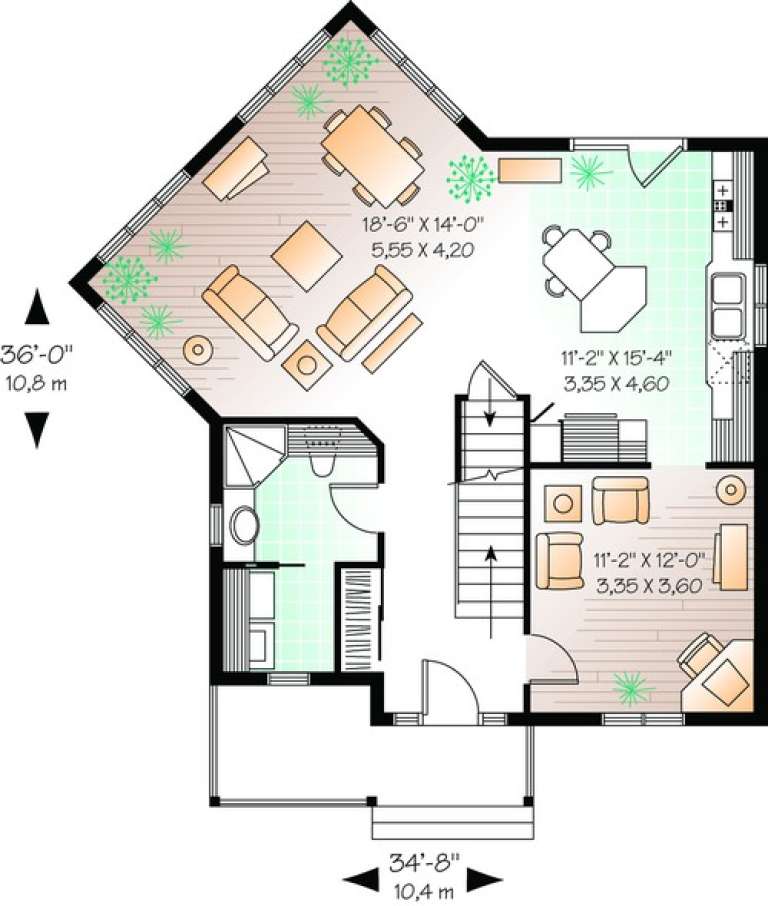
House Plan House Plan #10378 Front Elevation

PLAN #034-00438

Starting at

$1,680
Sq Ft 1,662
Beds 3
Baths 2
½ Baths 0
Cars 0
Stories 2
Width 34' 8"
Depth 36'


House Plan House Plan #10366 Front Elevation

PLAN #034-00426

Starting at

$1,855
Sq Ft 2,233
Beds 3
Baths 2
½ Baths 1
Cars 2
Stories 2
Width 43' 8"
Depth 50' 8"
House Plan House Plan #10220 Front Elevation

PLAN #034-00280

Starting at

$1,510
Sq Ft 1,378
Beds 3
Baths 1
½ Baths 0
Cars 0
Stories 1
Width 46'
Depth 34'
House Plan House Plan #9855 Front Elevation

PLAN #053-01984

Starting at

$1,315
Sq Ft 2,753
Beds 3
Baths 2
½ Baths 1
Cars 2
Stories 1
Width 67'
Depth 77'
House Plan House Plan #9808 Front Photo

PLAN #053-01937

Starting at

$1,248
Sq Ft 2,700
Beds 3
Baths 3
½ Baths 0
Cars 3
Stories 1
Width 73'
Depth 70'


House Plan House Plan #9686 Front Photo

PLAN #053-01815

Starting at

$1,847
Sq Ft 4,106
Beds 3
Baths 3
½ Baths 1
Cars 3
Stories 2
Width 80'
Depth 46'
House Plan House Plan #9647 Front Elevation

PLAN #1785-00174

Starting at

$1,531
Sq Ft 1,724
Beds 3
Baths 1
½ Baths 0
Cars 1
Stories 2
Width 36'
Depth 32'

House Plan House Plan #9659 Front Elevation

PLAN #1785-00186

Starting at

$1,273
Sq Ft 1,322
Beds 3
Baths 1
½ Baths 0
Cars 1
Stories 2
Width 24'
Depth 28'
X
Shop Sign In
Favorites
Cart
Chat