13,025 Results

EDIT SEARCH FILTERS
Clear All Filters3 Beds
Sort By:  

13,025 RESULTS

SEARCH FILTERS

    Plan Type
    Square Feet
    Bedrooms
    Bathrooms
    Stories
    Garage (Vehicle Spaces)
    Architectural Styles

    Outdoor Living

    Bedroom Options
    Kitchen & Dining
    Laundry Location
    Additional Rooms

    Garage Type

    Garage Features
    Other Features
    Foundation Type

    Plan Width (FT)
    Plan Depth (FT)
    Plan Height (FT)
    Framing Type
    Media Filters
SEARCHING...
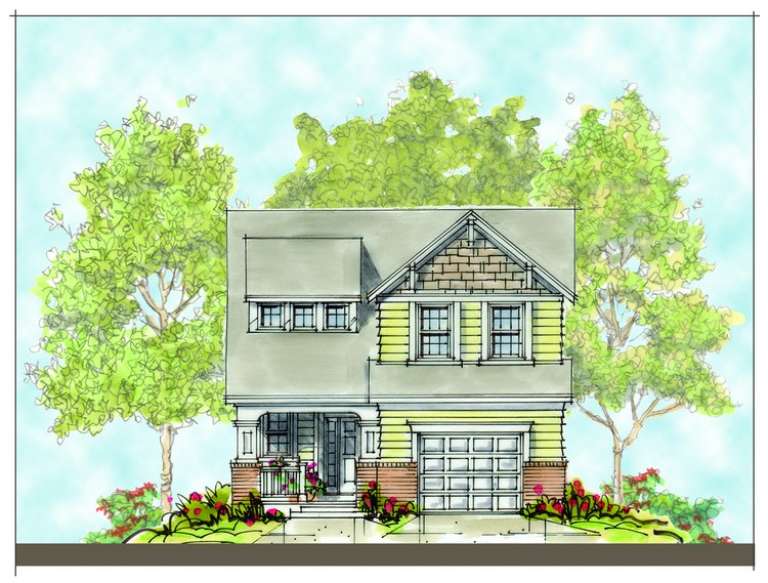
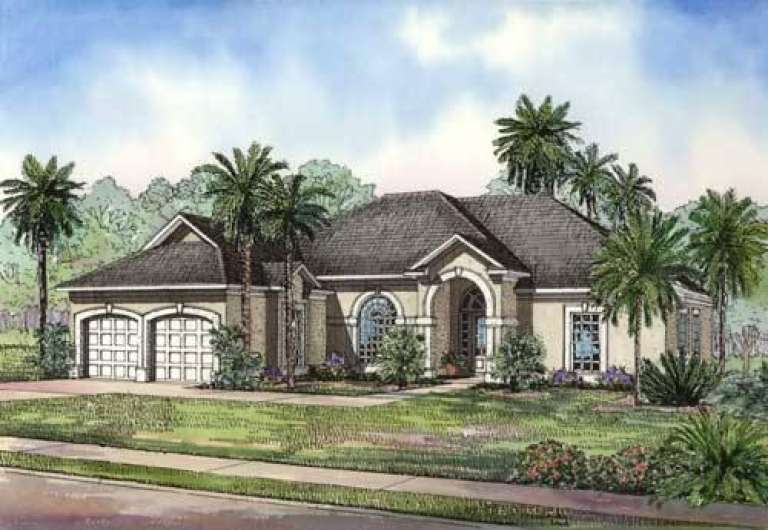
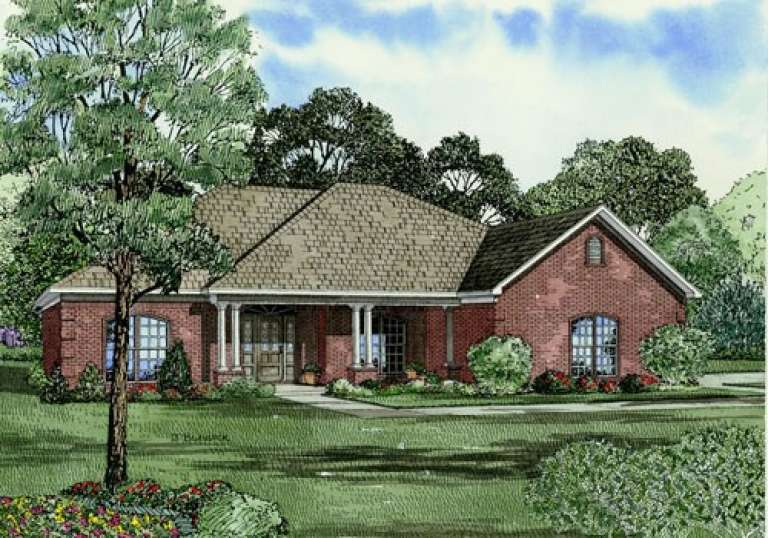
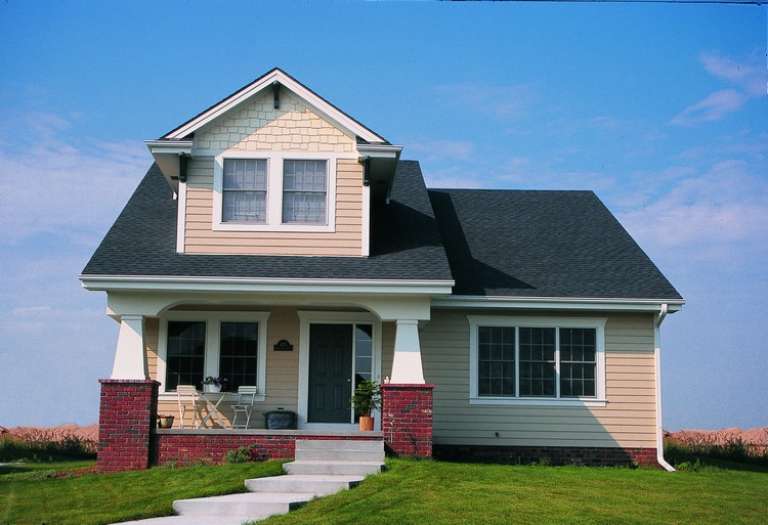
House Plan House Plan #5438 Angled Front Elevation

PLAN #110-00489

Starting at

$800
Sq Ft 1,598
Beds 3
Baths 2
½ Baths 1
Cars 2
Stories 2
Width 40'
Depth 34' 8"
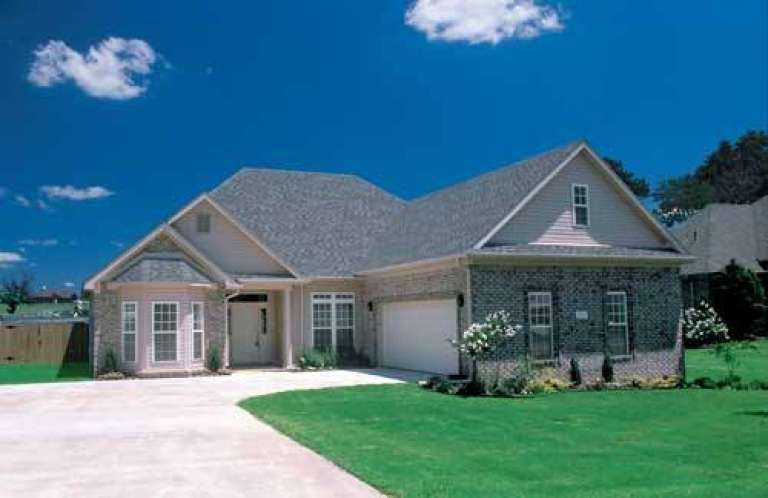
House Plan House Plan #5411 Angled Front Elevation

PLAN #110-00462

Starting at

$1,100
Sq Ft 1,763
Beds 3
Baths 2
½ Baths 0
Cars 2
Stories 1
Width 55' 10"
Depth 52'
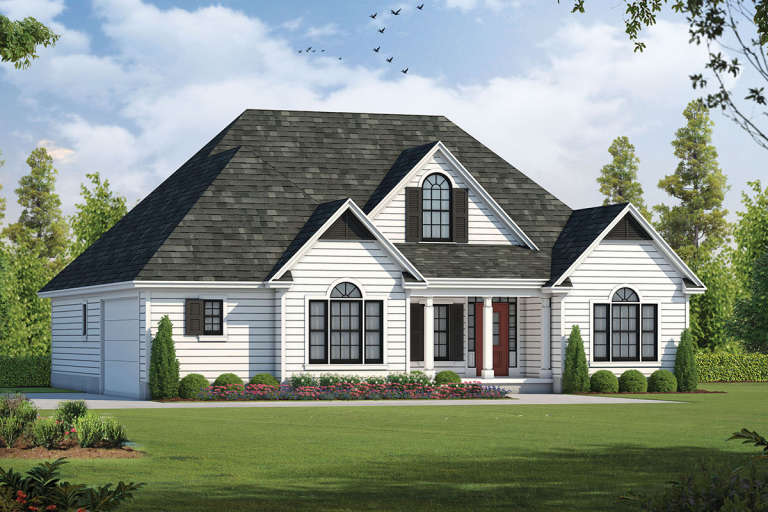
House Plan House Plan #5363 Front Elevation

PLAN #110-00414

Starting at

$1,000
Sq Ft 2,059
Beds 3
Baths 2
½ Baths 0
Cars 2
Stories 1
Width 60'
Depth 63' 4"
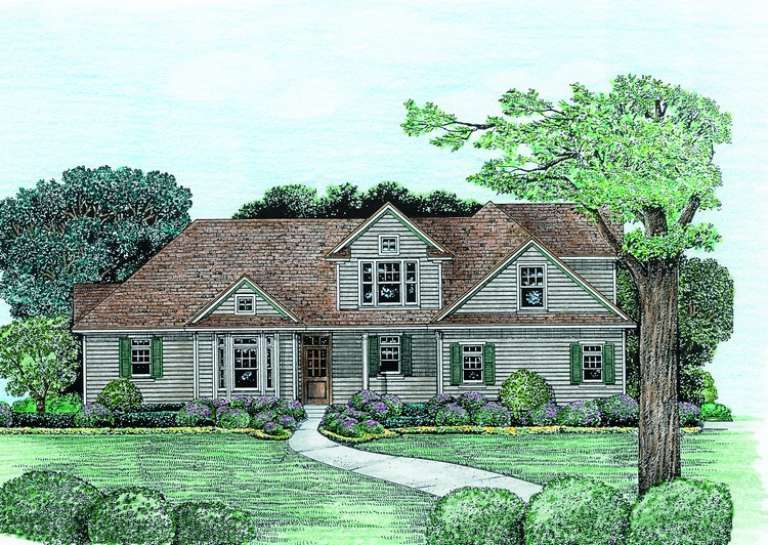
House Plan House Plan #5347 Front Photo

PLAN #110-00398

Starting at

$1,200
Sq Ft 1,869
Beds 3
Baths 2
½ Baths 0
Cars 2
Stories 1
Width 52'
Depth 69' 6"
House Plan House Plan #5332 Angled Front Elevation

PLAN #110-00383

Starting at

$1,000
Sq Ft 2,016
Beds 3
Baths 2
½ Baths 1
Cars 2
Stories 2
Width 35' 6"
Depth 74' 8"
House Plan House Plan #5268 Front Elevation

PLAN #402-01036

Starting at

$1,255
Sq Ft 1,819
Beds 3
Baths 2
½ Baths 1
Cars 2
Stories 1.5
Width 57' 2"
Depth 47' 8"
House Plan House Plan #5254 Front Elevation

PLAN #402-01022

Starting at

$1,255
Sq Ft 1,902
Beds 3
Baths 2
½ Baths 1
Cars 2
Stories 1.5
Width 64' 4"
Depth 41'
House Plan House Plan #5203 Angled Front Elevation

PLAN #110-00361

Starting at

$800
Sq Ft 1,574
Beds 3
Baths 2
½ Baths 0
Cars 2
Stories 1
Width 48' 6"
Depth 56' 8"
House Plan House Plan #5170 Front Elevation

PLAN #110-00328

Starting at

$1,100
Sq Ft 1,969
Beds 3
Baths 2
½ Baths 0
Cars 2
Stories 1
Width 65'
Depth 56'
House Plan House Plan #5158 Angled Front Elevation

PLAN #110-00316

Starting at

$1,100
Sq Ft 1,881
Beds 3
Baths 2
½ Baths 0
Cars 2
Stories 1
Width 51'
Depth 71' 4"
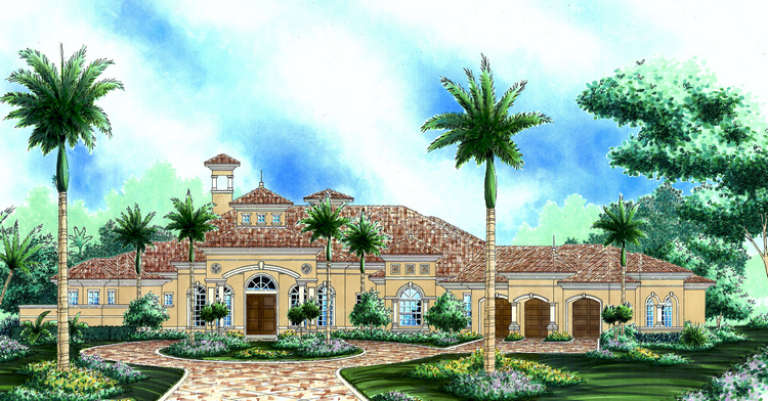
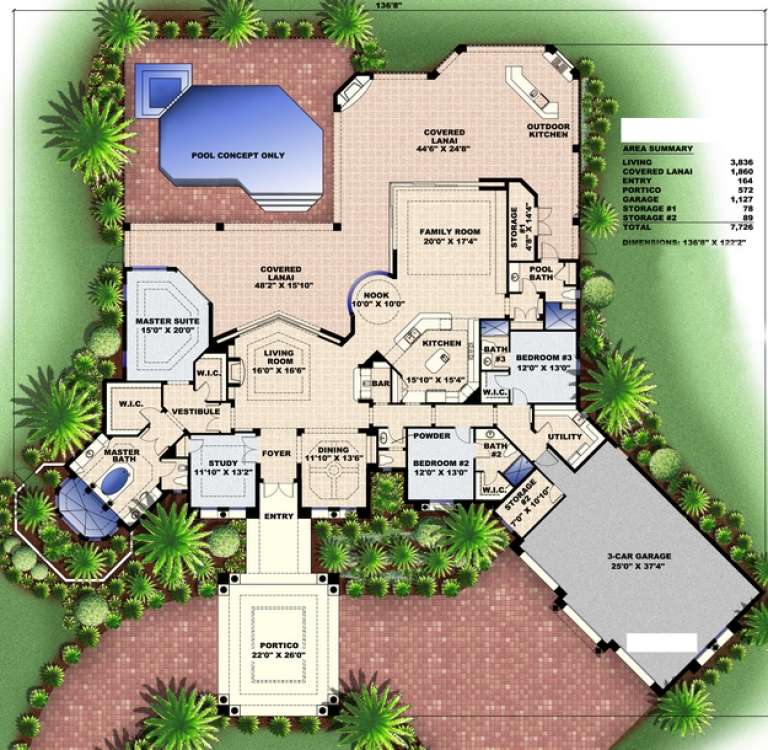
House Plan House Plan #5112 Front Elevation

PLAN #575-00087

Starting at

$3,450
Sq Ft 3,836
Beds 3
Baths 4
½ Baths 1
Cars 3
Stories 1
Width 136' 8"
Depth 122' 2"
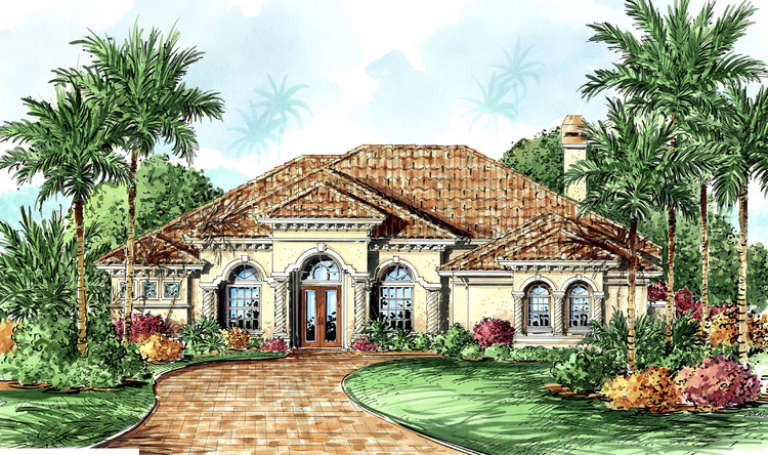
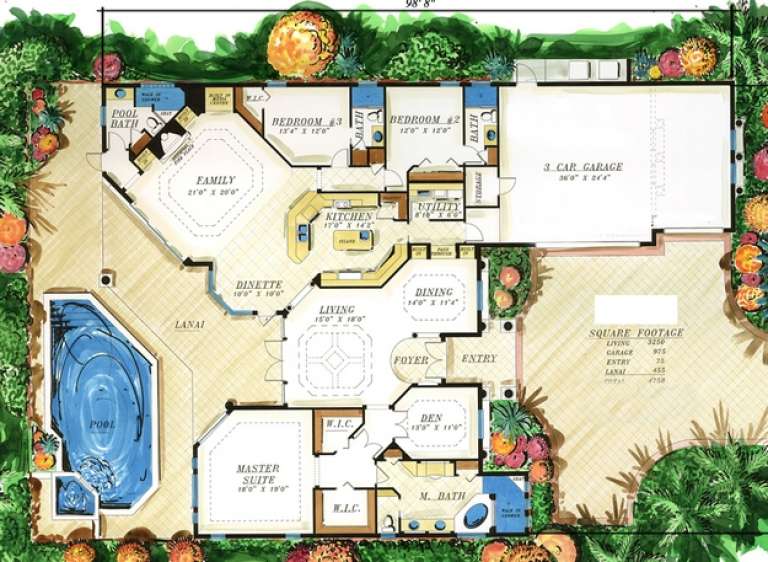
House Plan House Plan #5104 Front Elevation

PLAN #575-00079

Starting at

$2,925
Sq Ft 3,250
Beds 3
Baths 4
½ Baths 0
Cars 3
Stories 1
Width 69' 8"
Depth 98' 8"
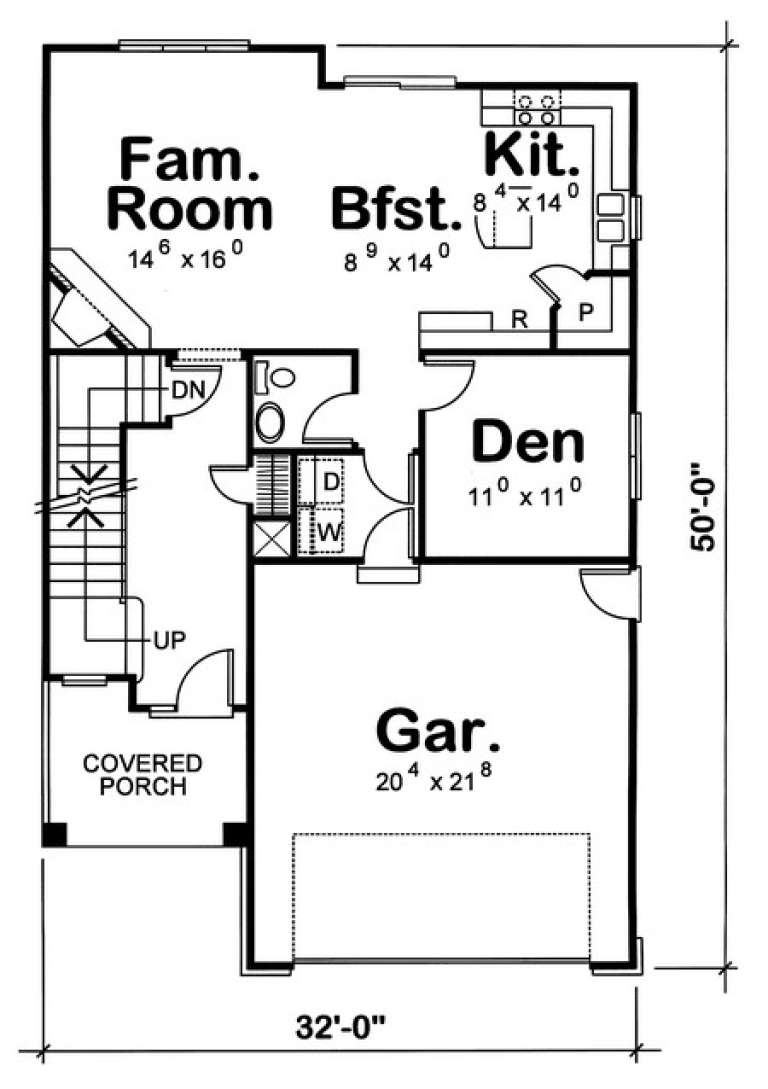
House Plan House Plan #5012 Front Elevation

PLAN #402-00914

Starting at

$1,305
Sq Ft 2,002
Beds 3
Baths 2
½ Baths 1
Cars 2
Stories 2
Width 32'
Depth 50'
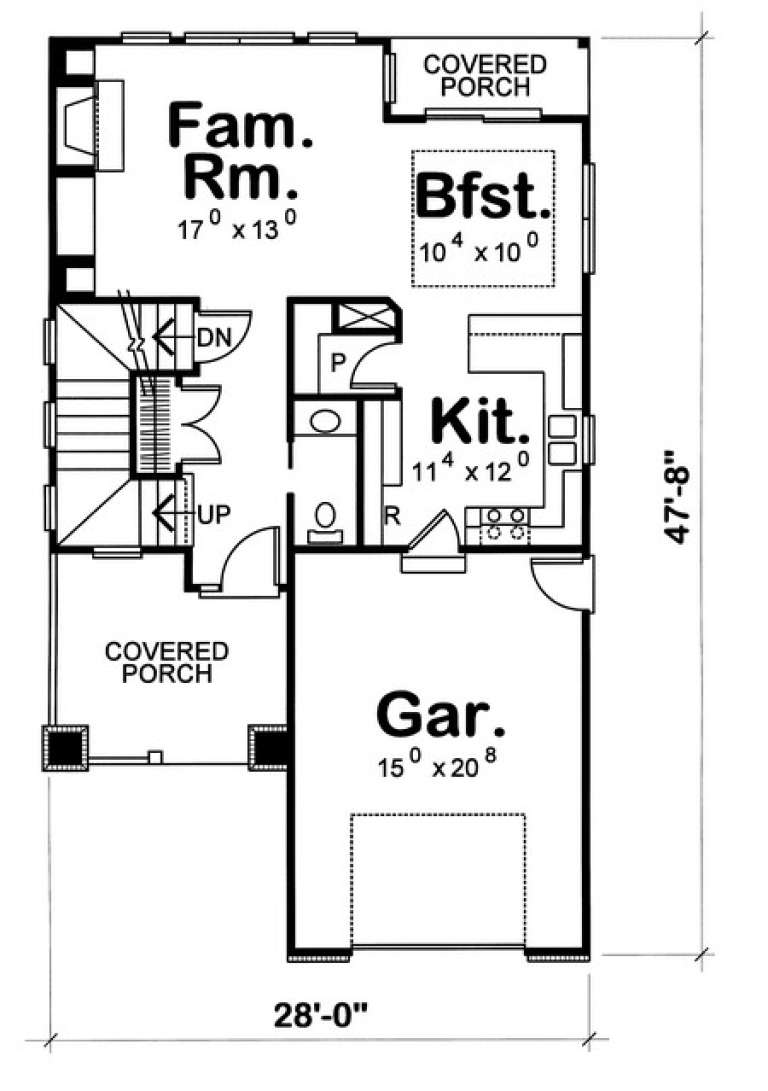
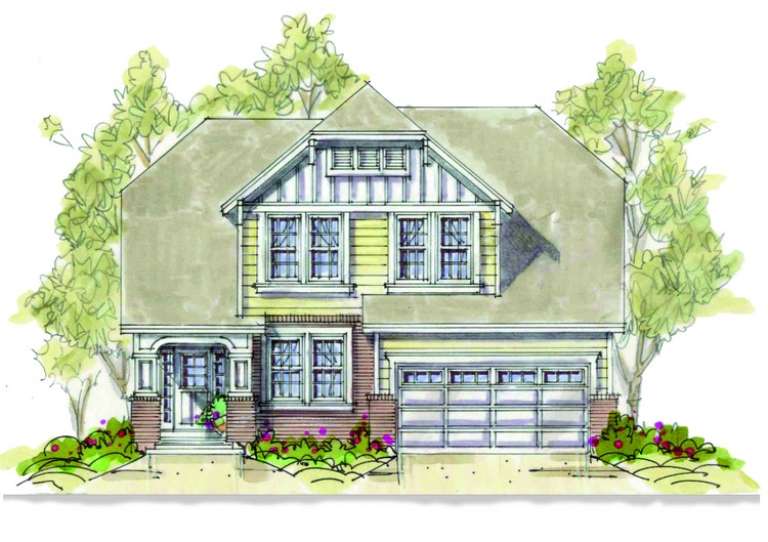
House Plan House Plan #5010 Front Elevation

PLAN #402-00912

Starting at

$1,255
Sq Ft 1,540
Beds 3
Baths 2
½ Baths 1
Cars 2
Stories 2
Width 28'
Depth 47' 8"
House Plan House Plan #5004 Front Elevation

PLAN #402-00906

Starting at

$1,305
Sq Ft 2,060
Beds 3
Baths 2
½ Baths 1
Cars 2
Stories 1.5
Width 40'
Depth 55'
House Plan House Plan #4986 Front Photo

PLAN #402-00888

Starting at

$1,255
Sq Ft 1,923
Beds 3
Baths 3
½ Baths 0
Cars 2
Stories 1.5
Width 40'
Depth 55' 8"
House Plan House Plan #4952 Front Photo

PLAN #699-00010

Starting at

$1,795
Sq Ft 4,172
Beds 3
Baths 3
½ Baths 0
Cars 0
Stories 2
Width 58' 5"
Depth 49' 5"
House Plan House Plan #4950 Front Photo

PLAN #699-00008

Starting at

$1,495
Sq Ft 2,879
Beds 3
Baths 2
½ Baths 1
Cars 2
Stories 1.5
Width 67' 4"
Depth 84' 1"
X
Shop Sign In
Favorites
Cart
Chat