13,025 Results

EDIT SEARCH FILTERS
Clear All Filters3 Beds
Sort By:  

13,025 RESULTS

SEARCH FILTERS

    Plan Type
    Square Feet
    Bedrooms
    Bathrooms
    Stories
    Garage (Vehicle Spaces)
    Architectural Styles

    Outdoor Living

    Bedroom Options
    Kitchen & Dining
    Laundry Location
    Additional Rooms

    Garage Type

    Garage Features
    Other Features
    Foundation Type

    Plan Width (FT)
    Plan Depth (FT)
    Plan Height (FT)
    Framing Type
    Media Filters
SEARCHING...
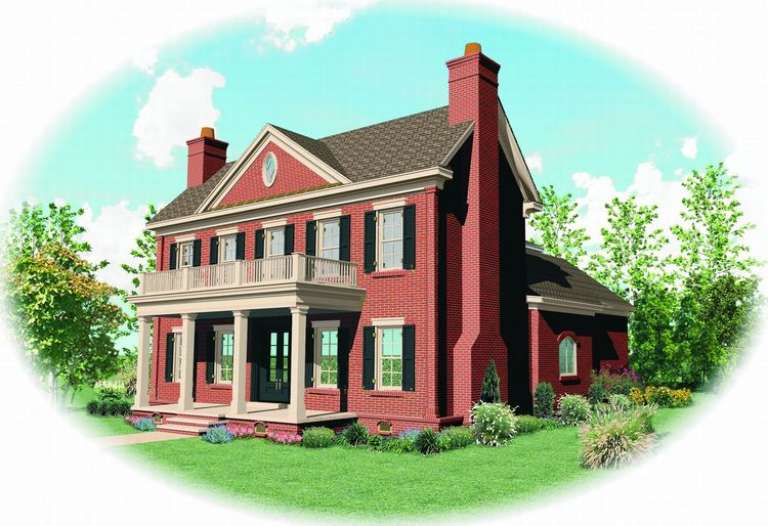
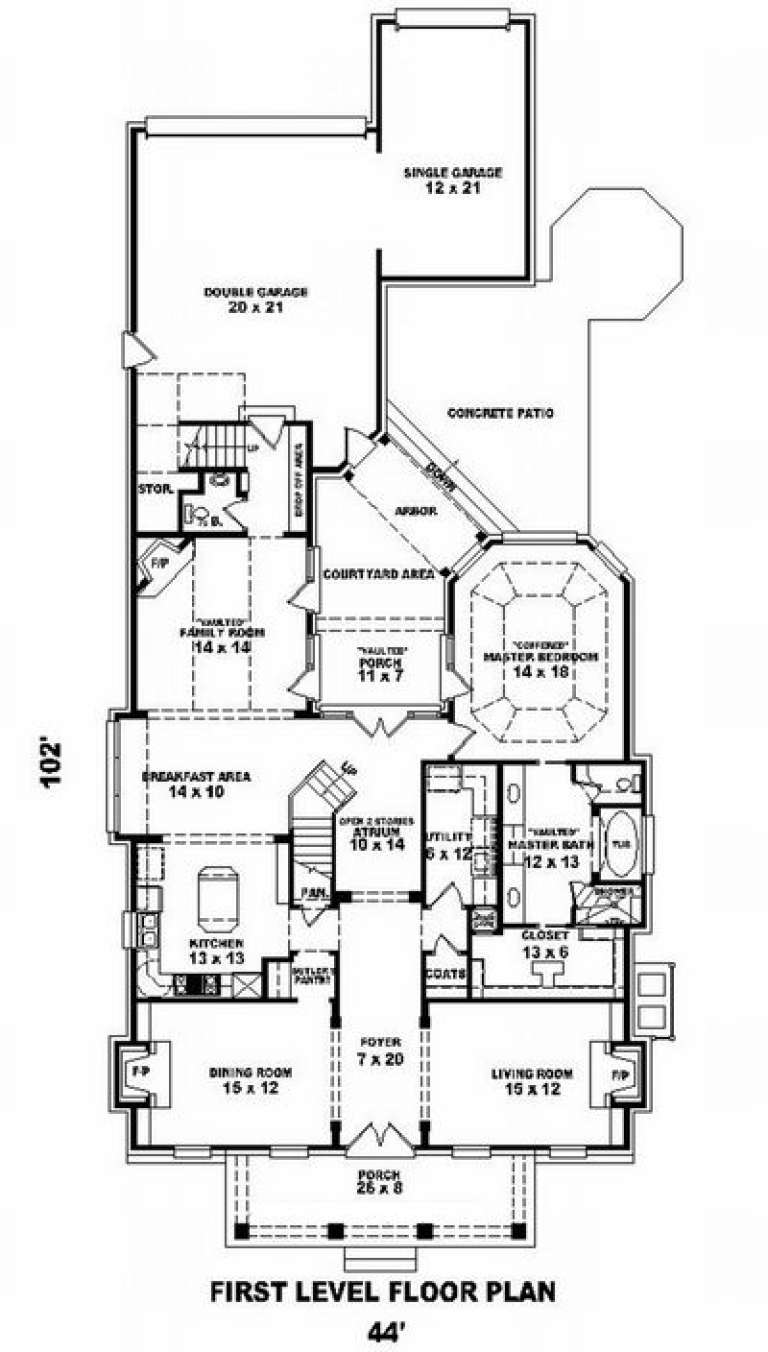
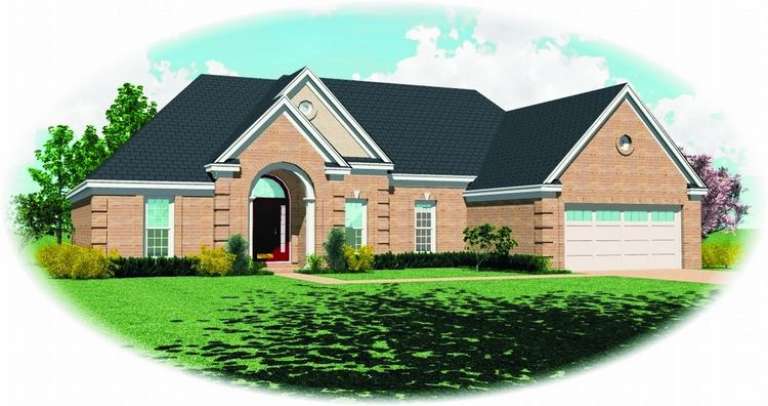
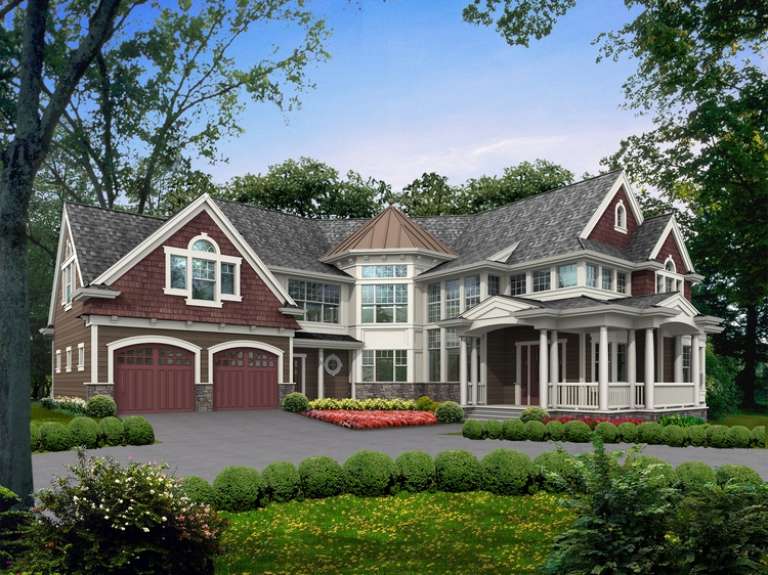
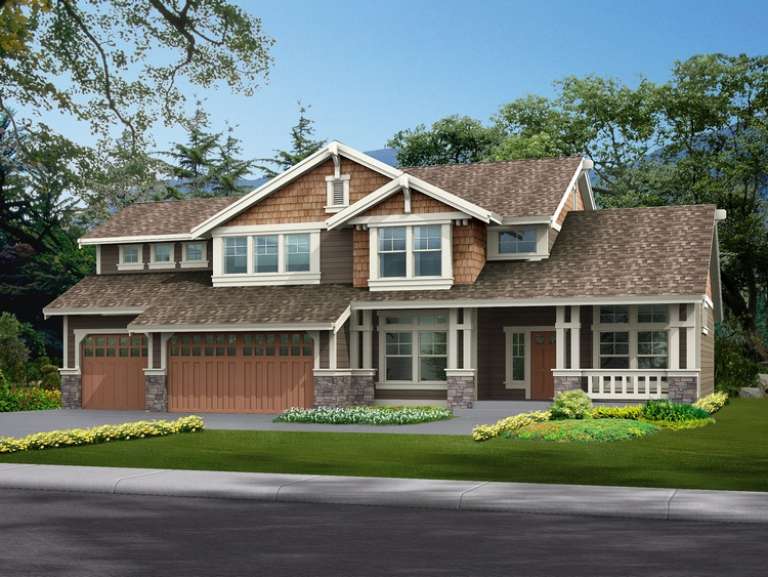
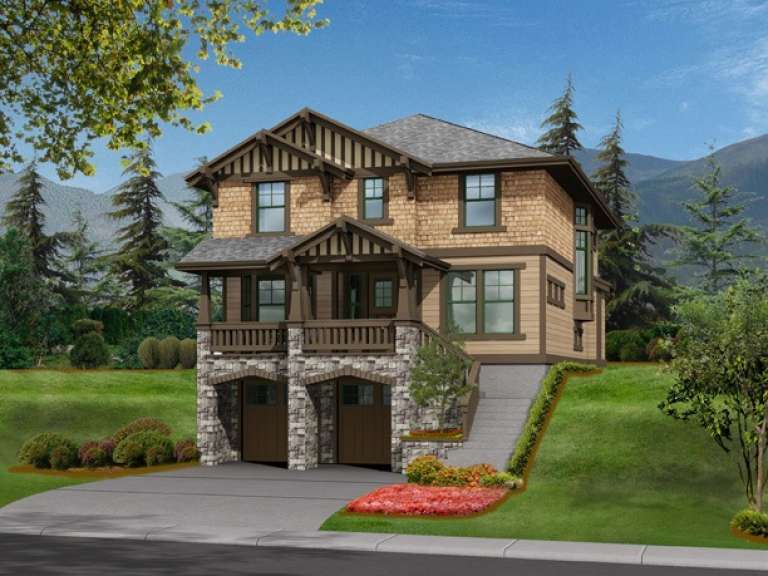
House Plan House Plan #8804 Front Elevation

PLAN #053-01324

Starting at

$1,516
Sq Ft 3,418
Beds 3
Baths 2
½ Baths 1
Cars 3
Stories 2
Width 45'
Depth 102'
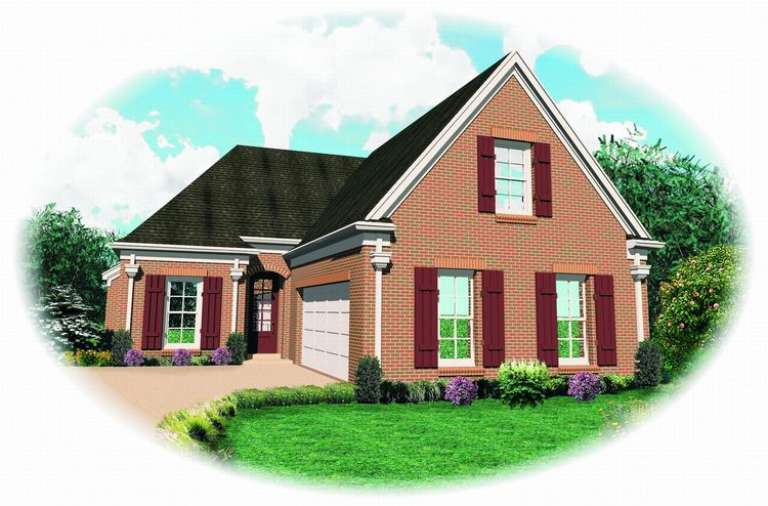
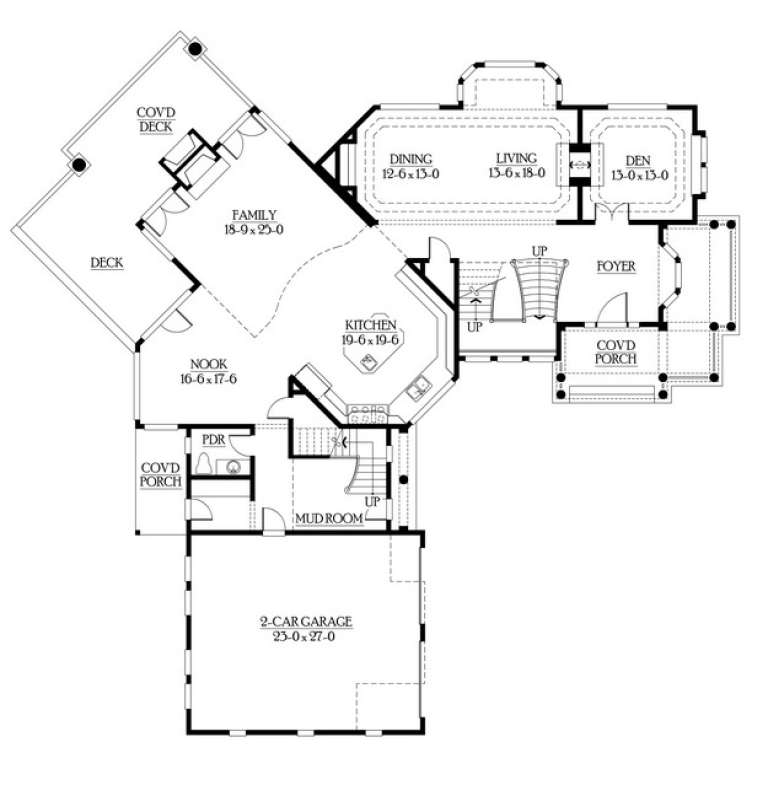
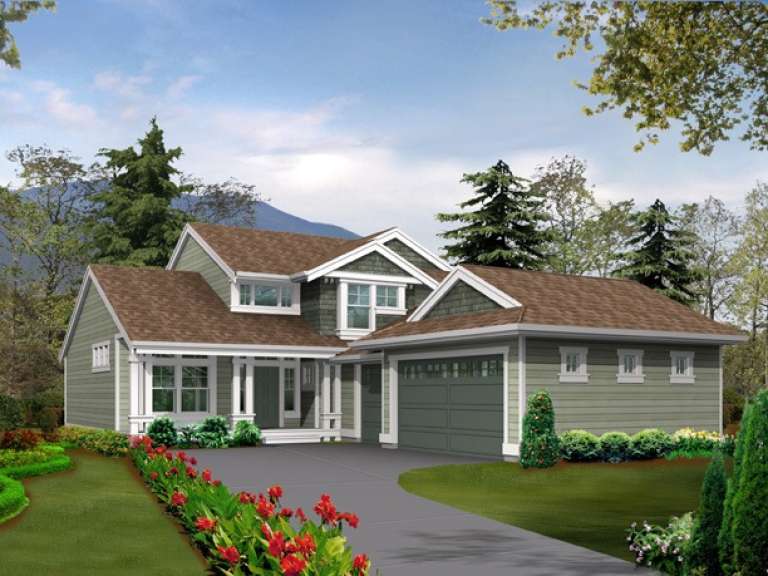
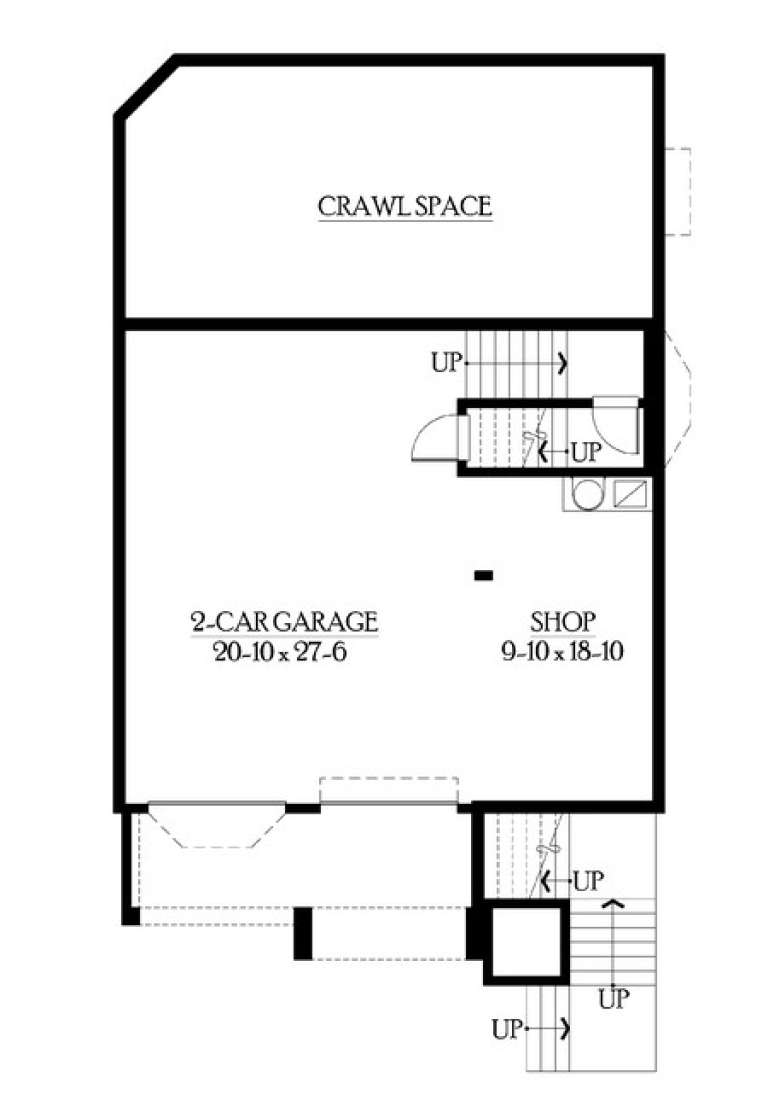
House Plan House Plan #7907 Angled Front Elevation

PLAN #402-01441

Starting at

$1,255
Sq Ft 1,840
Beds 3-4
Baths 1
½ Baths 1
Cars 2
Stories 2
Width 36'
Depth 46'
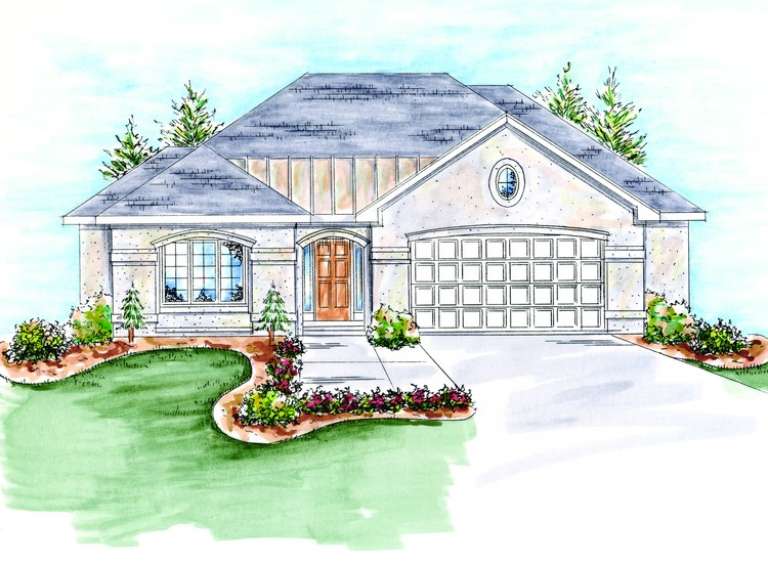
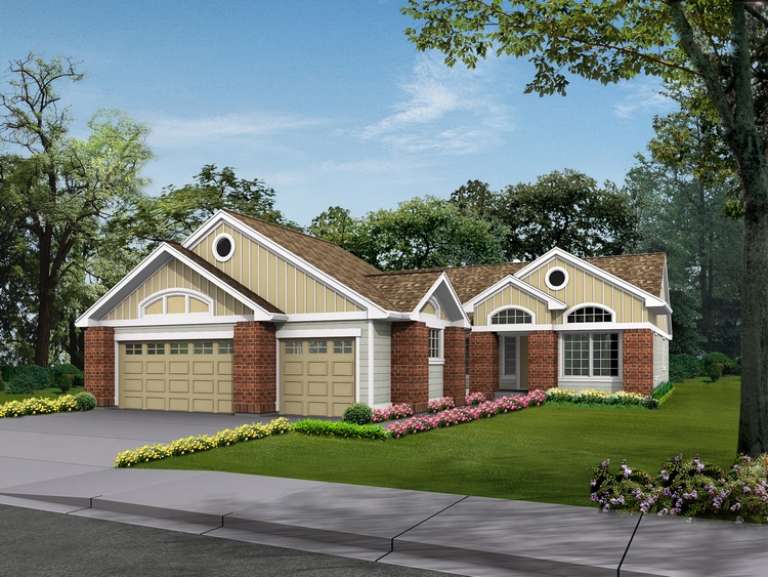
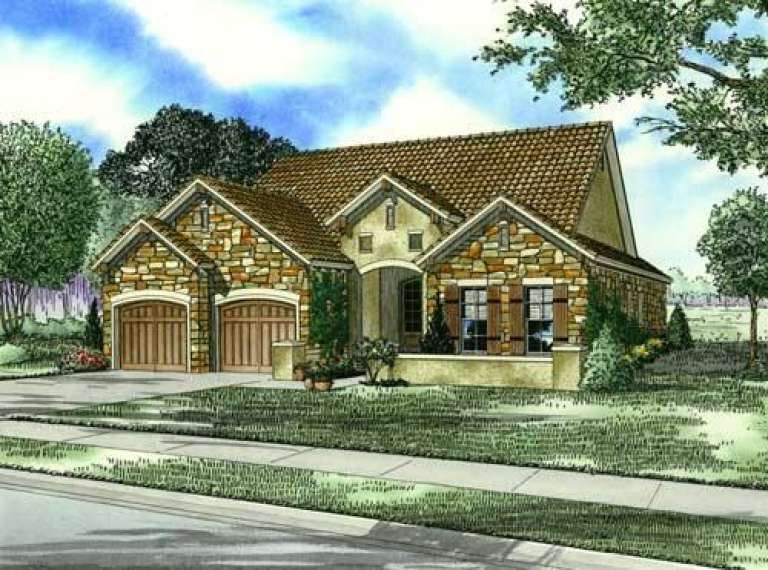
House Plan House Plan #7850 Front Elevation

PLAN #402-01384

Starting at

$1,255
Sq Ft 1,905
Beds 3
Baths 2
½ Baths 0
Cars 2
Stories 1
Width 50'
Depth 65' 8"
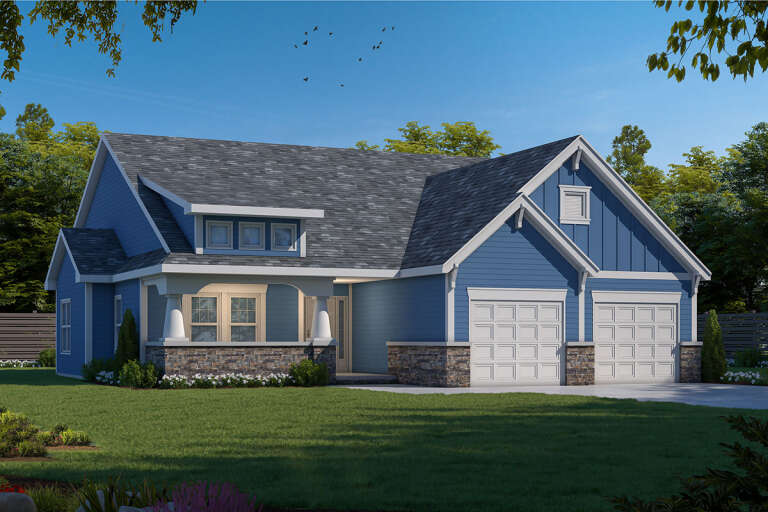
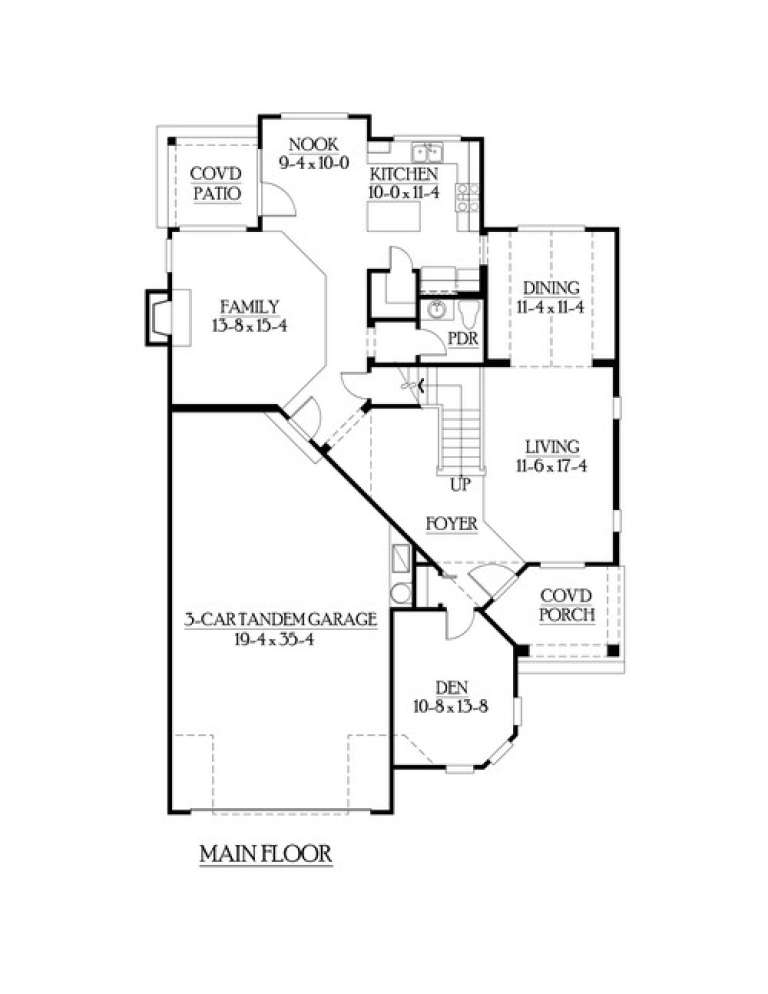
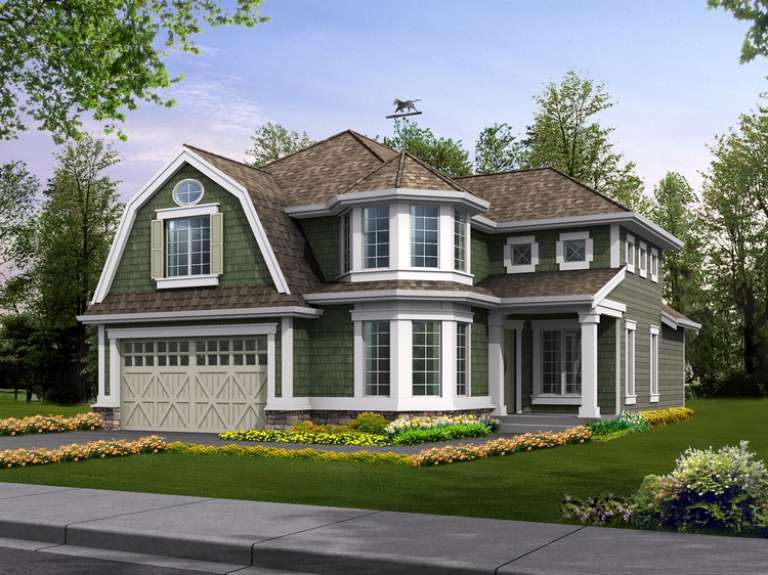
House Plan House Plan #7852 Front Elevation

PLAN #402-01386

Starting at

$1,255
Sq Ft 1,905
Beds 3
Baths 2
½ Baths 0
Cars 2
Stories 1
Width 50'
Depth 67'
House Plan House Plan #7505 Front Elevation

PLAN #053-00884

Starting at

$1,205
Sq Ft 2,327
Beds 3
Baths 2
½ Baths 1
Cars 2
Stories 1.5
Width 42'
Depth 75'
House Plan House Plan #7388 Front Elevation

PLAN #053-00767

Starting at

$994
Sq Ft 1,771
Beds 3
Baths 2
½ Baths 0
Cars 2
Stories 1
Width 65'
Depth 50'
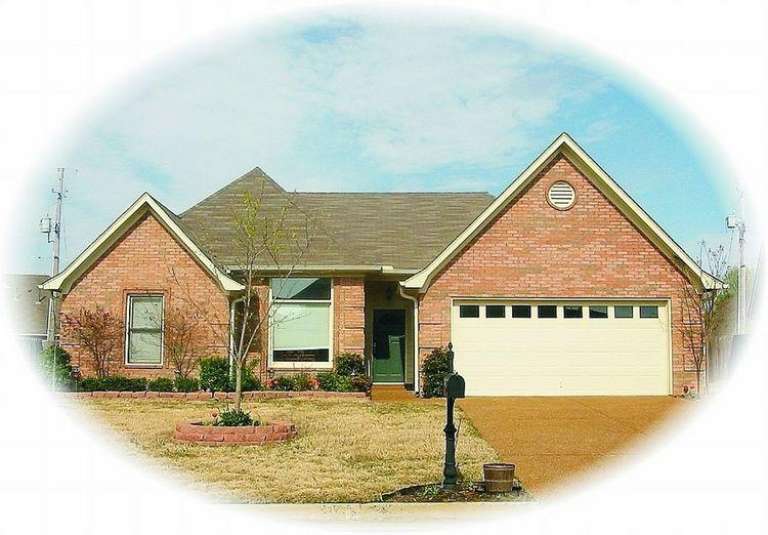
House Plan House Plan #7377 Front Photo

PLAN #053-00756

Starting at

$994
Sq Ft 1,796
Beds 3
Baths 2
½ Baths 0
Cars 2
Stories 1
Width 49'
Depth 54'
House Plan House Plan #7362 Front Elevation

PLAN #053-00741

Starting at

$1,205
Sq Ft 2,477
Beds 3
Baths 2
½ Baths 1
Cars 2
Stories 1.5
Width 39'
Depth 75'
House Plan House Plan #7214 Front Elevation

PLAN #053-00593

Starting at

$1,205
Sq Ft 2,373
Beds 3
Baths 2
½ Baths 1
Cars 0
Stories 1.5
Width 68'
Depth 55'
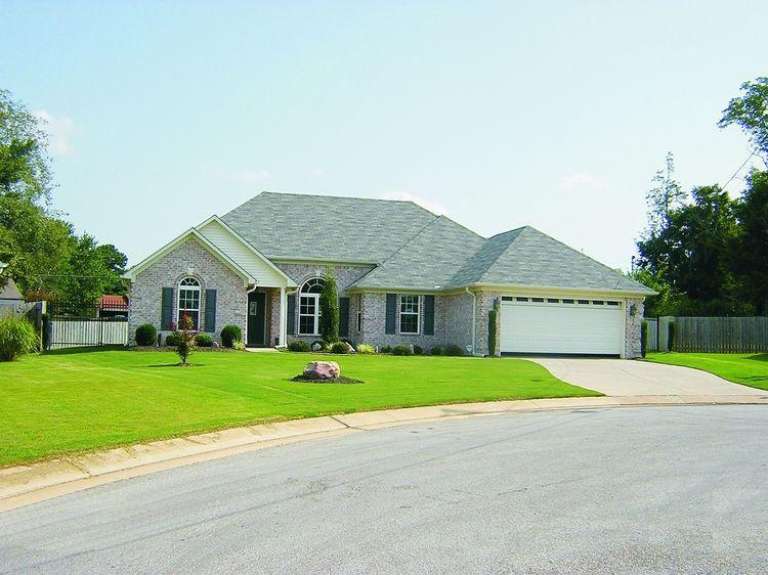
House Plan House Plan #7150 Front Photo

PLAN #053-00529

Starting at

$982
Sq Ft 1,597
Beds 3
Baths 2
½ Baths 0
Cars 2
Stories 1
Width 58'
Depth 44'
House Plan House Plan #6507 Front Elevation

PLAN #034-00199

Starting at

$1,680
Sq Ft 1,634
Beds 3
Baths 2
½ Baths 0
Cars 2
Stories 1
Width 39' 4"
Depth 64'
House Plan House Plan #6123 Front Elevation

PLAN #341-00249

Starting at

$2,600
Sq Ft 4,365
Beds 3
Baths 3
½ Baths 1
Cars 2
Stories 2
Width 85'
Depth 82'
House Plan House Plan #6049 Front Elevation

PLAN #341-00175

Starting at

$1,700
Sq Ft 2,135
Beds 3
Baths 2
½ Baths 0
Cars 3
Stories 1
Width 50'
Depth 70'
House Plan House Plan #5951 Front Elevation

PLAN #341-00077

Starting at

$1,950
Sq Ft 2,805
Beds 3
Baths 2
½ Baths 1
Cars 3
Stories 2
Width 40'
Depth 62'
House Plan House Plan #5937 Front Elevation

PLAN #341-00063

Starting at

$1,950
Sq Ft 2,535
Beds 3
Baths 2
½ Baths 1
Cars 3
Stories 2
Width 62'
Depth 41'
House Plan House Plan #5910 Front Elevation

PLAN #341-00036

Starting at

$1,700
Sq Ft 2,115
Beds 3
Baths 3
½ Baths 0
Cars 3
Stories 2
Width 42'
Depth 68'
House Plan House Plan #5881 Front Elevation

PLAN #341-00008

Starting at

$1,950
Sq Ft 2,795
Beds 3
Baths 2
½ Baths 1
Cars 2
Stories 2
Width 32'
Depth 52' 6"
House Plan House Plan #5831 Front Elevation

PLAN #110-00767

Starting at

$1,200
Sq Ft 1,943
Beds 3
Baths 2
½ Baths 0
Cars 2
Stories 1
Width 47'
Depth 75'
X
Shop Sign In
Favorites
Cart
Chat