12,997 Results

EDIT SEARCH FILTERS
Clear All Filters3 Beds
Sort By:  

12,997 RESULTS

SEARCH FILTERS

    Plan Type
    Square Feet
    Bedrooms
    Bathrooms
    Stories
    Garage (Vehicle Spaces)
    Architectural Styles

    Outdoor Living

    Bedroom Options
    Kitchen & Dining
    Laundry Location
    Additional Rooms

    Garage Type

    Garage Features
    Other Features
    Foundation Type

    Plan Width (FT)
    Plan Depth (FT)
    Plan Height (FT)
    Framing Type
    Media Filters
SEARCHING...
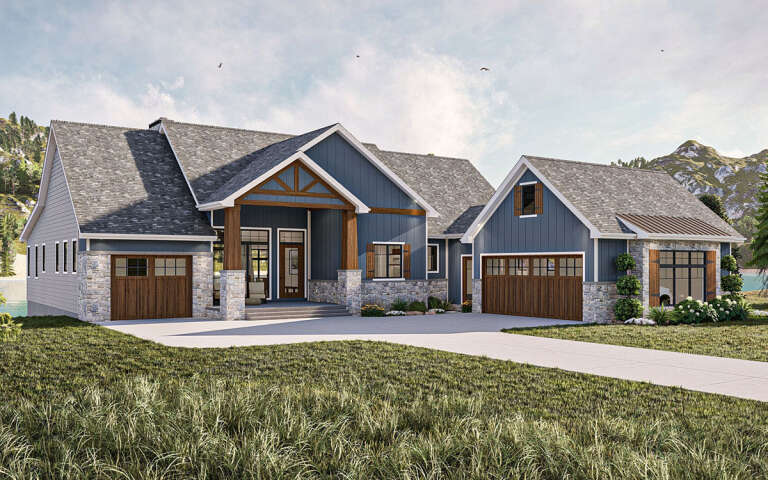
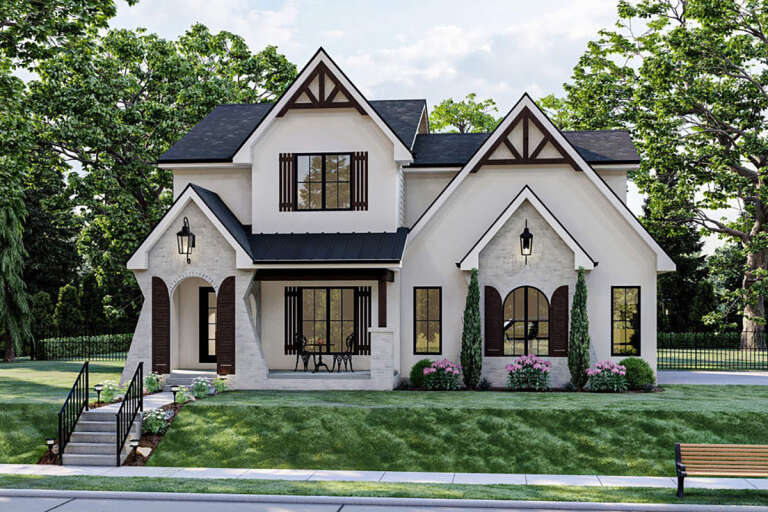
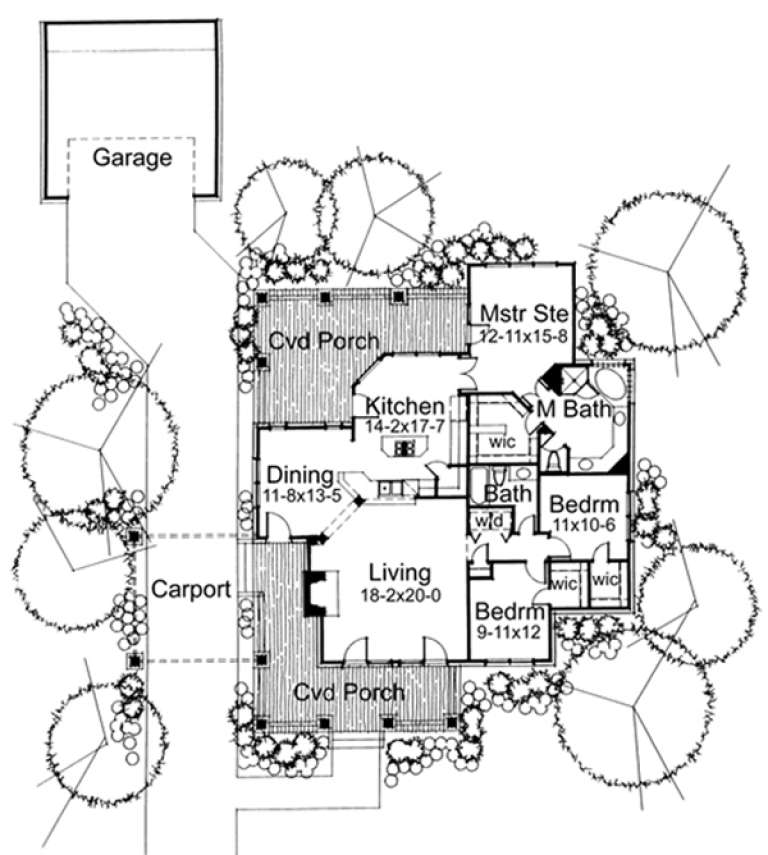
House Plan House Plan #33955 Angled Front Elevation at Dusk

PLAN #2464-00186

On Sale

$1,750   $1,488
Sq Ft 1,668
Beds 3
Baths 2
½ Baths 1
Cars 2
Stories 1
Width 80' 4"
Depth 53'
House Plan House Plan #29927 Angled Front Elevation

PLAN #963-00850

On Sale

$1,699   $1,444
Sq Ft 2,338
Beds 2-4
Baths 2
½ Baths 0
Cars 3
Stories 1
Width 77' 4"
Depth 91' 8"
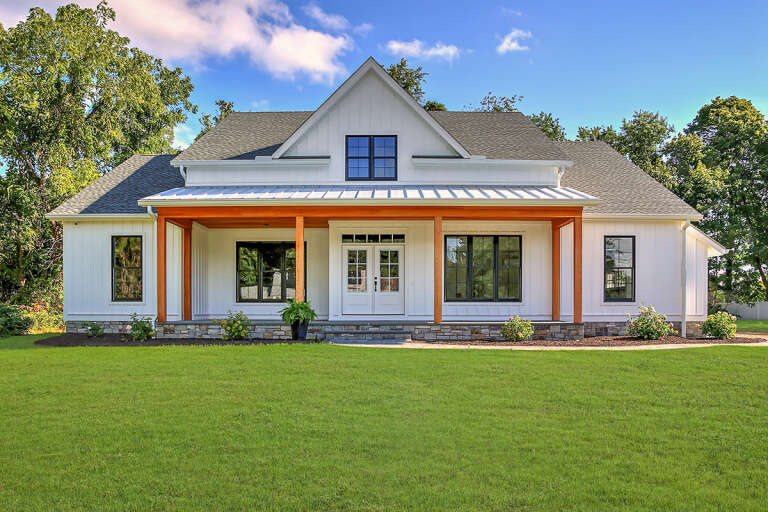
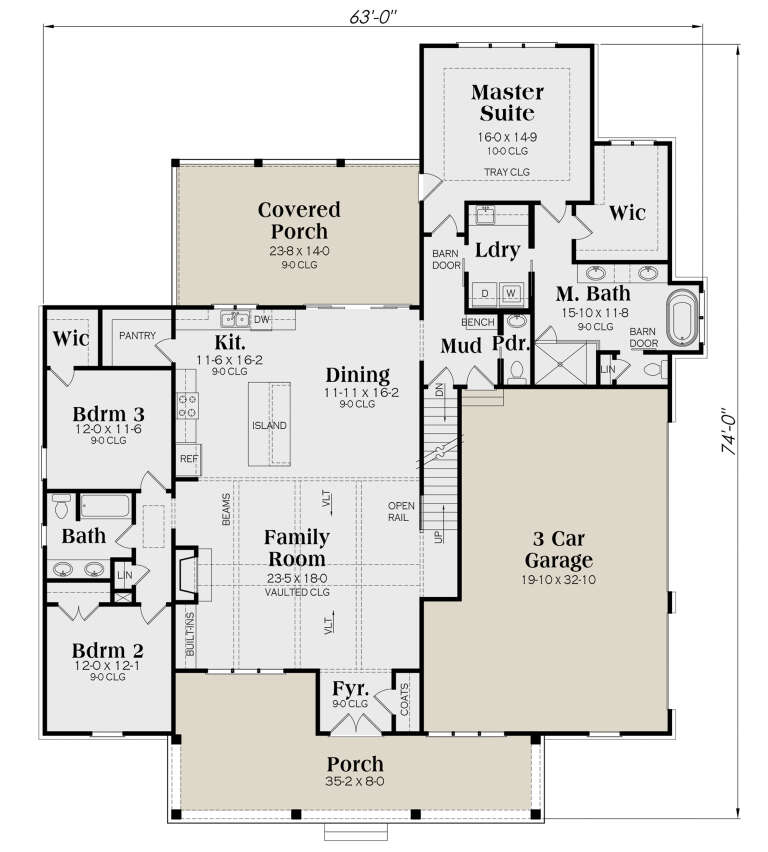
White Modern Farmhouse front elevation with wood porch posts, stone base, and black windows. House Plan # 009-00298 Digital Rendering by America's Best House Plans, Inc.
EXCLUSIVE

PLAN #009-00298

On Sale

$1,300   $1,105
Sq Ft 2,219
Beds 3-4
Baths 2
½ Baths 1
Cars 3
Stories 1
Width 63'
Depth 74'
House Plan House Plan #34628 Front Elevation

PLAN #963-01214

On Sale

$1,899   $1,614
Sq Ft 3,104
Beds 3
Baths 2
½ Baths 1
Cars 3
Stories 1
Width 94' 8"
Depth 70'
House Plan House Plan #33384 Angled Rear Elevation

PLAN #940-01311

On Sale

$2,550   $2,168
Sq Ft 2,758
Beds 3-4
Baths 2
½ Baths 0
Cars 2
Stories 2
Width 65' 3"
Depth 76' 9"
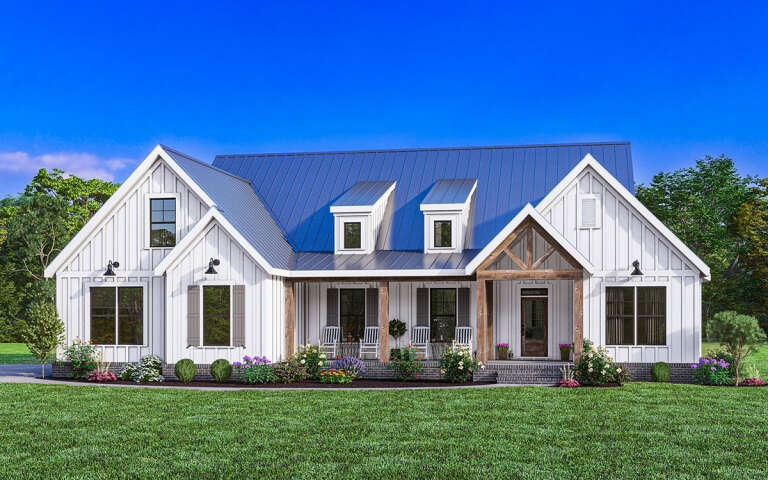
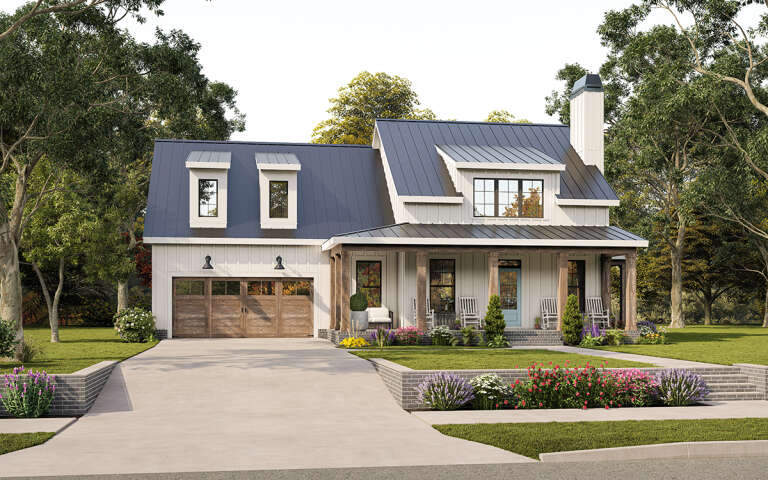
White Modern Farmhouse front elevation with board-and-batten siding, metal roof, and timber-framed entry porch. House Plan # 009-00302 Digital Rendering by America's Best House Plans, Inc.
EXCLUSIVE

PLAN #009-00302

On Sale

$1,300   $1,105
Sq Ft 2,434
Beds 3-4
Baths 2
½ Baths 1
Cars 2-3
Stories 1
Width 73'
Depth 60'
House Plan House Plan #33391 Angled Front Elevation

PLAN #1776-00162

On Sale

$1,190   $1,012
Sq Ft 2,399
Beds 3
Baths 2
½ Baths 1
Cars 2-3
Stories 1
Width 90'
Depth 50'
House Plan House Plan #25277 Front Elevation

PLAN #963-00493

On Sale

$1,399   $1,189
Sq Ft 1,614
Beds 3
Baths 2
½ Baths 1
Cars 2
Stories 2
Width 42'
Depth 40'
White Cottage, Front Elevation with board-and-batten siding, metal roof porch, stone path, and rocking chairs. House Plan # 8292-00055 Digital Rendering by America's Best House Plans, Inc.

PLAN #8292-00055

On Sale

$1,495   $1,271
Sq Ft 1,118
Beds 3
Baths 2
½ Baths 0
Cars 0
Stories 1
Width 34' 9"
Depth 43' 1"
House Plan House Plan #30692 Angled Front Elevation at Dusk

PLAN #7983-00031

On Sale

$1,265   $1,075
Sq Ft 1,800
Beds 3
Baths 2
½ Baths 0
Cars 2
Stories 1
Width 68' 5"
Depth 58' 6"
House Plan House Plan #32066 Front Elevation

PLAN #7071-00034

On Sale

$1,395   $1,186
Sq Ft 2,297
Beds 3
Baths 2
½ Baths 1
Cars 3
Stories 1
Width 59' 8"
Depth 65' 6"
House Plan House Plan #20478 Angled Front Elevation

PLAN #699-00114

On Sale

$1,894   $1,610
Sq Ft 3,171
Beds 3-4
Baths 2
½ Baths 1
Cars 2
Stories 2
Width 107'
Depth 84' 8"
House Plan House Plan #32468 Angled Front Elevation

PLAN #8318-00406

On Sale

$1,550   $1,318
Sq Ft 2,580
Beds 3
Baths 2
½ Baths 1
Cars 3
Stories 1
Width 91' 6"
Depth 83' 6"
White Modern Farmhouse angled front elevation with board-and-batten siding, dark metal roof, and front porch. House Plan # 009-00319 Digital Rendering by America's Best House Plans, Inc.
EXCLUSIVE

PLAN #009-00319

On Sale

$1,300   $1,105
Sq Ft 2,063
Beds 3
Baths 2
½ Baths 1
Cars 2
Stories 2
Width 62'
Depth 59'
House Plan House Plan #34222 Angled Front Elevation

PLAN #963-01188

On Sale

$1,499   $1,274
Sq Ft 1,856
Beds 1-3
Baths 2
½ Baths 0
Cars 2
Stories 1
Width 63'
Depth 79' 4"
House Plan House Plan #17086 Angled Front Elevation

PLAN #7922-00229

On Sale

$800   $680
Sq Ft 2,010
Beds 3
Baths 2
½ Baths 1
Cars 2
Stories 1
Width 68'
Depth 63' 8"
Modern Farmhouse front elevation with stone, board-and-batten siding, gabled roof, wood porch, and black windows. House Plan # 009-00395 Digital Rendering by America's Best House Plans, Inc.
EXCLUSIVE

PLAN #009-00395

On Sale

$1,300   $1,105
Sq Ft 2,287
Beds 3-4
Baths 2
½ Baths 1
Cars 3
Stories 1
Width 66'
Depth 75' 6"
House Plan House Plan #15705 Front Elevation

PLAN #9401-00017

On Sale

$1,095   $931
Sq Ft 1,657
Beds 3
Baths 2
½ Baths 0
Cars 2
Stories 1
Width 48'
Depth 58'
X
Shop Sign In
Favorites
Cart
Chat