12,997 Results

EDIT SEARCH FILTERS
Clear All Filters3 Beds
Sort By:  

12,997 RESULTS

SEARCH FILTERS

    Plan Type
    Square Feet
    Bedrooms
    Bathrooms
    Stories
    Garage (Vehicle Spaces)
    Architectural Styles

    Outdoor Living

    Bedroom Options
    Kitchen & Dining
    Laundry Location
    Additional Rooms

    Garage Type

    Garage Features
    Other Features
    Foundation Type

    Plan Width (FT)
    Plan Depth (FT)
    Plan Height (FT)
    Framing Type
    Media Filters
SEARCHING...
House Plan House Plan #34958 Angled Front Elevation

PLAN #039-00823

On Sale

$1,370   $1,165
Sq Ft 1,531
Beds 3
Baths 2
½ Baths 0
Cars 2
Stories 1
Width 56'
Depth 46'
House Plan House Plan #34878 Angled Front Elevation

PLAN #6849-00175

On Sale

$2,095   $1,781
Sq Ft 3,010
Beds 3-4
Baths 2
½ Baths 1
Cars 2
Stories 1
Width 81'
Depth 58'
House Plan House Plan #34864 Front Elevation

PLAN #8318-00444

On Sale

$1,350   $1,148
Sq Ft 2,153
Beds 3
Baths 2
½ Baths 1
Cars 2-3
Stories 1
Width 70' 6"
Depth 57' 1"
House Plan House Plan #34827 Angled Front Elevation

PLAN #425-00069

On Sale

$1,550   $1,318
Sq Ft 2,624
Beds 3
Baths 2
½ Baths 1
Cars 3
Stories 1
Width 86' 4"
Depth 60'
House Plan House Plan #34921 Angled Front Elevation

PLAN #940-01404

On Sale

$2,450   $2,083
Sq Ft 2,466
Beds 3-4
Baths 2
½ Baths 1
Cars 0
Stories 1.5
Width 54' 2"
Depth 51' 1"
House Plan House Plan #34806 Front Elevation

PLAN #034-01397

On Sale

$1,740   $1,479
Sq Ft 1,893
Beds 3
Baths 2
½ Baths 1
Cars 1
Stories 2
Width 48'
Depth 29'
Yellow Craftsman, Front Elevation with stone veneer, board-and-batten siding, white columns, concrete steps, landscaping. House Plan # 5631-00356 Digital Rendering by America's Best House Plans, Inc.

PLAN #5631-00356

On Sale

$1,450   $1,233
Sq Ft 1,604
Beds 2-5
Baths 2
½ Baths 0
Cars 2
Stories 1
Width 32'
Depth 83' 6"
House Plan House Plan #34870 Front Elevation

PLAN #8318-00450

On Sale

$1,000   $850
Sq Ft 1,521
Beds 3
Baths 2
½ Baths 0
Cars 2
Stories 1
Width 48' 6"
Depth 53'
House Plan House Plan #34772 Angled Front Elevation

PLAN #4848-00540

Starting at

$1,025
Sq Ft 1,120
Beds 3
Baths 2
½ Baths 0
Cars 1
Stories 1
Width 24'
Depth 59'
White Modern Farmhouse front elevation at dusk with metal roof, board-and-batten siding, and wood porch. House Plan # 009-00471 Digital Rendering by America's Best House Plans, Inc.
EXCLUSIVE

PLAN #009-00471

On Sale

$1,300   $1,105
Sq Ft 2,362
Beds 3-4
Baths 2
½ Baths 1
Cars 2-3
Stories 1
Width 86'
Depth 74' 6"
Dark gray Barndominium front elevation with metal roof, stone accents, porch, and dusk lighting. House Plan # 009-00472 Digital Rendering by America's Best House Plans, Inc.
EXCLUSIVE

PLAN #009-00472

On Sale

$1,250   $1,063
Sq Ft 1,780
Beds 3
Baths 2
½ Baths 0
Cars 3
Stories 1
Width 108'
Depth 50'
House Plan House Plan #24092 Front Elevation

PLAN #041-00206

On Sale

$1,495   $1,271
Sq Ft 2,553
Beds 3
Baths 2
½ Baths 1
Cars 2-3
Stories 1
Width 73' 6"
Depth 59' 2"
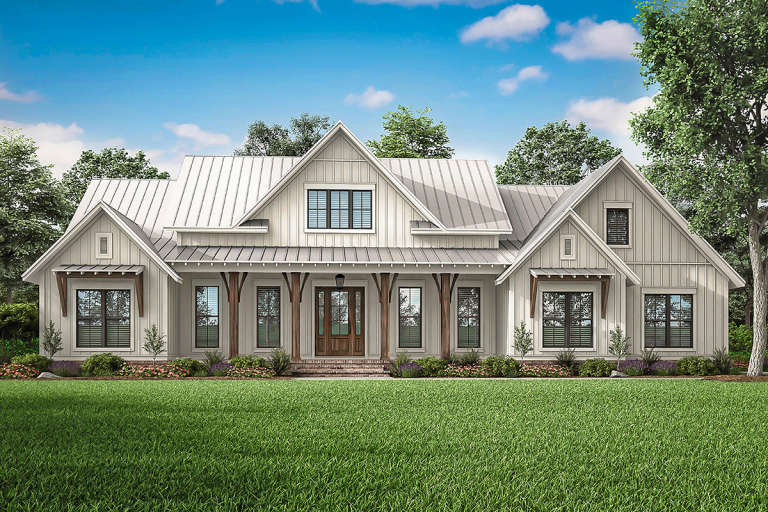
White Modern Farmhouse front elevation with board-and-batten siding, gabled roof, porch, and black windows. House Plan # 009-00459 Digital Rendering by America's Best House Plans, Inc.
EXCLUSIVE

PLAN #009-00459

On Sale

$1,300   $1,105
Sq Ft 2,498
Beds 3-4
Baths 2
½ Baths 1
Cars 2-3
Stories 1
Width 78' 10"
Depth 78' 8"
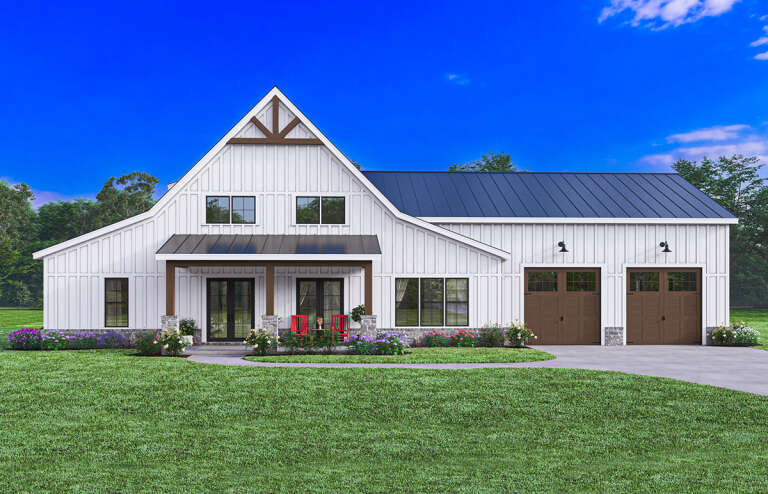
White Barndominium front elevation with board-and-batten siding, stone base, dark roof, and wood garage doors. House Plan # 009-00387 Digital Rendering by America's Best House Plans, Inc.
EXCLUSIVE

PLAN #009-00387

On Sale

$1,350   $1,148
Sq Ft 2,743
Beds 3-4
Baths 2
½ Baths 1
Cars 2-3
Stories 1
Width 86'
Depth 64'
House Plan House Plan #31774 Front Elevation

PLAN #1776-00142

On Sale

$990   $842
Sq Ft 1,416
Beds 3
Baths 2
½ Baths 0
Cars 0
Stories 1
Width 48'
Depth 39' 6"
Grey Craftsman, Front Elevation with board-and-batten siding, stone base, lit windows, lantern sconces, lush landscaping. House Plan # 8768-00242 Digital Rendering by America's Best House Plans, Inc.

PLAN #8768-00242

On Sale

$1,378   $1,171
Sq Ft 2,150
Beds 3-5
Baths 2
½ Baths 1
Cars 2
Stories 1.5
Width 50'
Depth 57' 4"
Blue Traditional, Angled Front Elevation, shake and lap siding, stone veneer, white garage, lush hydrangea landscaping. House Plan # 8768-00241 Digital Rendering by America's Best House Plans, Inc.

PLAN #8768-00241

On Sale

$1,272   $1,081
Sq Ft 1,200
Beds 3
Baths 2
½ Baths 0
Cars 2
Stories 1
Width 48'
Depth 46'
Modern Farmhouse front elevation at dusk with white siding, stone accents, gabled roof, and warm exterior lighting. House Plan # 009-00427 Digital Rendering by America's Best House Plans, Inc.
EXCLUSIVE

PLAN #009-00427

On Sale

$1,300   $1,105
Sq Ft 2,494
Beds 3-4
Baths 2
½ Baths 1
Cars 2
Stories 1
Width 69' 6"
Depth 61'
X
Shop Sign In
Favorites
Cart
Chat