12,771 Results

EDIT SEARCH FILTERS
Clear All Filters3 Beds
Sort By:  

12,771 RESULTS

SEARCH FILTERS

    Plan Type
    Square Feet
    Bedrooms
    Bathrooms
    Stories
    Garage (Vehicle Spaces)
    Architectural Styles

    Outdoor Living

    Bedroom Options

    Kitchen & Dining
    Laundry Location
    Additional Rooms

    Garage Type

    Garage Features
    Other Features
    Foundation Type

    Plan Width
    Plan Depth
    Framing Type
    Media Filters
SEARCHING...

House Plan House Plan #5105 Front Elevation

PLAN #575-00080

Starting at

$3,175
Sq Ft 3,529
Beds 3
Baths 4
½ Baths 3
Cars 2
Stories 3
Width 48' 8"
Depth 55' 10"





House Plan House Plan #4998 Front Elevation

PLAN #402-00900

Starting at

$1,255
Sq Ft 1,568
Beds 3
Baths 2
½ Baths 1
Cars 2
Stories 2
Width 40'
Depth 46'




House Plan House Plan #4972 Front Elevation

PLAN #575-00069

Starting at

$2,260
Sq Ft 2,511
Beds 3
Baths 3
½ Baths 0
Cars 3
Stories 1
Width 66' 6"
Depth 84' 4"


House Plan House Plan #4926 Front Photo

PLAN #402-00875

Starting at

$1,205
Sq Ft 1,195
Beds 3
Baths 2
½ Baths 0
Cars 2
Stories 1
Width 40'
Depth 48' 8"

House Plan House Plan #4834 Front Elevation

PLAN #110-00267

Starting at

$1,350
Sq Ft 2,534
Beds 3
Baths 2
½ Baths 0
Cars 2
Stories 1
Width 70' 4"
Depth 57' 2"


House Plan House Plan #4820 Front Elevation

PLAN #575-00042

Starting at

$4,045
Sq Ft 4,494
Beds 3
Baths 4
½ Baths 1
Cars 4
Stories 1
Width 113' 6"
Depth 119' 10"

House Plan House Plan #4768 Angled Front Elevation

PLAN #110-00229

Starting at

$1,100
Sq Ft 2,611
Beds 3
Baths 2
½ Baths 1
Cars 3
Stories 1.5
Width 75'
Depth 100'
House Plan House Plan #4525 Angled Front Elevation

PLAN #110-00200

Starting at

$1,100
Sq Ft 1,684
Beds 3
Baths 2
½ Baths 1
Cars 2
Stories 1.5
Width 40'
Depth 50'
House Plan House Plan #3741 Front Elevation

PLAN #348-00137

Starting at

$1,400
Sq Ft 2,251
Beds 3-4
Baths 2
½ Baths 1
Cars 3
Stories 1
Width 73' 8"
Depth 58' 4"
House Plan House Plan #3740 Front Elevation

PLAN #348-00136

Starting at

$1,400
Sq Ft 2,251
Beds 3-4
Baths 2
½ Baths 1
Cars 2
Stories 1
Width 73' 8"
Depth 53' 2"
House Plan House Plan #3698 Front Elevation

PLAN #348-00094

Starting at

$1,300
Sq Ft 1,992
Beds 3
Baths 2
½ Baths 1
Cars 2
Stories 1.5
Width 72'
Depth 48'
House Plan House Plan #3655 Front Elevation

PLAN #348-00053

Starting at

$1,300
Sq Ft 1,799
Beds 3
Baths 2
½ Baths 1
Cars 2
Stories 1
Width 78'
Depth 46'
House Plan House Plan #3647 Front Elevation

PLAN #348-00045

Starting at

$1,300
Sq Ft 1,700
Beds 3
Baths 2
½ Baths 0
Cars 2
Stories 1
Width 66' 8"
Depth 47' 10"
House Plan House Plan #3637 Front Elevation

PLAN #348-00035

Starting at

$1,300
Sq Ft 1,610
Beds 3
Baths 2
½ Baths 0
Cars 2
Stories 1
Width 51' 8"
Depth 59'


House Plan House Plan #3439 Front Elevation

PLAN #168-00037

Starting at

$1,350
Sq Ft 3,212
Beds 3-4
Baths 4
½ Baths 0
Cars 2
Stories 2
Width 62' 6"
Depth 40'

Brown Craftsman front elevation with board-and-batten siding, stone base, gabled roof, covered porch, and 2-car garage. House Plan # 009-00138 Digital Rendering by America's Best House Plans, Inc.
EXCLUSIVE

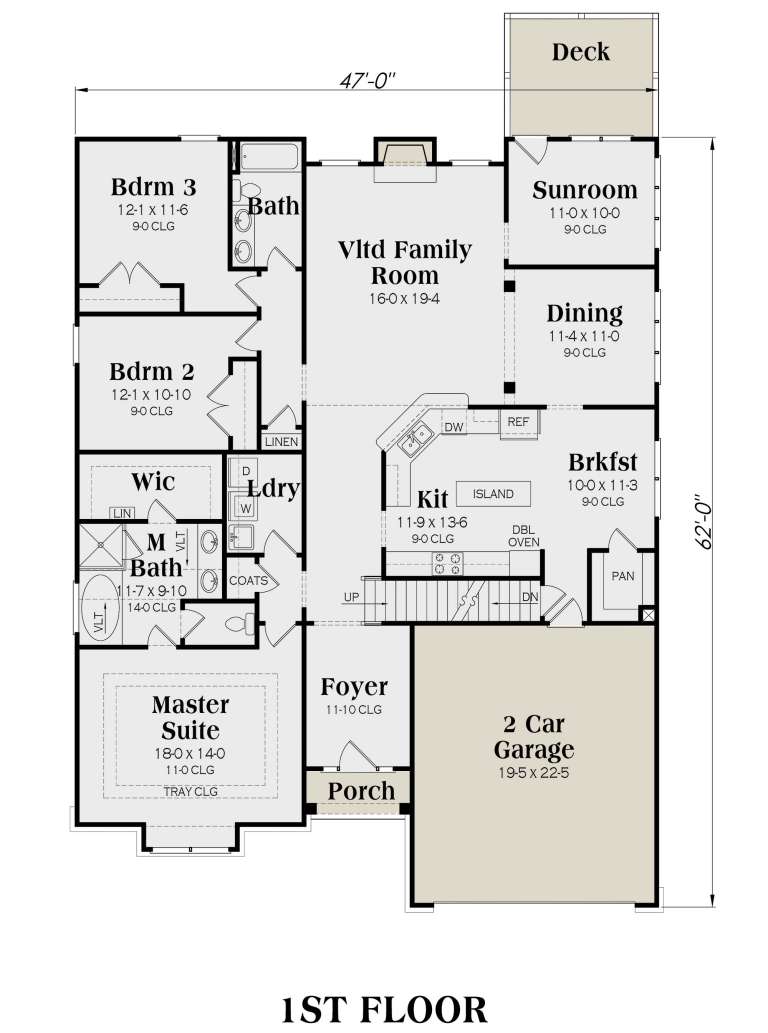
PLAN #009-00138

Starting at

$1,300
Sq Ft 2,234
Beds 3
Baths 2
½ Baths 0
Cars 2
Stories 1
Width 47'
Depth 62'
House Plan House Plan #2750 Front Elevation

PLAN #053-00411

Starting at

$1,205
Sq Ft 2,300
Beds 3
Baths 3
½ Baths 0
Cars 3
Stories 1.5


Width 65'
Depth 54'
House Plan House Plan #2534 Front Elevation

PLAN #053-00267

Starting at

$899
Sq Ft 1,275
Beds 3
Baths 2
½ Baths 0
Cars 0
Stories 1
Width 23'
Depth 64'
X
Shop Sign In
Favorites
Cart
Chat