13,018 Results

EDIT SEARCH FILTERS
Clear All Filters3 Beds
Sort By:  

13,018 RESULTS

SEARCH FILTERS

    Plan Type
    Square Feet
    Bedrooms
    Bathrooms
    Stories
    Garage (Vehicle Spaces)
    Architectural Styles

    Outdoor Living

    Bedroom Options
    Kitchen & Dining
    Laundry Location
    Additional Rooms

    Garage Type

    Garage Features
    Other Features
    Foundation Type

    Plan Width (FT)
    Plan Depth (FT)
    Plan Height (FT)
    Framing Type
    Media Filters
SEARCHING...
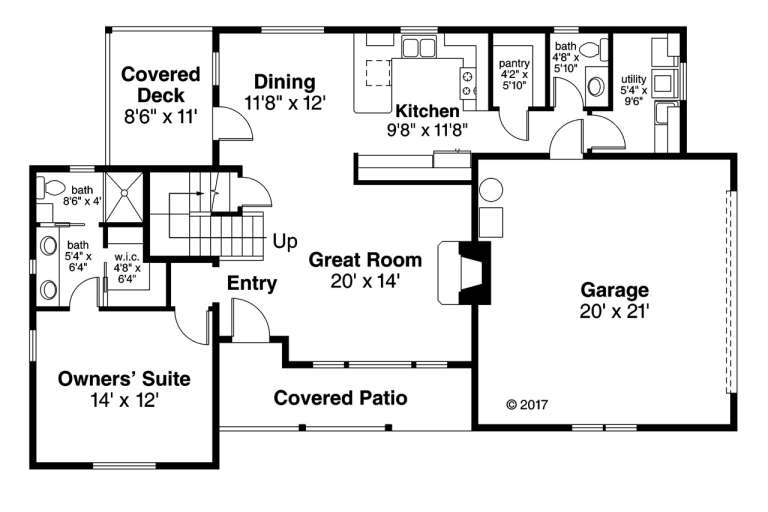
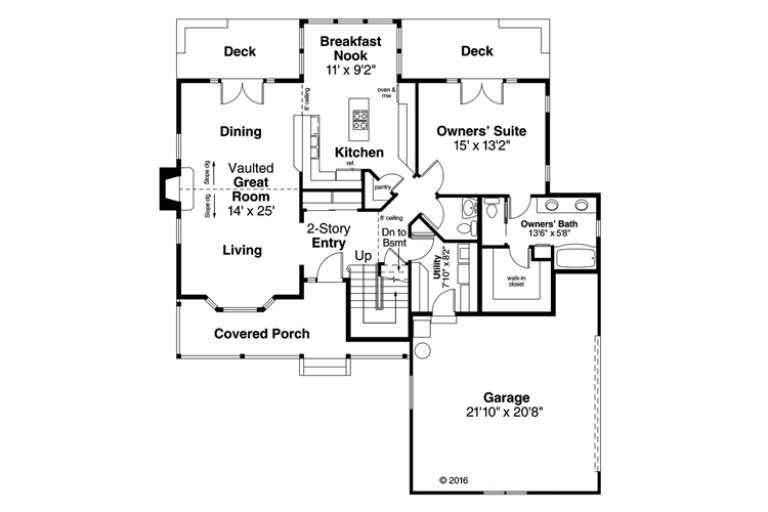
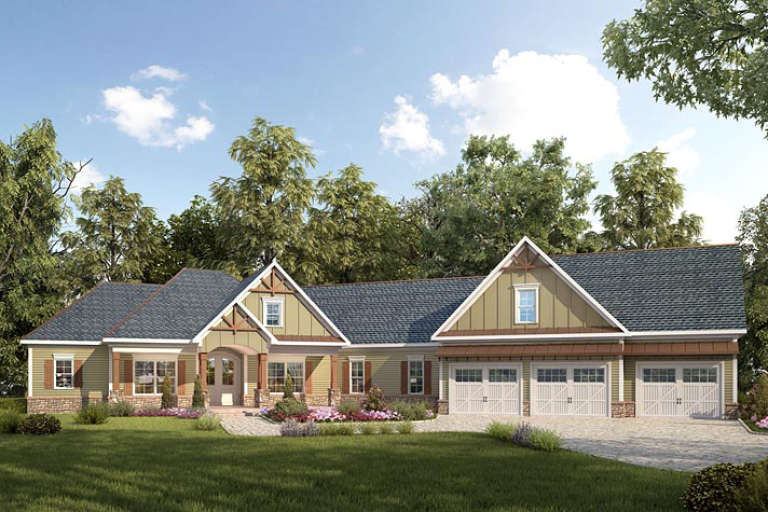
House Plan House Plan #19991 Front Elevation

PLAN #1020-00017

Starting at

$1,204
Sq Ft 2,913
Beds 3
Baths 2
½ Baths 0
Cars 3
Stories 1
Width 110' 10"
Depth 93' 7"
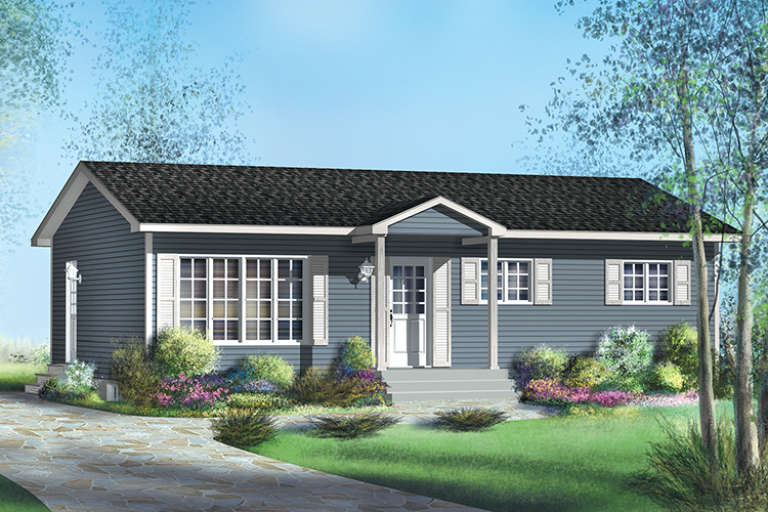
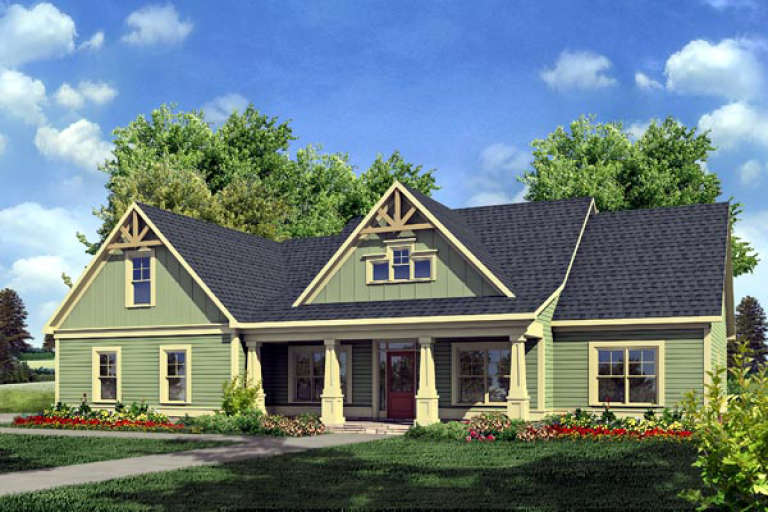
House Plan House Plan #19921 Front Elevation

PLAN #5631-00095

Starting at

$1,750
Sq Ft 2,648
Beds 3
Baths 3
½ Baths 1
Cars 3
Stories 1
Width 87'
Depth 79' 6"
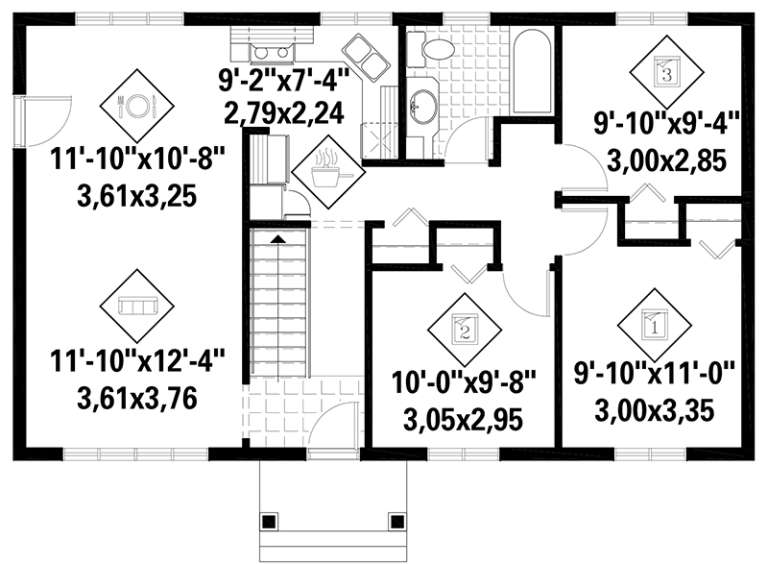
House Plan House Plan #19499 Front Elevation

PLAN #963-00309

Starting at

$1,499
Sq Ft 1,877
Beds 3
Baths 2
½ Baths 0
Cars 2
Stories 1
Width 50'
Depth 53'
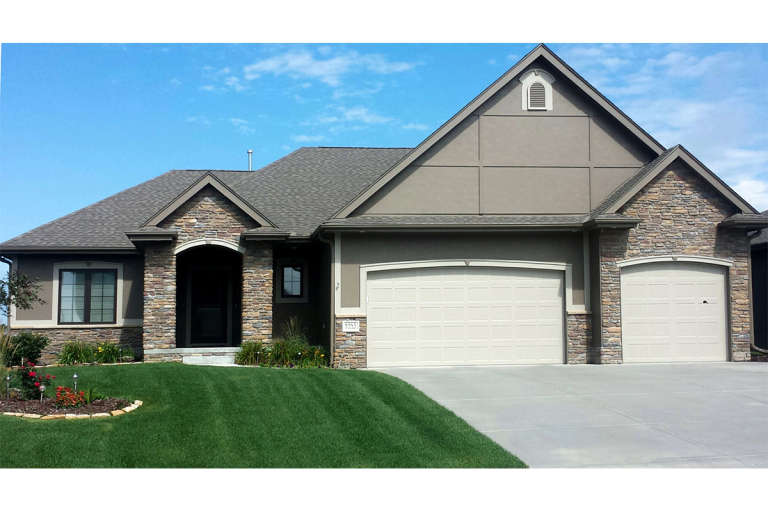
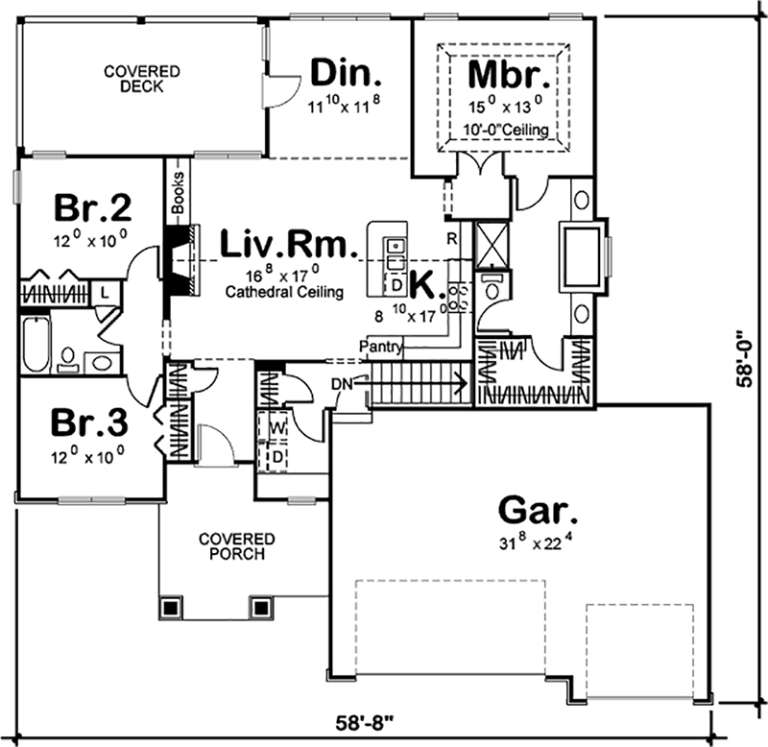
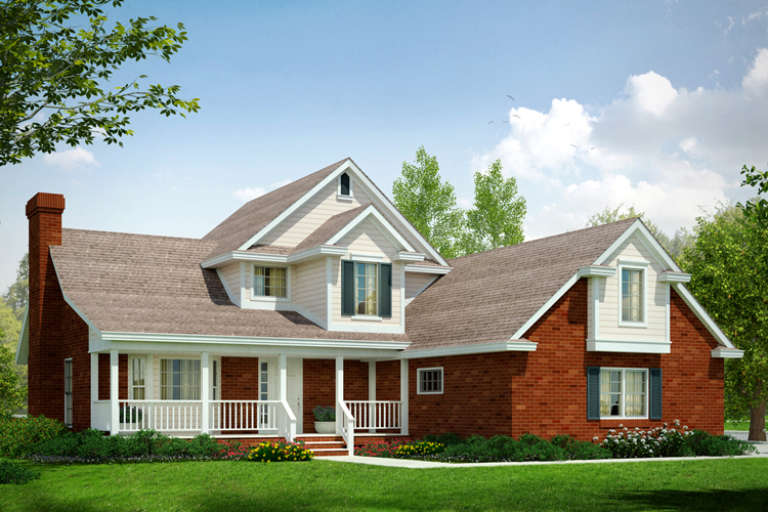
House Plan House Plan #19472 Front Elevation

PLAN #963-00282

Starting at

$1,399
Sq Ft 1,568
Beds 3
Baths 2
½ Baths 0
Cars 3
Stories 1
Width 59'
Depth 58'
House Plan House Plan #19436 Front Elevation

PLAN #6082-00131

Starting at

$1,895
Sq Ft 2,845
Beds 3-4
Baths 3
½ Baths 1
Cars 3
Stories 1
Width 111' 6"
Depth 76' 9"
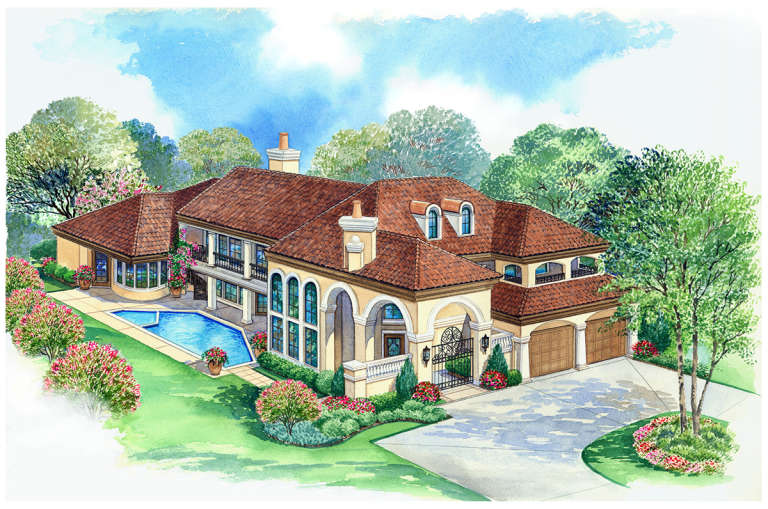
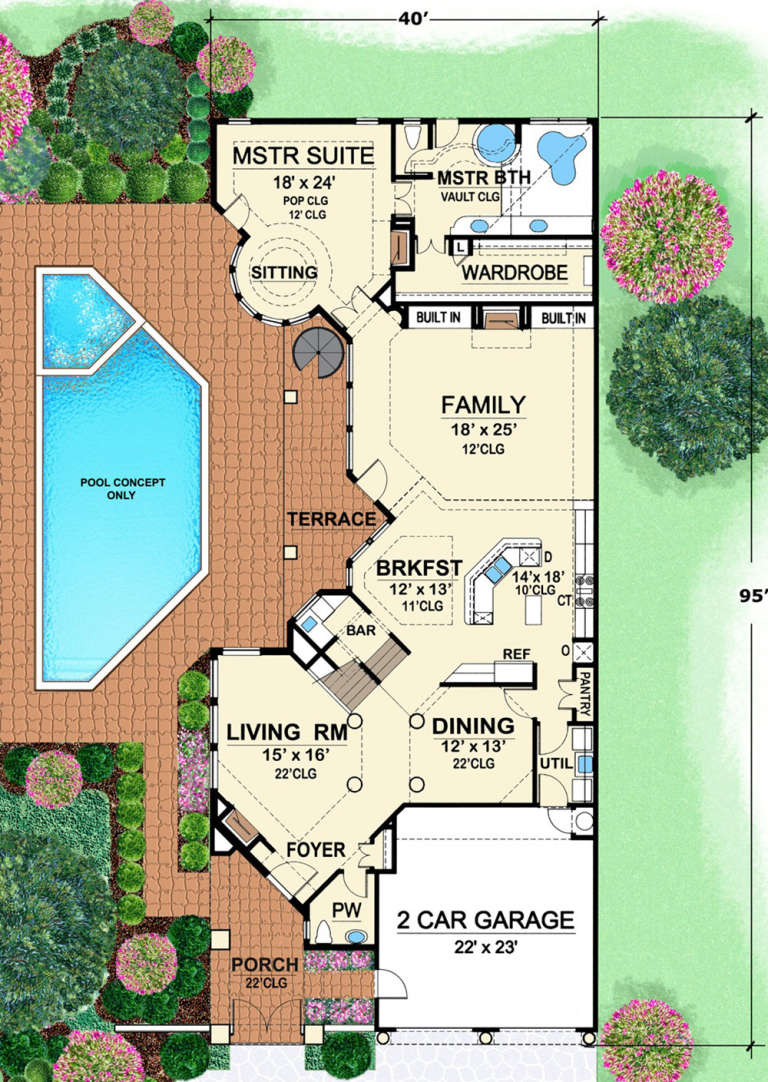
House Plan House Plan #19149 Front Rendering color

PLAN #5445-00316

Starting at

$1,290
Sq Ft 3,889
Beds 3
Baths 3
½ Baths 1
Cars 2
Stories 1
Width 40'
Depth 95'
House Plan House Plan #19031 Front Elevation

PLAN #034-01138

Starting at

$1,510
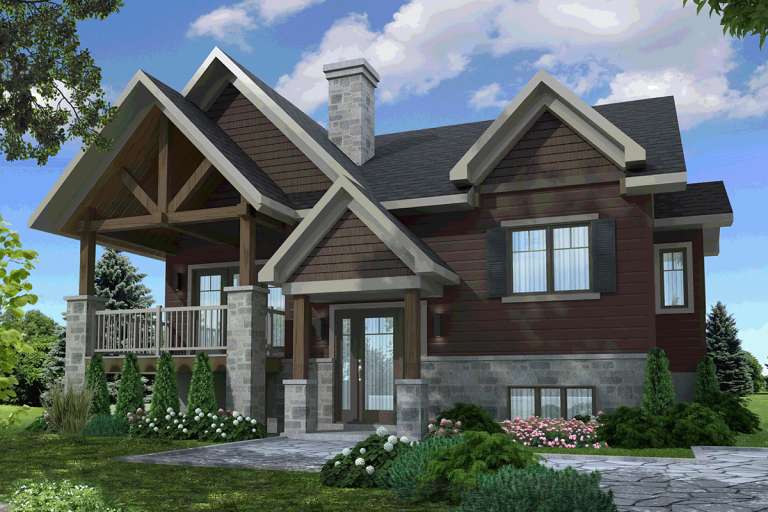
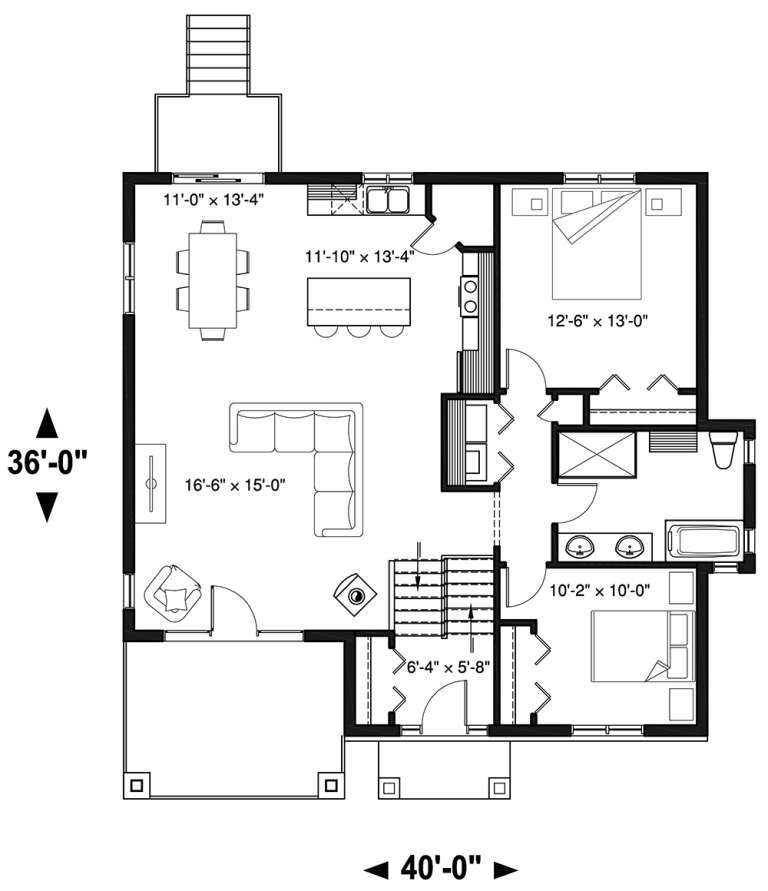
Sq Ft 1,272
Beds 2-4
Baths 1
½ Baths 0
Cars 0
Stories 1
Width 40'
Depth 36'
House Plan House Plan #18953 Front Elevation

PLAN #526-00082

Starting at

$1,350
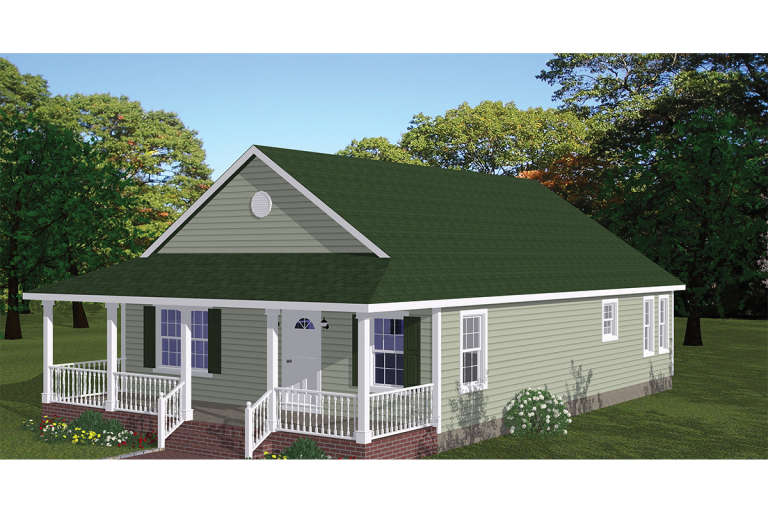
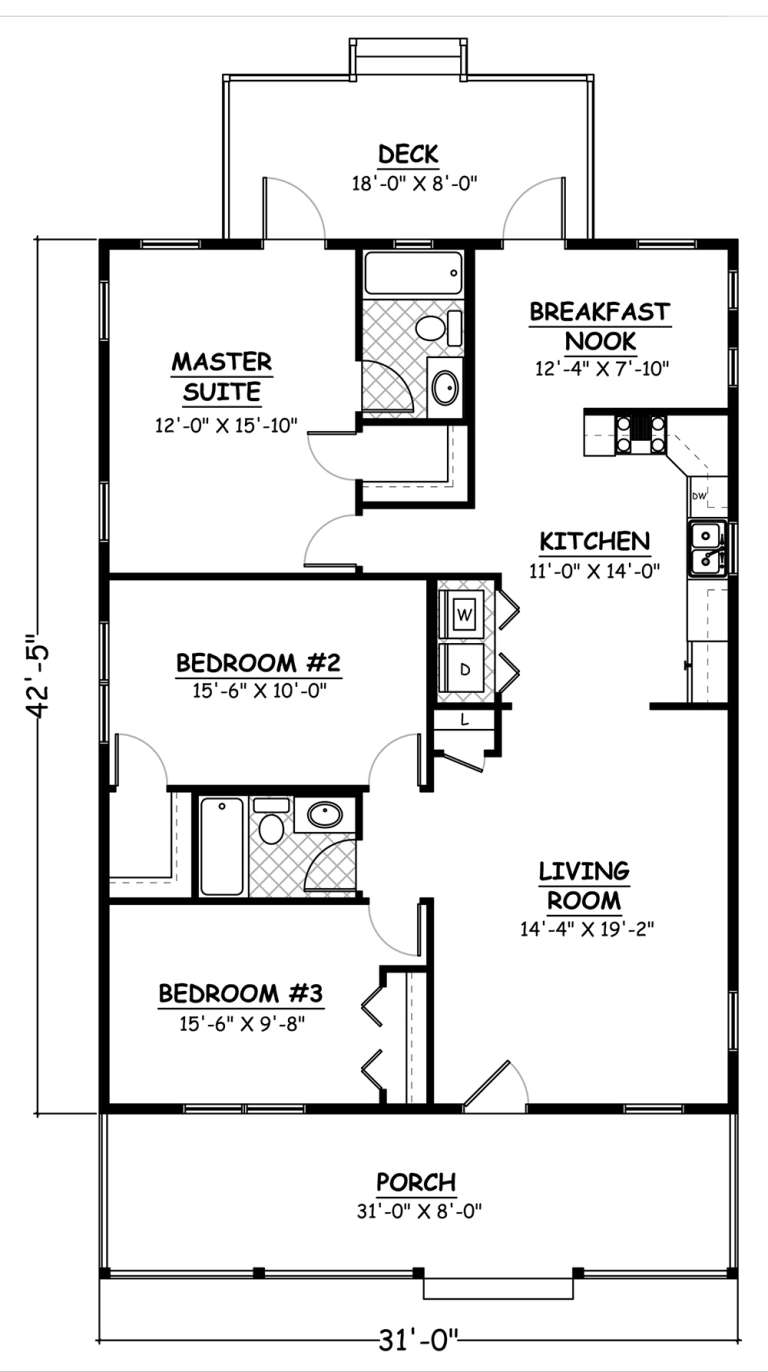
Sq Ft 1,315
Beds 3
Baths 2
½ Baths 0
Cars 0
Stories 1
Width 31'
Depth 42' 5"
House Plan House Plan #18929

PLAN #526-00067

Starting at

$1,425
Sq Ft 1,975
Beds 3
Baths 2
½ Baths 1
Cars 2
Stories 1
Width 67' 10"
Depth 58' 2"
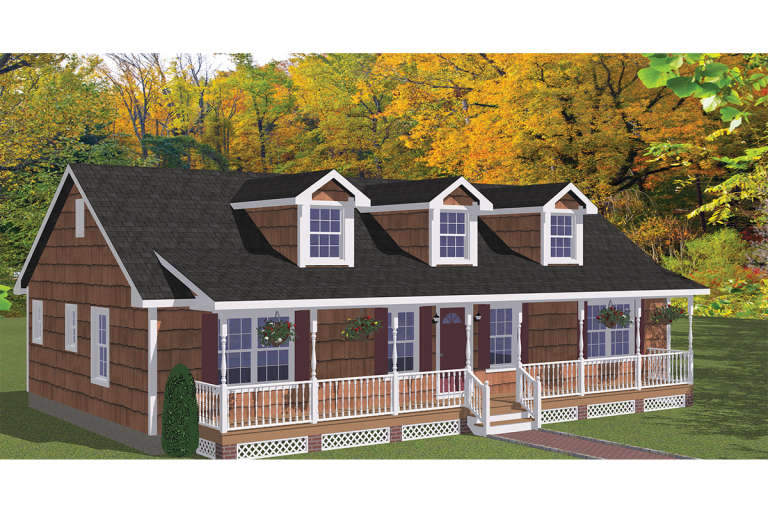
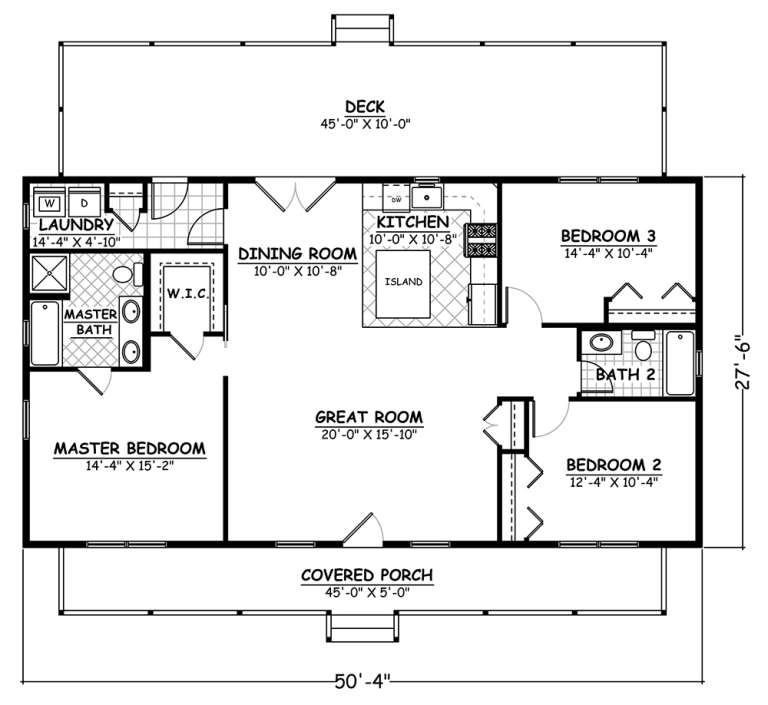
House Plan House Plan #18913

PLAN #526-00057

Starting at

$1,350
Sq Ft 1,381
Beds 3
Baths 2
½ Baths 0
Cars 0
Stories 1
Width 50' 4"
Depth 27' 6"
House Plan House Plan #18766 Front Elevation

PLAN #699-00091

Starting at

$1,924
Sq Ft 2,708
Beds 3
Baths 2
½ Baths 1
Cars 2
Stories 2
Width 82' 7"
Depth 60' 6"
House Plan House Plan #18683 Front Elevation

PLAN #035-00782

Starting at

$940
Sq Ft 1,536
Beds 3
Baths 2
½ Baths 1
Cars 2
Stories 2
Width 56'
Depth 35'
House Plan House Plan #18508 Front Elevation

PLAN #5678-00006

Starting at

$1,250
Sq Ft 2,225
Beds 3
Baths 2
½ Baths 1
Cars 3
Stories 1
Width 87' 8"
Depth 52' 8"
House Plan House Plan #18375 Front Elevation

PLAN #6146-00323

Starting at

$855
Sq Ft 960
Beds 3
Baths 1
½ Baths 0
Cars 0
Stories 1
Width 40'
Depth 24'
House Plan House Plan #18129

PLAN #035-00701

Starting at

$1,040
Sq Ft 1,792
Beds 3
Baths 2
½ Baths 1
Cars 2
Stories 2
Width 52'
Depth 56'
House Plan House Plan #18057 Front Elevation

PLAN #6082-00051

Starting at

$1,895
Sq Ft 2,971
Beds 3-4
Baths 3
½ Baths 1
Cars 3
Stories 1
Width 103' 5"
Depth 93' 10"
House Plan House Plan #18056 Front Elevation

PLAN #6082-00050

Starting at

$1,895
Sq Ft 2,216
Beds 3
Baths 2
½ Baths 1
Cars 2
Stories 1
Width 67'
Depth 49'
House Plan House Plan #18042 Front Elevation

PLAN #6082-00042

Starting at

$1,895
Sq Ft 2,896
Beds 3
Baths 2
½ Baths 1
Cars 2
Stories 1
Width 71' 8"
Depth 79' 7"
X
Shop Sign In
Favorites
Cart
Chat