13,018 Results

EDIT SEARCH FILTERS
Clear All Filters3 Beds
Sort By:  

13,018 RESULTS

SEARCH FILTERS

    Plan Type
    Square Feet
    Bedrooms
    Bathrooms
    Stories
    Garage (Vehicle Spaces)
    Architectural Styles

    Outdoor Living

    Bedroom Options
    Kitchen & Dining
    Laundry Location
    Additional Rooms

    Garage Type

    Garage Features
    Other Features
    Foundation Type

    Plan Width (FT)
    Plan Depth (FT)
    Plan Height (FT)
    Framing Type
    Media Filters
SEARCHING...
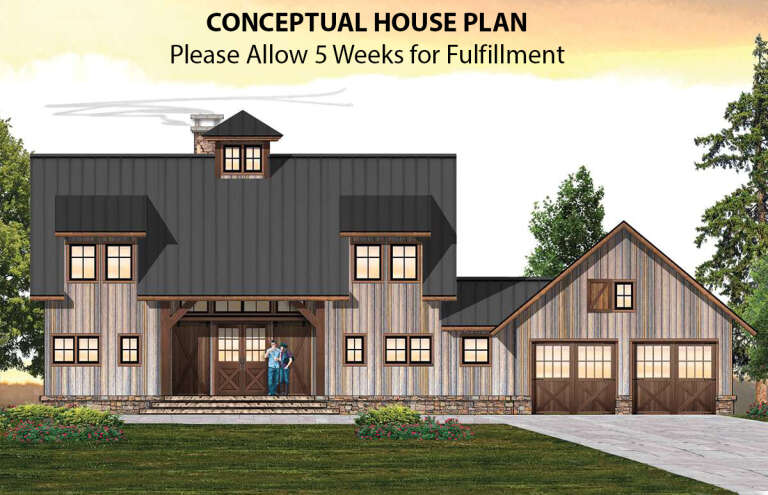
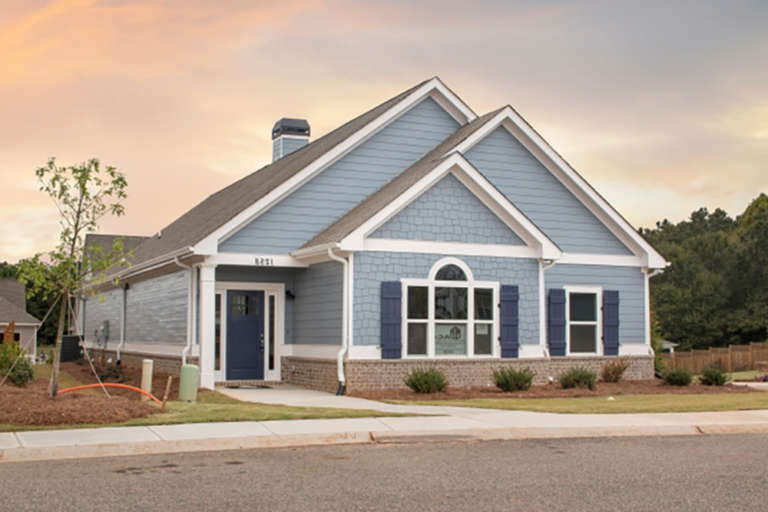
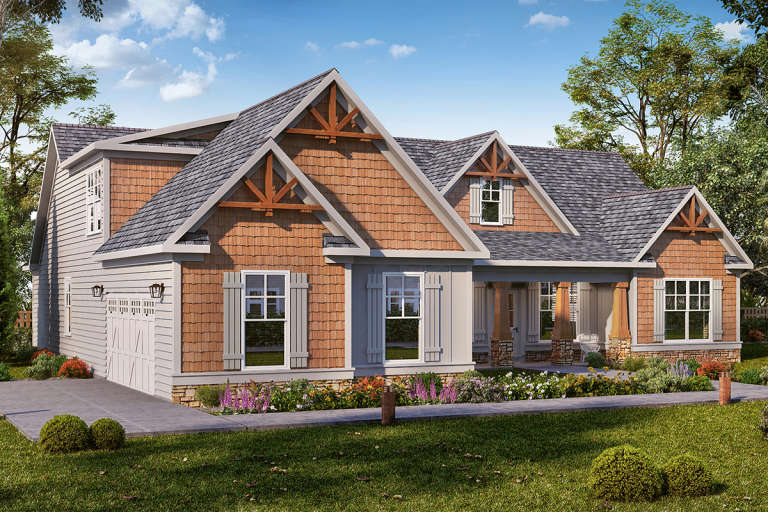
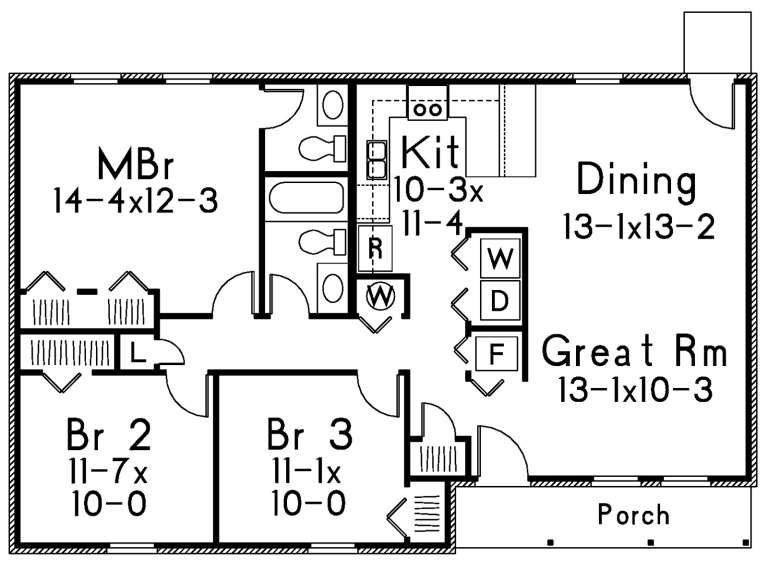
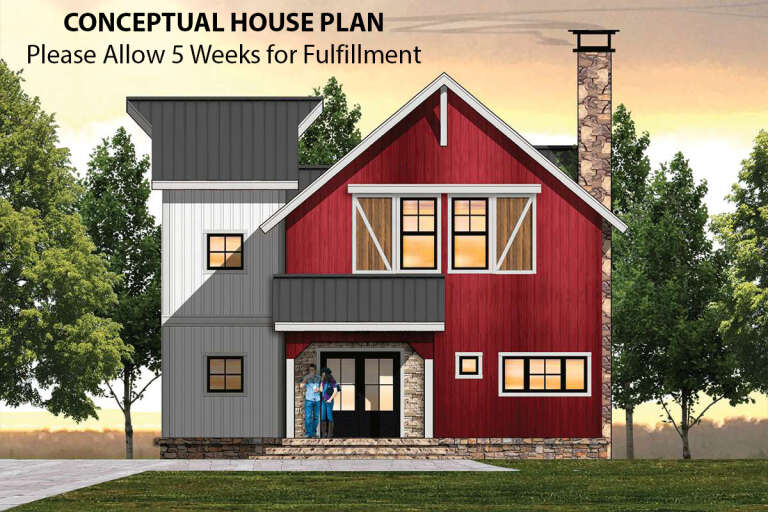
House Plan House Plan #23115 Front Elevation

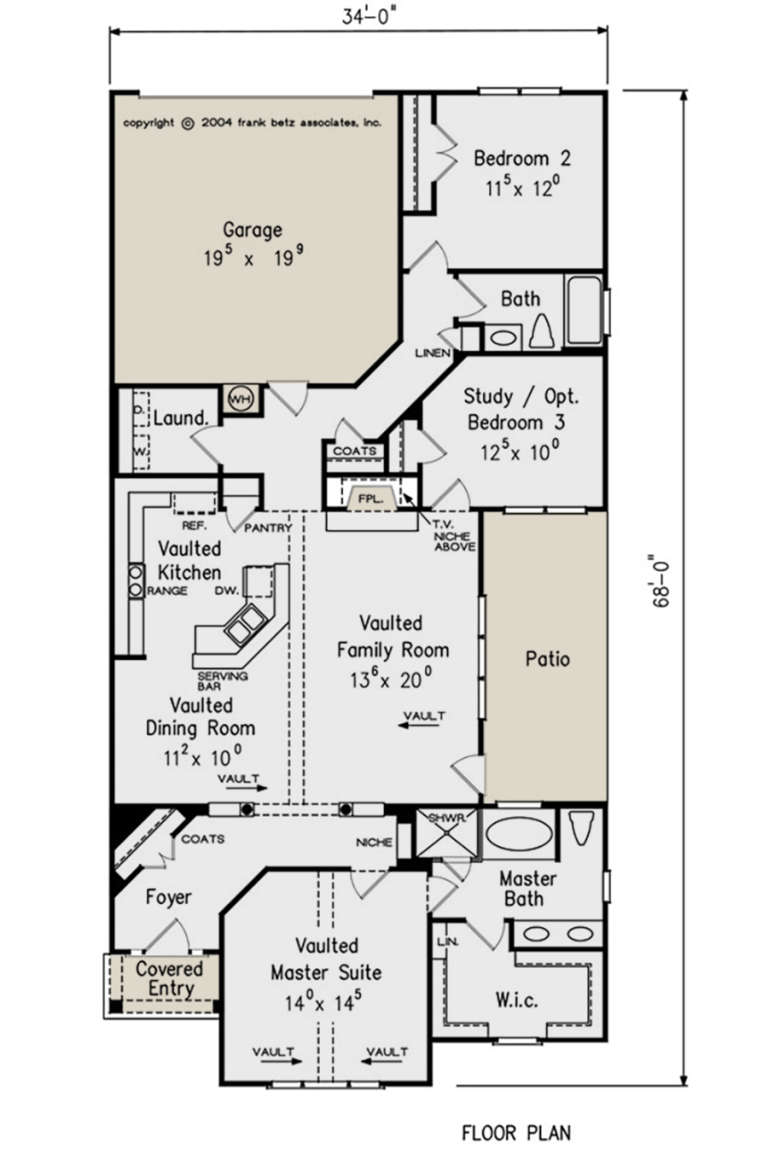
PLAN #8594-00312

Starting at

$1,570
Sq Ft 1,644
Beds 2-3
Baths 2
½ Baths 0
Cars 2
Stories 1
Width 34'
Depth 68'
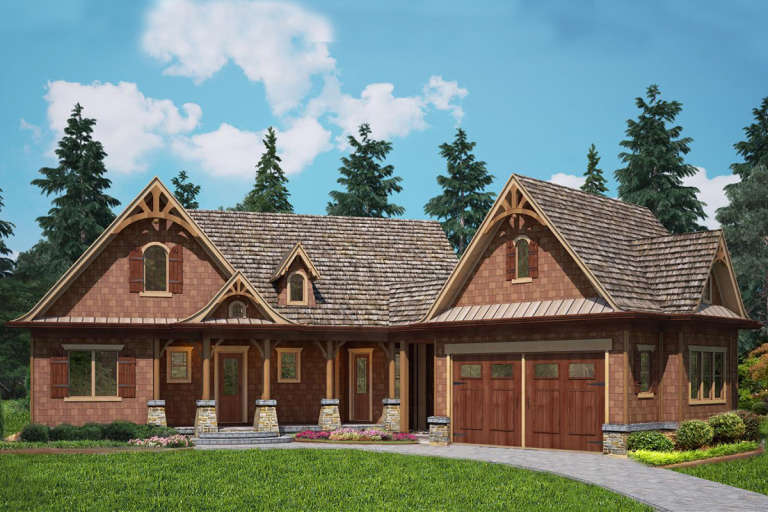
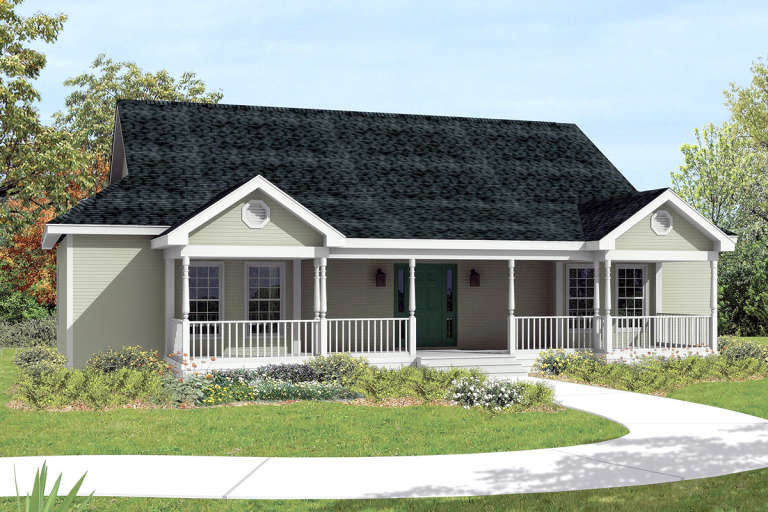
House Plan House Plan #22751 Front Elevation

PLAN #8318-00122

Starting at

$1,350
Sq Ft 2,199
Beds 3
Baths 3
½ Baths 1
Cars 2
Stories 1
Width 65' 10"
Depth 60' 2"
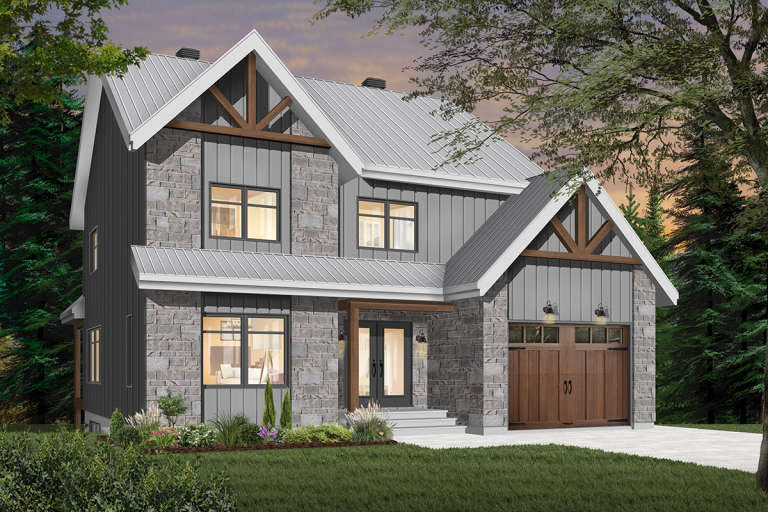
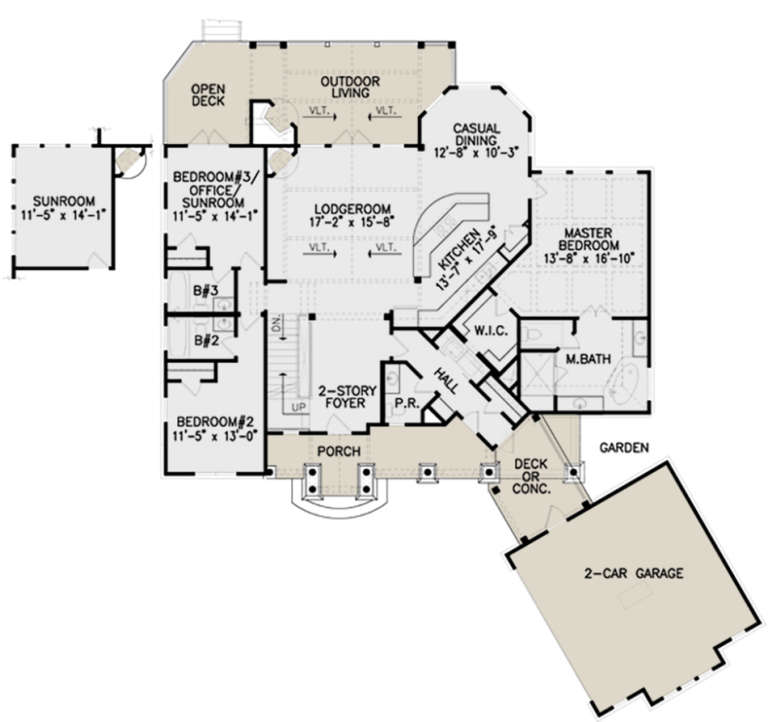
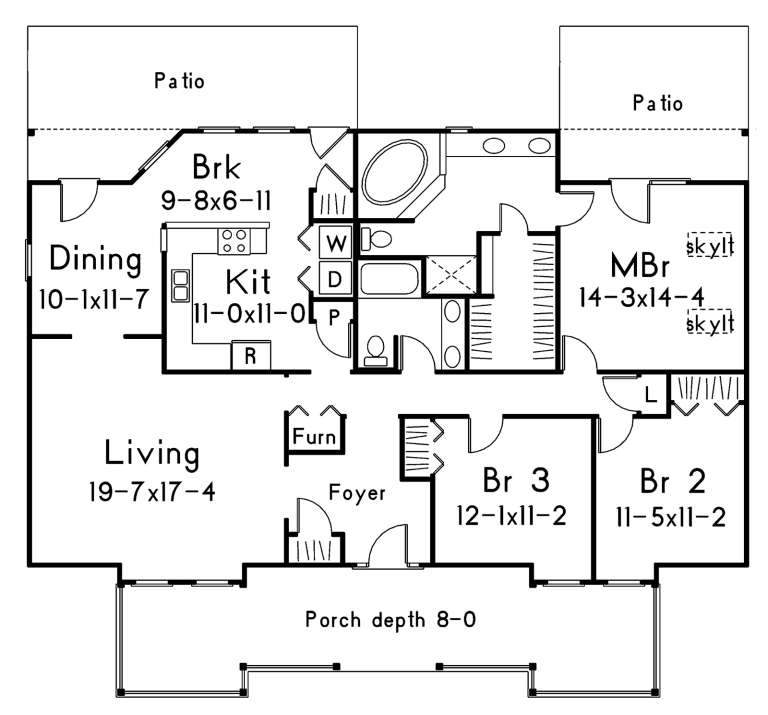
House Plan House Plan #22618 Front Elevation

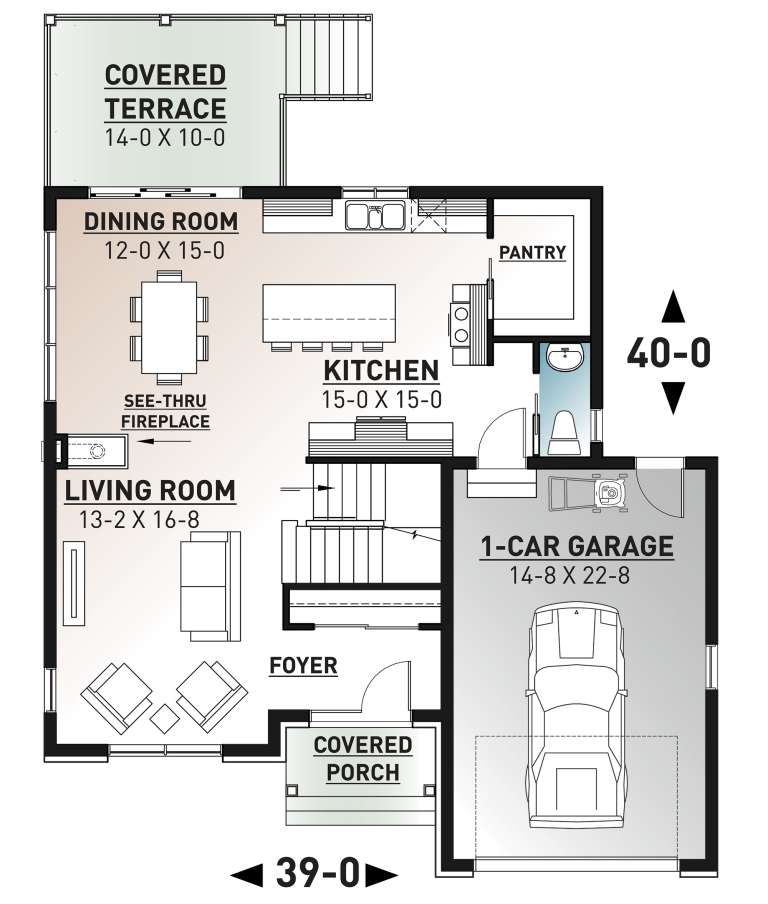
PLAN #034-01219

Starting at

$1,740
Sq Ft 1,981
Beds 3
Baths 2
½ Baths 1
Cars 1
Stories 2
Width 39'
Depth 40'
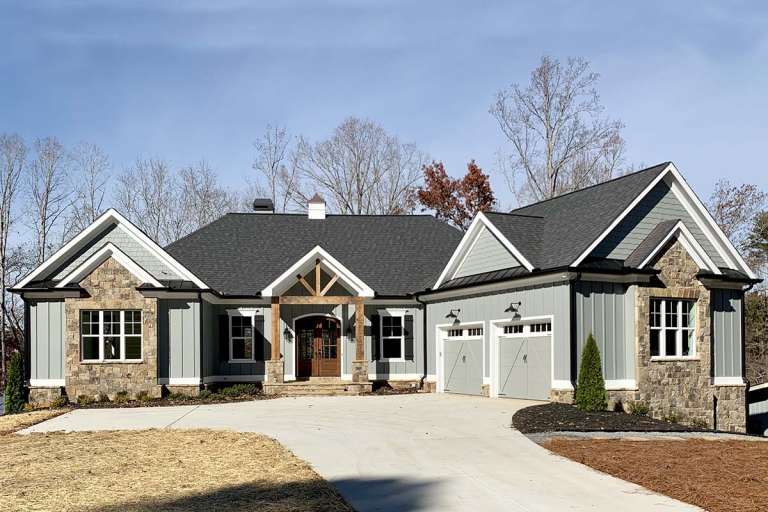
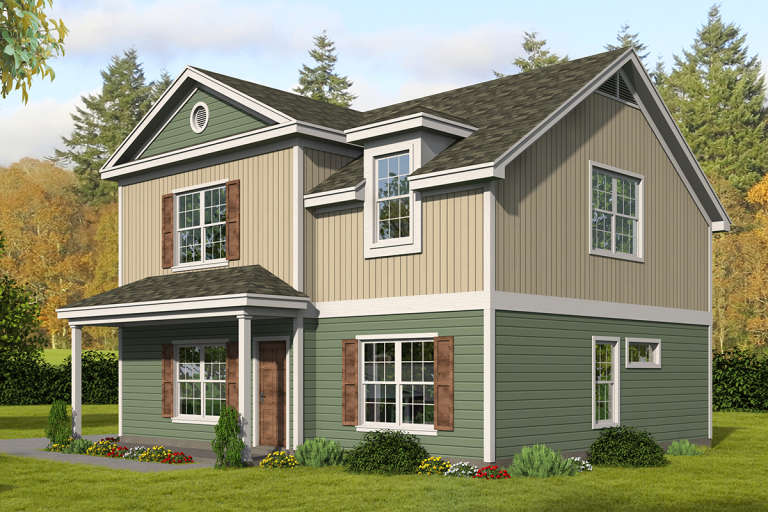
House Plan House Plan #22289 Front Elevation

PLAN #6082-00155

Starting at

$1,895
Sq Ft 2,145
Beds 3-4
Baths 2
½ Baths 1
Cars 2
Stories 1
Width 64' 7"
Depth 62' 4"
House Plan House Plan #21067 Front Elevation

PLAN #699-00138

Starting at

$1,795
Sq Ft 1,984
Beds 3
Baths 3
½ Baths 1
Cars 2
Stories 1
Width 70' 10"
Depth 80'
House Plan House Plan #20933 Front Elevation

PLAN #286-00085

Starting at

$1,450
Sq Ft 3,526
Beds 3
Baths 3
½ Baths 1
Cars 2
Stories 1
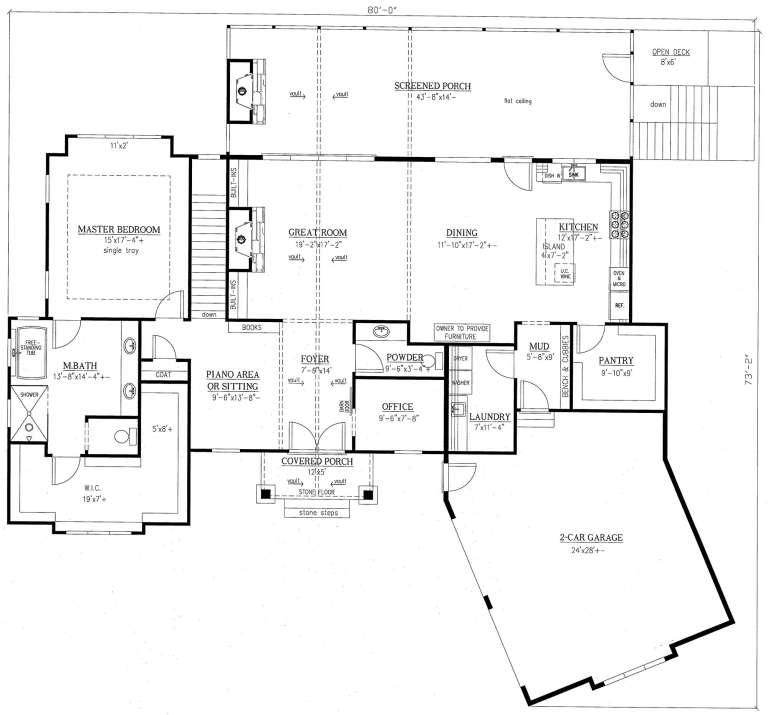
Width 80'
Depth 73' 2"
House Plan House Plan #20779 Front Elevation

PLAN #5633-00420

Starting at

$1,299
Sq Ft 1,559
Beds 3
Baths 2
½ Baths 0
Cars 0
Stories 1
Width 60' 4"
Depth 26' 2"
House Plan House Plan #20719 Front Elevation

PLAN #5633-00363

Starting at

$1,199
Sq Ft 1,160
Beds 3
Baths 1
½ Baths 1
Cars 0
Stories 1
Width 44'
Depth 28'
House Plan House Plan #20718 Front Elevation

PLAN #5633-00362

Starting at

$1,299
Sq Ft 1,832
Beds 3
Baths 2
½ Baths 0
Cars 0
Stories 1
Width 56'
Depth 44'
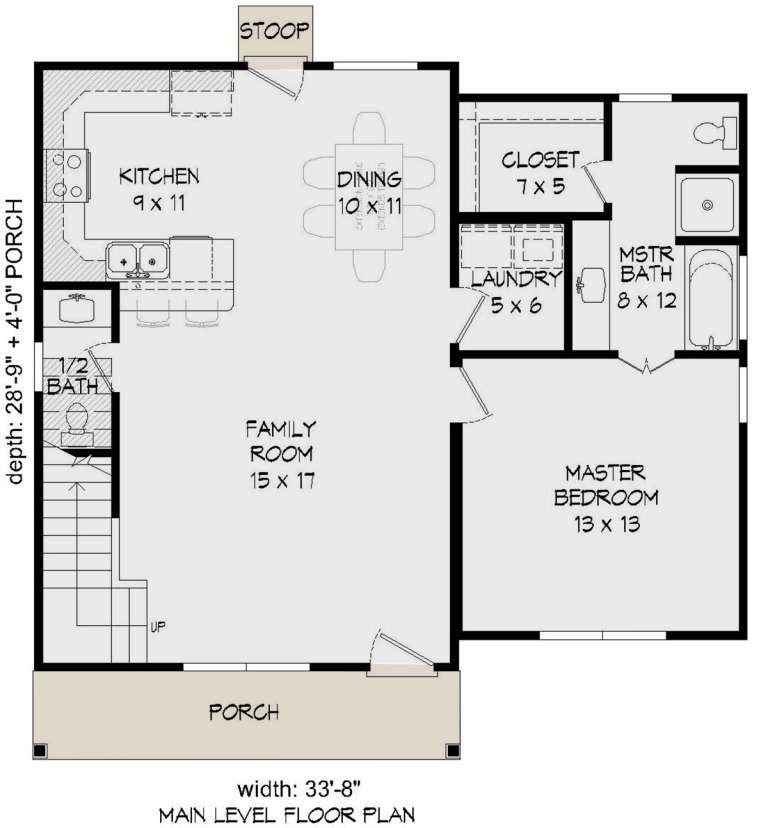
House Plan House Plan #20622 Front Elevation

PLAN #940-00131

Starting at

$1,250
Sq Ft 1,840
Beds 3
Baths 2
½ Baths 1
Cars 0
Stories 2
Width 33' 8"
Depth 32' 9"
House Plan House Plan #20553 Front Elevation

PLAN #699-00123

Starting at

$1,895
Sq Ft 2,989
Beds 3
Baths 3
½ Baths 0
Cars 2
Stories 2
Width 53'
Depth 72' 5"
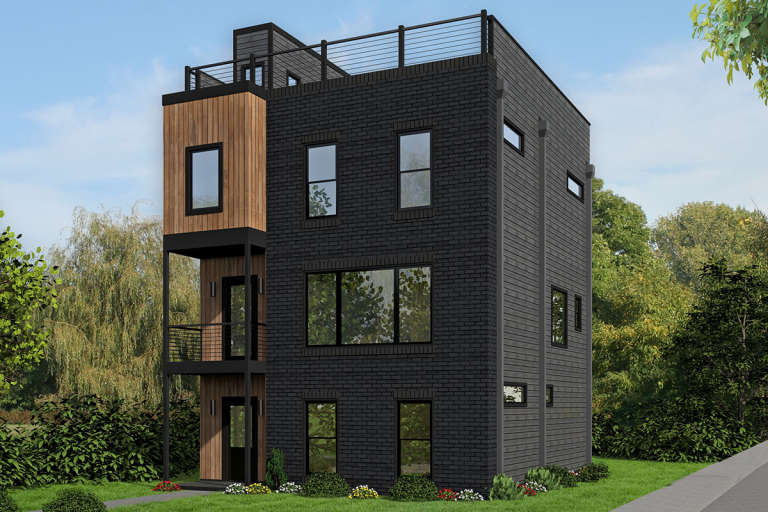
House Plan House Plan #20485 Front Elevation

PLAN #940-00122

Starting at

$1,450
Sq Ft 2,344
Beds 3
Baths 3
½ Baths 1
Cars 1
Stories 3
Width 27'
Depth 39'
House Plan House Plan #20464 Front Elevation

PLAN #2559-00758

Starting at

$1,421
Sq Ft 1,384
Beds 3
Baths 2
½ Baths 0
Cars 2
Stories 2
Width 28'
Depth 44'
House Plan House Plan #20425 Front Elevation

PLAN #8504-00169

Starting at

$3,777
Sq Ft 2,289
Beds 3
Baths 3
½ Baths 1
Cars 2
Stories 2
Width 76'
Depth 45'
House Plan House Plan #20420 Front Elevation

PLAN #8504-00164

Starting at

$3,194
Sq Ft 2,036
Beds 3
Baths 3
½ Baths 1
Cars 2
Stories 2
Width 40'
Depth 54'
House Plan House Plan #20341 Front Elevation

PLAN #5678-00009

Starting at

$1,150
Sq Ft 1,850
Beds 3
Baths 2
½ Baths 1
Cars 3
Stories 1
Width 64'
Depth 59'
House Plan House Plan #20117 Front Elevation

PLAN #1020-00135

Starting at

$983
Sq Ft 1,351
Beds 3
Baths 2
½ Baths 0
Cars 3
Stories 1
Width 56'
Depth 50'
House Plan House Plan #20101 Front Elevation

PLAN #1020-00122

Starting at

$1,056
Sq Ft 1,796
Beds 3
Baths 2
½ Baths 0
Cars 3
Stories 1
Width 53'
Depth 60' 4"
X
Shop Sign In
Favorites
Cart
Chat