12,959 Results

EDIT SEARCH FILTERS
Clear All Filters3 Beds
Sort By:  

12,959 RESULTS

SEARCH FILTERS

    Plan Type
    Square Feet
    Bedrooms
    Bathrooms
    Stories
    Garage (Vehicle Spaces)
    Architectural Styles

    Outdoor Living

    Bedroom Options

    Kitchen & Dining
    Laundry Location
    Additional Rooms

    Garage Type

    Garage Features
    Other Features
    Foundation Type

    Plan Width
    Plan Depth
    Framing Type
    Media Filters
SEARCHING...
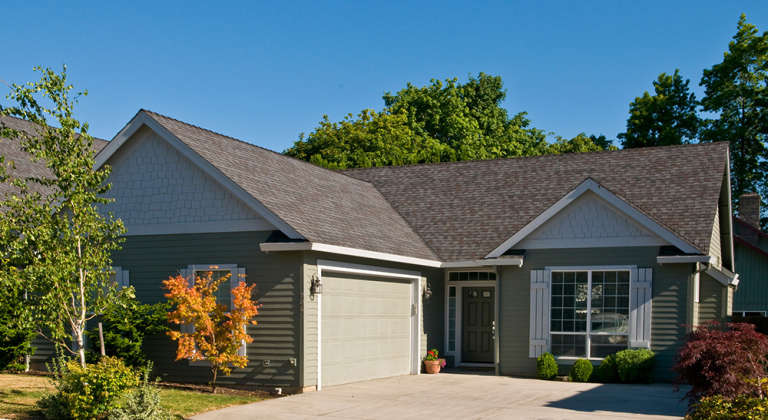
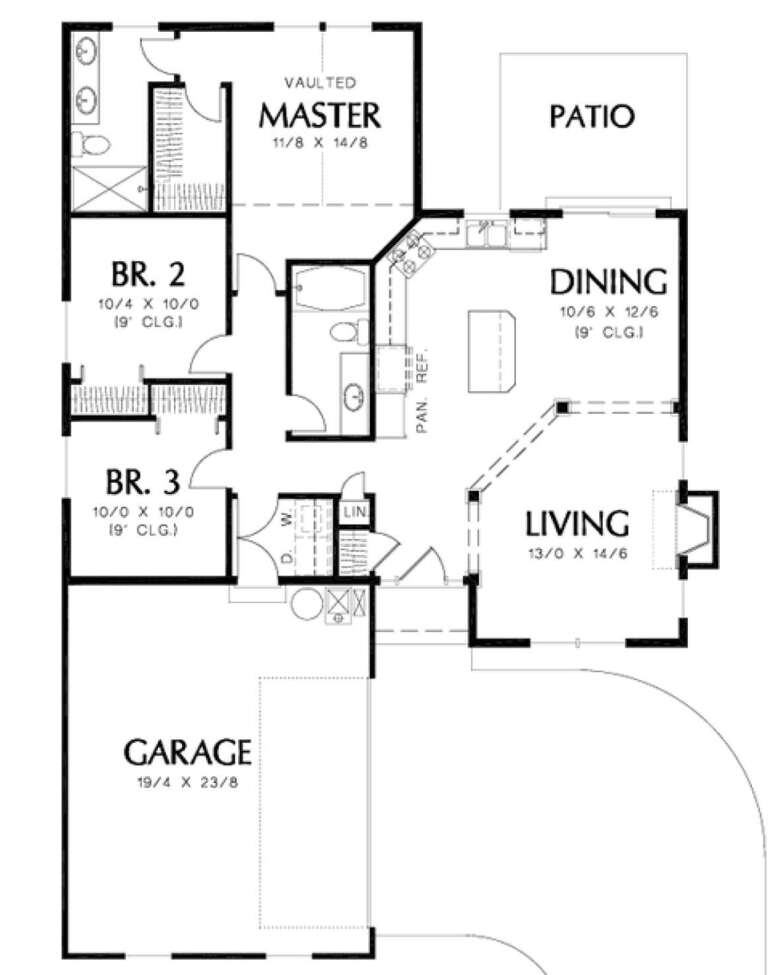

House Plan House Plan #11830 Front Elevation

PLAN #2559-00053

On Sale

$1,350   $1,148
Sq Ft 1,292
Beds 3
Baths 2
½ Baths 0
Cars 2
Stories 1
Width 42'
Depth 60'



House Plan House Plan #11336 Front Elevation

PLAN #053-02584

On Sale

$830   $706
Sq Ft 1,246
Beds 3
Baths 2
½ Baths 0
Cars 1
Stories 1
Width 56'
Depth 37' 11"
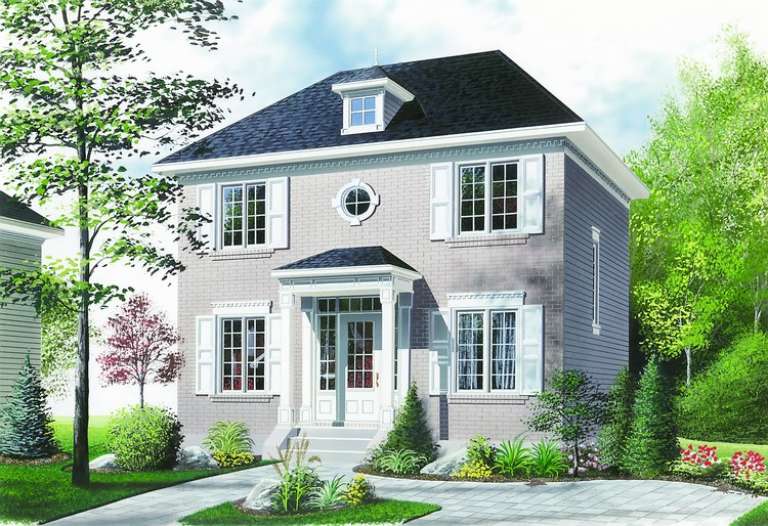
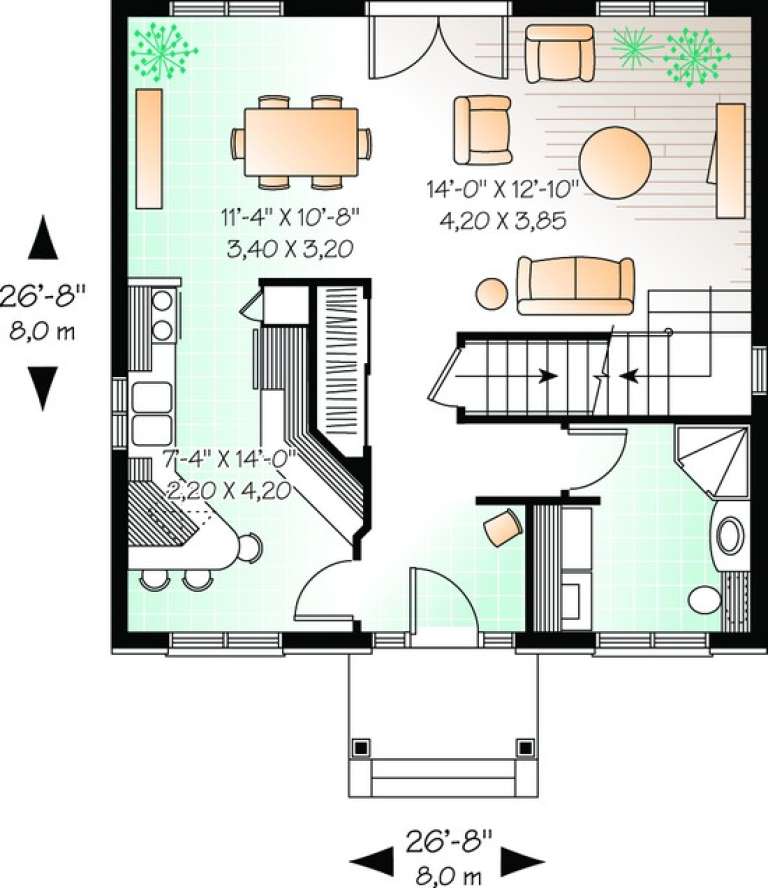
House Plan House Plan #11180 Front Elevation

PLAN #034-00928

On Sale

$1,510   $1,284
Sq Ft 1,422
Beds 3
Baths 2
½ Baths 0
Cars 0
Stories 2
Width 26' 8"
Depth 26' 8"
House Plan House Plan #10146 Front Elevation

PLAN #041-00037

On Sale

$1,345   $1,143
Sq Ft 1,375
Beds 3
Baths 2
½ Baths 0
Cars 2
Stories 1
Width 30' 10"
Depth 53'
House Plan House Plan #9425 Front Elevation

PLAN #1776-00039

On Sale

$1,120   $952
Sq Ft 1,785
Beds 3
Baths 2
½ Baths 1
Cars 2
Stories 1
Width 56'
Depth 42'
House Plan House Plan #7483 Front Elevation

PLAN #053-00862

On Sale

$994   $845
Sq Ft 1,839
Beds 3
Baths 2
½ Baths 0
Cars 2
Stories 1
Width 51'
Depth 71'
House Plan House Plan #7484 Front Elevation

PLAN #053-00863

On Sale

$994   $845
Sq Ft 1,800
Beds 3
Baths 2
½ Baths 0
Cars 0
Stories 1
Width 54'
Depth 49'


House Plan House Plan #5146 Front Elevation

PLAN #110-00305

On Sale

$1,200   $1,020
Sq Ft 1,378
Beds 3
Baths 2
½ Baths 0
Cars 0
Stories 1.5
Width 31' 8"
Depth 38' 4"
House Plan House Plan #5137 Angled Front Elevation

PLAN #110-00296

On Sale

$700   $595
Sq Ft 1,381
Beds 3
Baths 2
½ Baths 0
Cars 2
Stories 1
Width 36'
Depth 62' 8"
House Plan House Plan #5131 Angled Front Elevation

PLAN #110-00290

On Sale

$1,100   $935
Sq Ft 1,777
Beds 3
Baths 2
½ Baths 1
Cars 2
Stories 1.5
Width 52' 10"
Depth 48'
House Plan House Plan #3733 Front Elevation

PLAN #348-00129

On Sale

$1,400   $1,190
Sq Ft 2,200
Beds 3
Baths 2
½ Baths 1
Cars 2
Stories 1
Width 70' 6"
Depth 65'
House Plan House Plan #3417 Angled Front Elevation

PLAN #110-00179

On Sale

$1,200   $1,020

Sq Ft 1,541
Beds 3
Baths 2
½ Baths 0
Cars 2
Stories 1.5
Width 47'
Depth 55' 2"
House Plan House Plan #3318 Angled Front Elevation

PLAN #110-00154

On Sale

$1,350   $1,148
Sq Ft 2,268
Beds 3
Baths 2
½ Baths 1
Cars 2
Stories 2
Width 69' 6"
Depth 31'
House Plan House Plan #3198

PLAN #168-00003

On Sale

$1,100   $935
Sq Ft 1,250
Beds 3
Baths 2
½ Baths 0
Cars 1
Stories 1
Width 38' 8"
Depth 44' 8"
House Plan House Plan #2813 Angled Front Elevation

PLAN #110-00025

On Sale

$1,100   $935
Sq Ft 1,525
Beds 3
Baths 2
½ Baths 0
Cars 2
Stories 1
Width 51' 6"
Depth 49' 10"
House Plan House Plan #1482 Front Elevation

PLAN #048-00014

Starting at

$995
Sq Ft 1,000
Beds 3
Baths 2
½ Baths 0
Cars 2
Stories 1
Width 50'
Depth 46'
House Plan House Plan #143 Angled Front Elevation

PLAN #033-00002

On Sale

$560   $476
Sq Ft 1,331
Beds 3
Baths 2
½ Baths 0
Cars 2
Stories 1
Width 73'
Depth 37'
Cottage front elevation with brick and siding, arched window, dormer, gabled roof, and 2-car garage. House Plan # 009-00115 Digital Rendering by America's Best House Plans, Inc.
EXCLUSIVE

PLAN #009-00115

On Sale

$1,300   $1,105
Sq Ft 2,084
Beds 3
Baths 2
½ Baths 0
Cars 2
Stories 2
Width 47'
Depth 60'
X
Shop Sign In
Favorites
Cart
Chat