13,018 Results

EDIT SEARCH FILTERS
Clear All Filters3 Beds
Sort By:  

13,018 RESULTS

SEARCH FILTERS

    Plan Type
    Square Feet
    Bedrooms
    Bathrooms
    Stories
    Garage (Vehicle Spaces)
    Architectural Styles

    Outdoor Living

    Bedroom Options
    Kitchen & Dining
    Laundry Location
    Additional Rooms

    Garage Type

    Garage Features
    Other Features
    Foundation Type

    Plan Width (FT)
    Plan Depth (FT)
    Plan Height (FT)
    Framing Type
    Media Filters
SEARCHING...
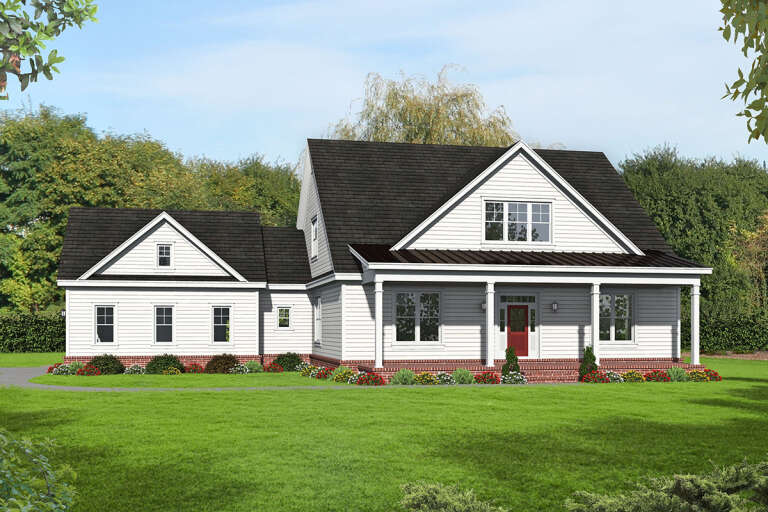
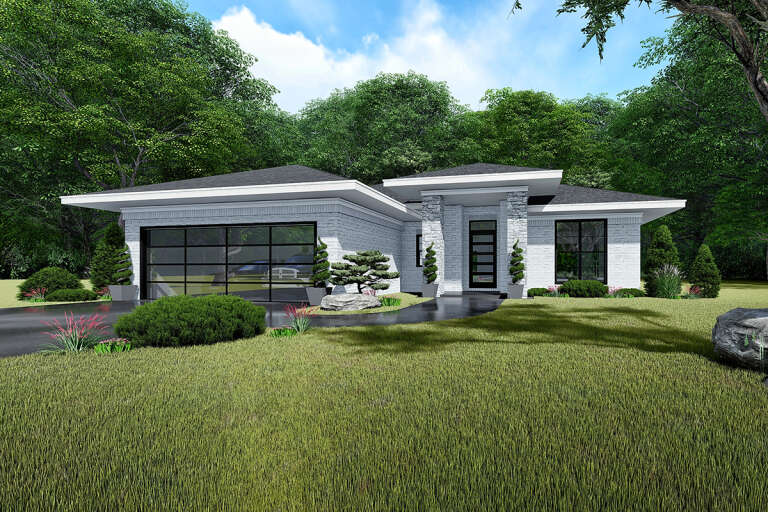
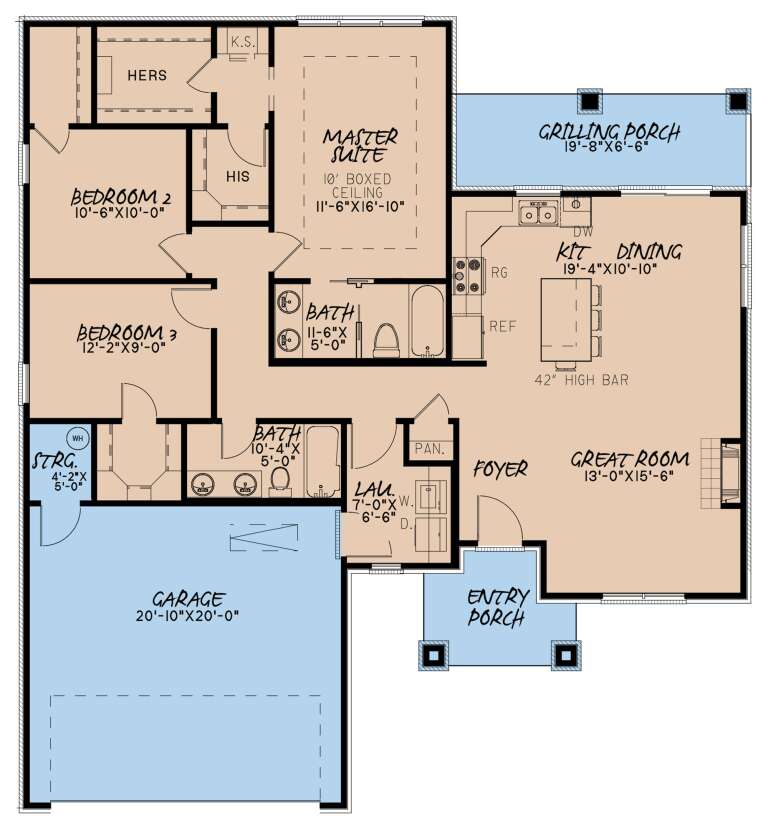
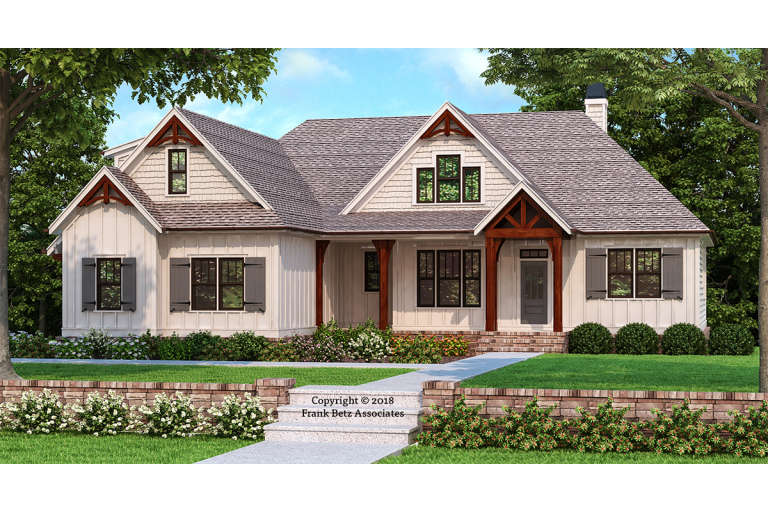
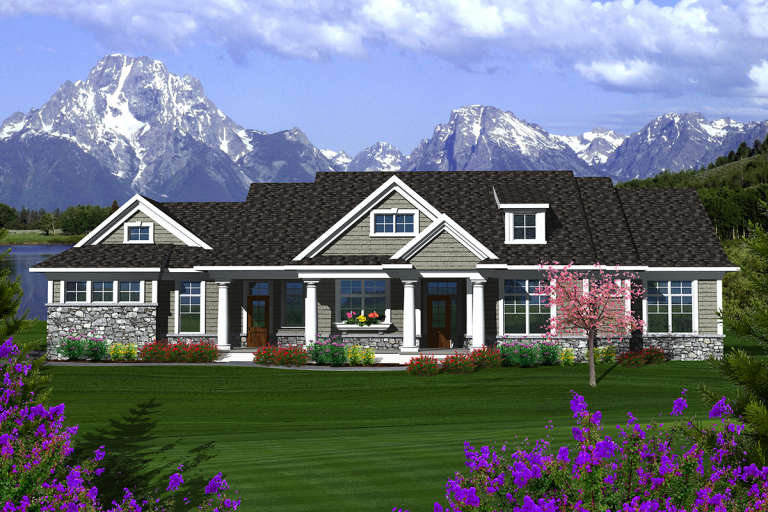
House Plan House Plan #24572 Front Elevation

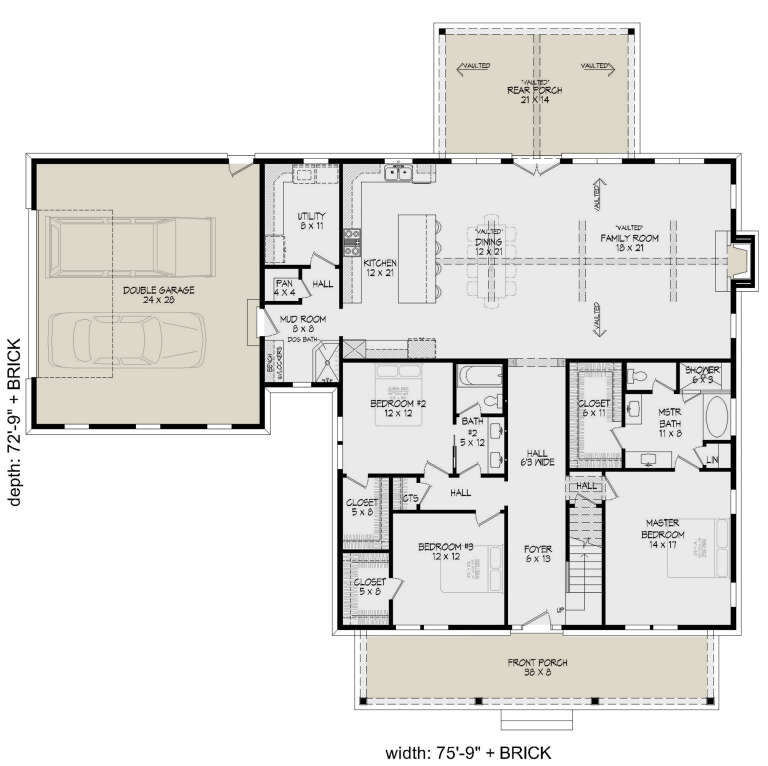
PLAN #940-00238

Starting at

$2,150
Sq Ft 2,400
Beds 3
Baths 2
½ Baths 0
Cars 2
Stories 1
Width 75' 9"
Depth 72' 9"
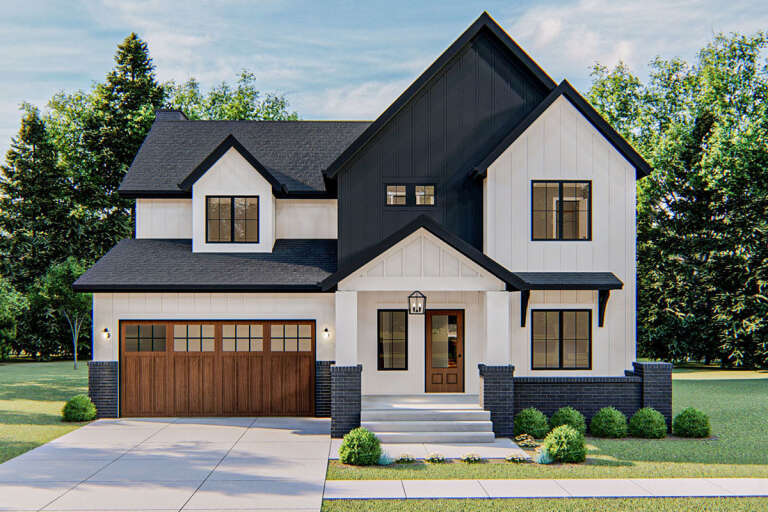
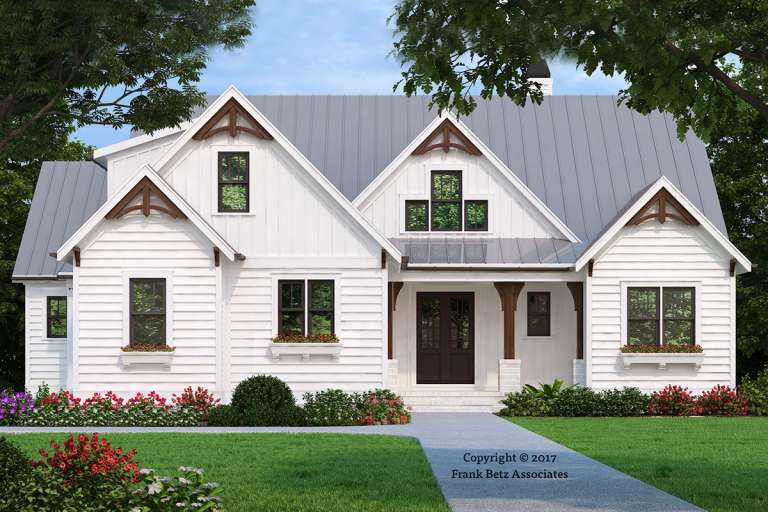
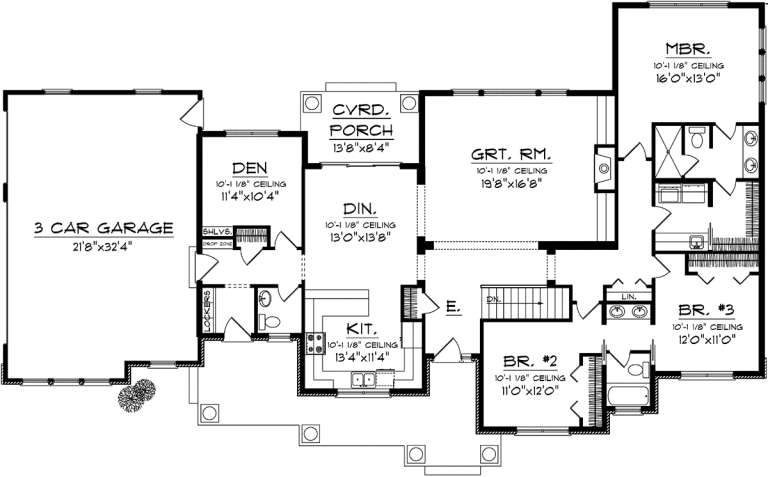
House Plan House Plan #24389 Front Elevation

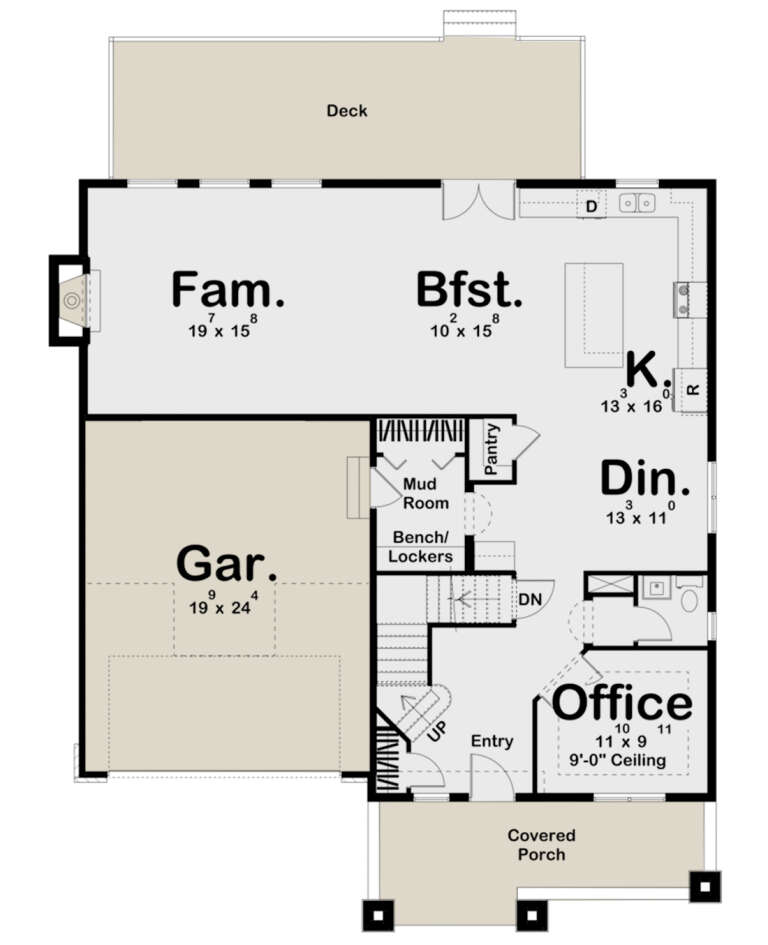
PLAN #963-00413

Starting at

$1,799
Sq Ft 2,919
Beds 3
Baths 2
½ Baths 1
Cars 2
Stories 2
Width 46'
Depth 62'
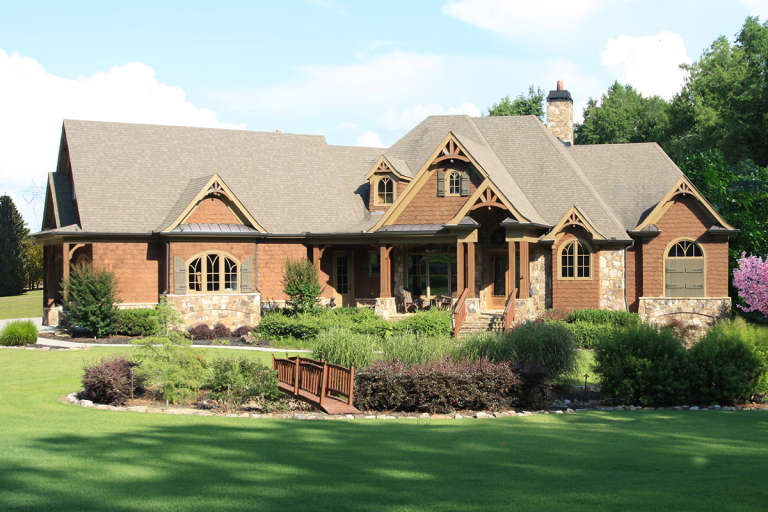
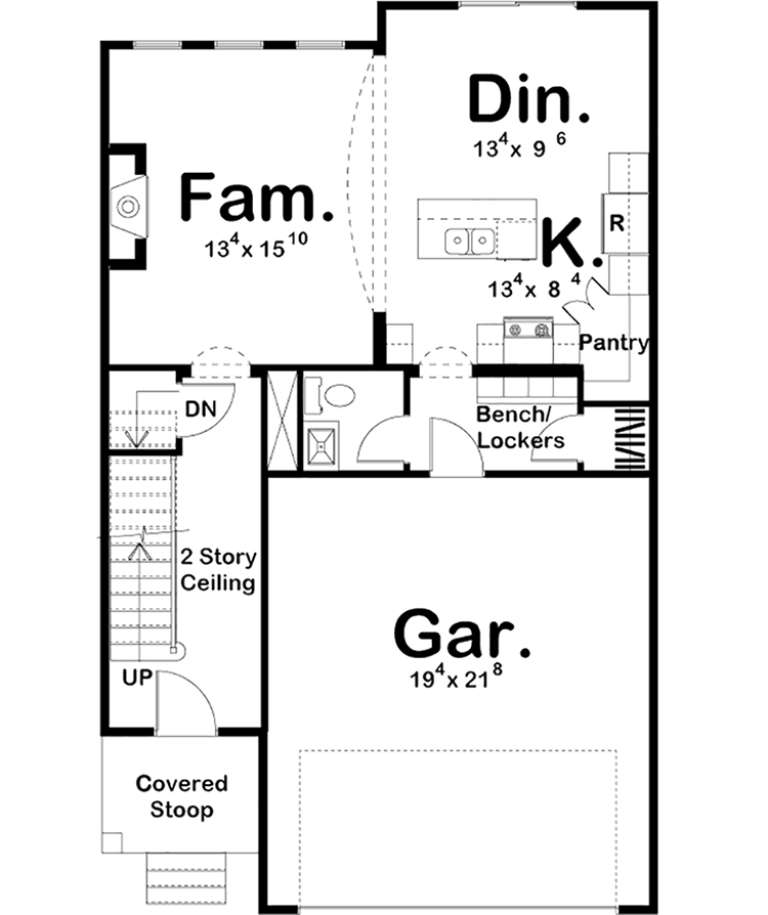
House Plan House Plan #24146 Front Elevation

PLAN #8318-00135

Starting at

$1,200
Sq Ft 1,438
Beds 3
Baths 2
½ Baths 0
Cars 2
Stories 1
Width 48' 2"
Depth 52' 6"
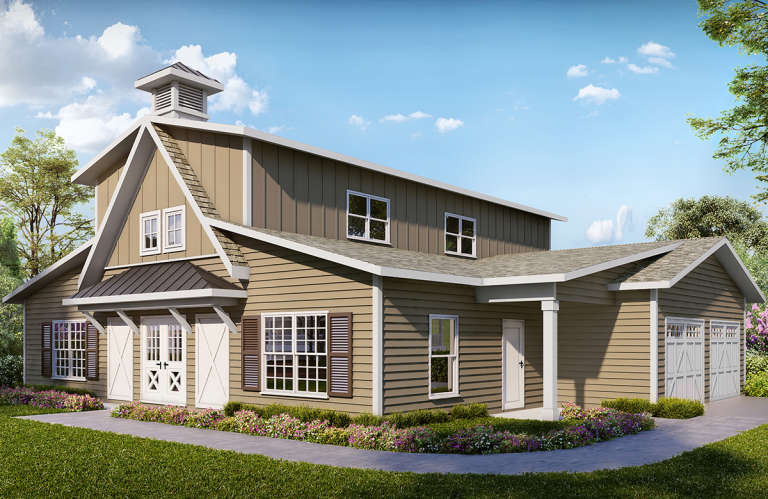
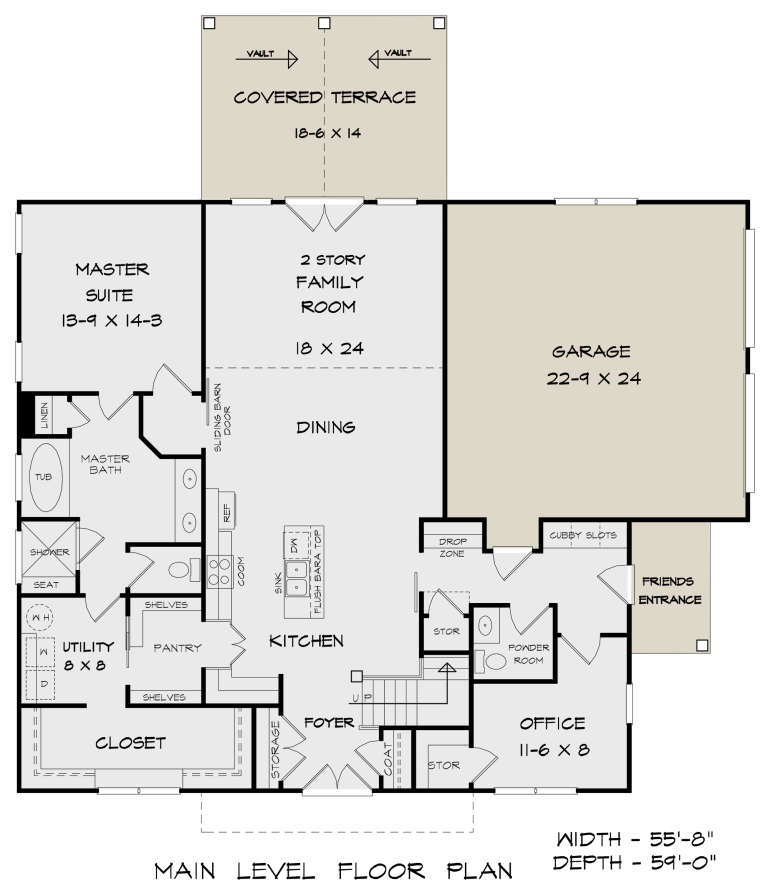
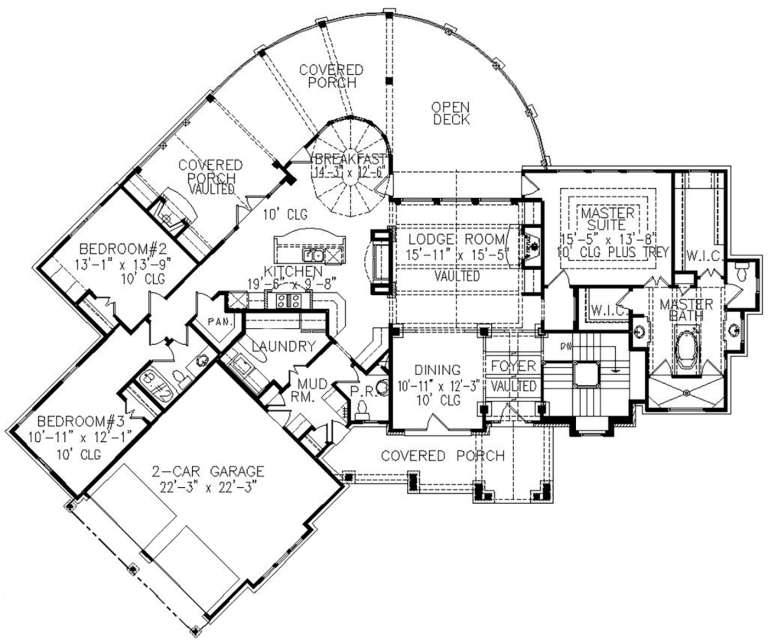
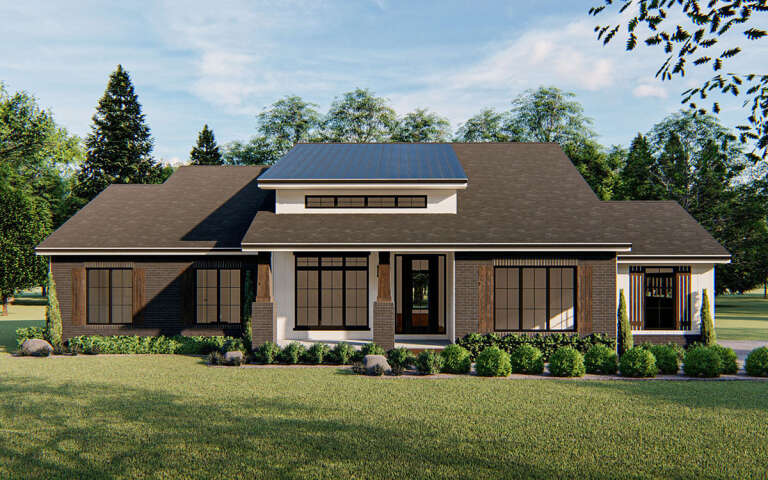
House Plan House Plan #23872 Front Elevation

PLAN #6082-00177

Starting at

$1,895
Sq Ft 2,394
Beds 3
Baths 2
½ Baths 1
Cars 2
Stories 2
Width 55' 8"
Depth 59'
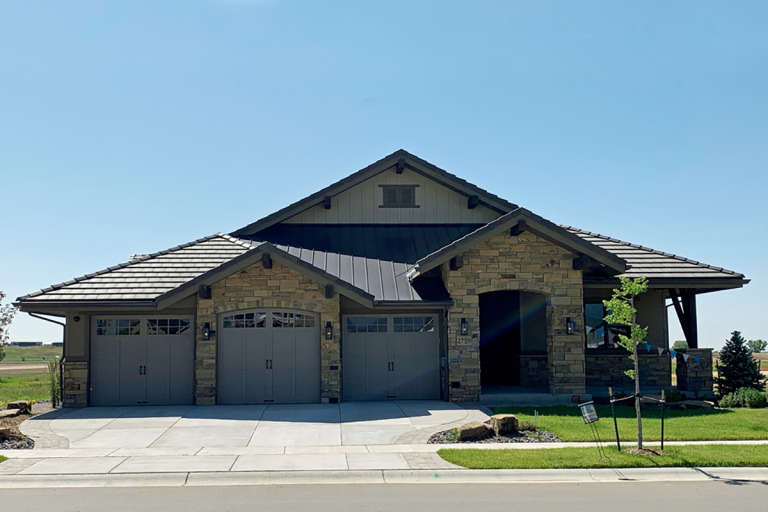
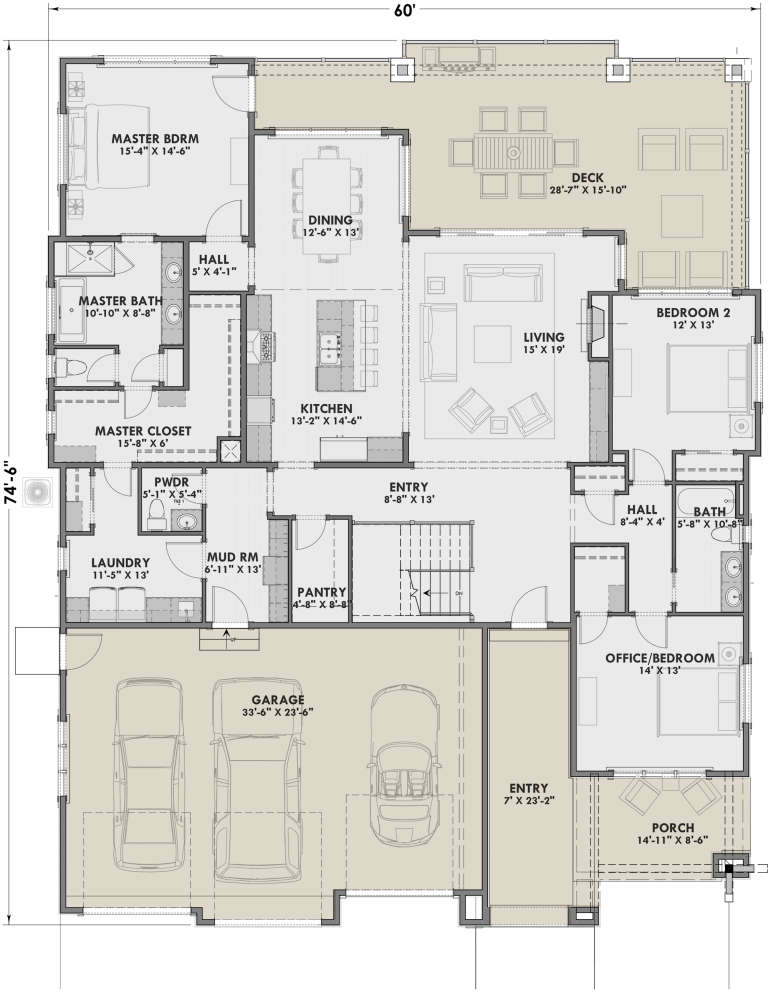
House Plan House Plan #23853 Front Elevation

PLAN #425-00013

Starting at

$1,550
Sq Ft 2,459
Beds 3
Baths 2
½ Baths 1
Cars 3
Stories 1
Width 60'
Depth 74' 6"
House Plan House Plan #23806 Front Elevation

PLAN #4195-00034

Starting at

$1,695
Sq Ft 3,260
Beds 3
Baths 2
½ Baths 1
Cars 3
Stories 1
Width 94'
Depth 82'
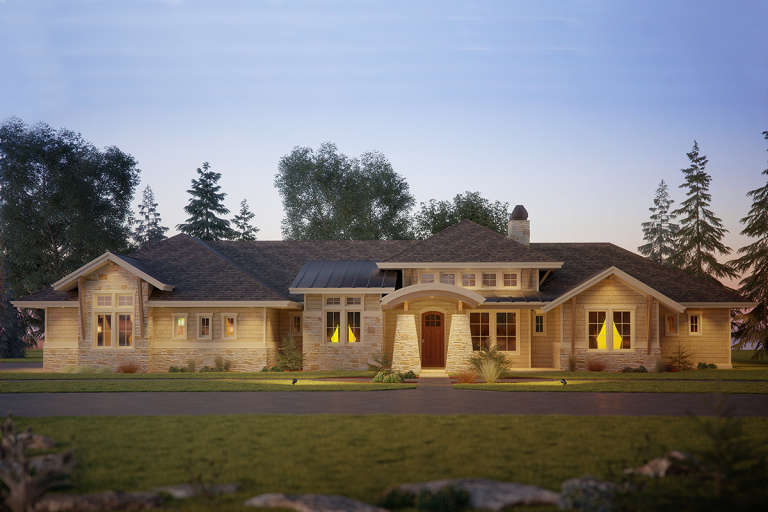
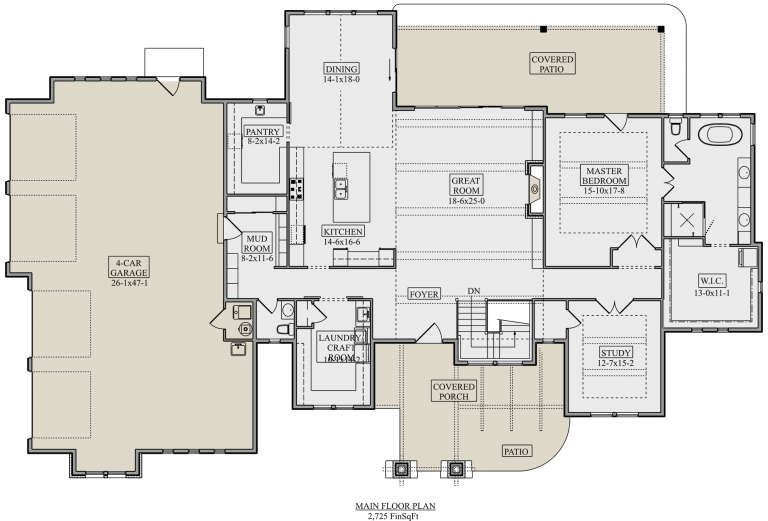
House Plan House Plan #23360 Front Elevation

PLAN #5631-00120

Starting at

$1,950
Sq Ft 2,725
Beds 1-4
Baths 1
½ Baths 1
Cars 3
Stories 1
Width 102' 9"
Depth 63'
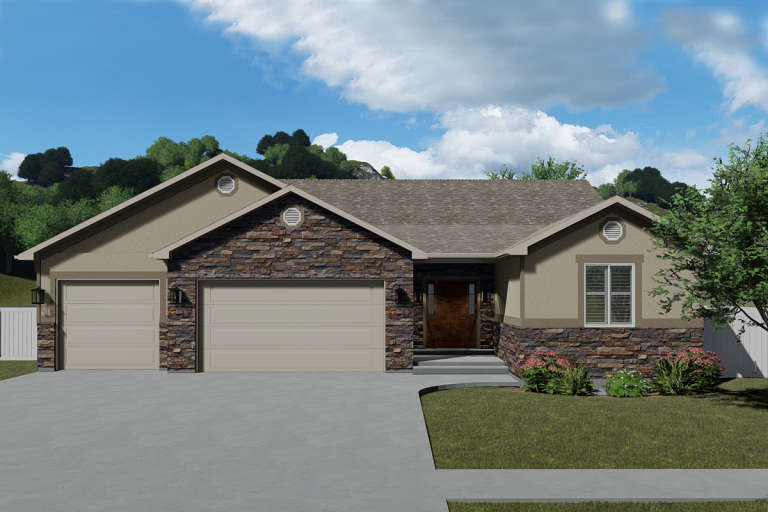
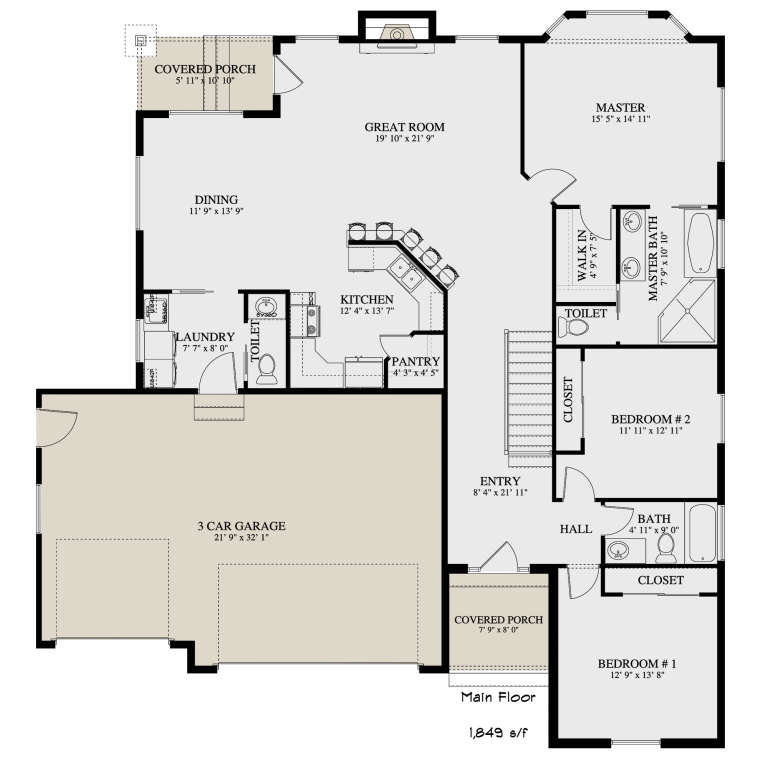
House Plan House Plan #21799 Front Elevation

PLAN #2802-00039

Starting at

$1,150
Sq Ft 1,849
Beds 3-5
Baths 2
½ Baths 1
Cars 3
Stories 1
Width 55'
Depth 57'
House Plan House Plan #21117 Front Elevation

PLAN #699-00164

Starting at

$2,495
Sq Ft 2,797
Beds 3
Baths 2
½ Baths 1
Cars 2
Stories 2
Width 97' 10"
Depth 77' 8"
House Plan House Plan #20636 Front Elevation

PLAN #8594-00001

Starting at

$2,305
Sq Ft 2,187
Beds 3
Baths 2
½ Baths 0
Cars 2
Stories 1
Width 61'
Depth 68' 6"
House Plan House Plan #20648 Front Elevation

PLAN #8594-00013

Starting at

$2,305
Sq Ft 2,205
Beds 3
Baths 2
½ Baths 1
Cars 2
Stories 1
Width 61'
Depth 76'
House Plan House Plan #20830 Front Elevation

PLAN #699-00131

Starting at

$2,395
Sq Ft 2,343
Beds 3
Baths 2
½ Baths 1
Cars 2
Stories 1
Width 90' 10"
Depth 75' 8"
House Plan House Plan #20762 Front Elevation

PLAN #5633-00403

Starting at

$1,199
Sq Ft 1,224
Beds 3
Baths 1
½ Baths 0
Cars 0
Stories 2
Width 24' 9"
Depth 36'
House Plan House Plan #20751 Front Elevation

PLAN #5633-00392

Starting at

$1,199
Sq Ft 1,288
Beds 3
Baths 2
½ Baths 0
Cars 2
Stories 1
Width 66'
Depth 28' 5"
House Plan House Plan #20203 Front Elevation

PLAN #1020-00208

Starting at

$1,089
Sq Ft 2,164
Beds 3
Baths 2
½ Baths 1
Cars 3
Stories 1
Width 86' 4"
Depth 52' 8"
House Plan House Plan #19503 Angled Front Elevation

PLAN #963-00313

Starting at

$1,599
Sq Ft 2,001
Beds 3
Baths 2
½ Baths 1
Cars 2
Stories 1
Width 38'
Depth 55'
House Plan House Plan #19407 Front Elevation

PLAN #963-00225

Starting at

$1,399
Sq Ft 1,645
Beds 3
Baths 2
½ Baths 1
Cars 2
Stories 2
Width 28'
Depth 46'
House Plan House Plan #19346 Front Elevation

PLAN #963-00169

Starting at

$1,599
Sq Ft 2,191
Beds 3
Baths 2
½ Baths 1
Cars 2
Stories 1
Width 66'
Depth 56'
X
Shop Sign In
Favorites
Cart
Chat