12,746 Results

EDIT SEARCH FILTERS
Clear All Filters3 Beds
Sort By:  

12,746 RESULTS

SEARCH FILTERS

    Plan Type
    Square Feet
    Bedrooms
    Bathrooms
    Stories
    Garage (Vehicle Spaces)
    Architectural Styles

    Outdoor Living

    Bedroom Options
    Kitchen & Dining
    Laundry Location
    Additional Rooms

    Garage Type

    Garage Features
    Other Features
    Foundation Type

    Plan Width
    Plan Depth
    Framing Type
    Media Filters
SEARCHING...



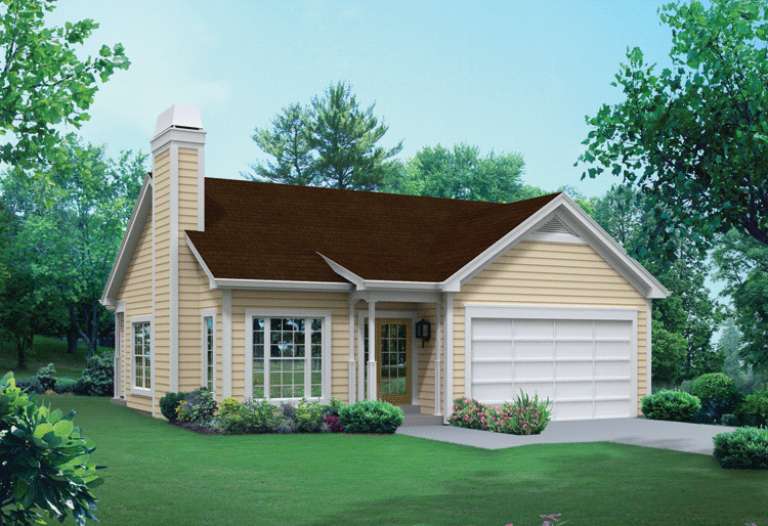



House Plan House Plan #20118 Front Elevation

PLAN #1020-00136

Starting at

$1,022
Sq Ft 1,569
Beds 3
Baths 2
½ Baths 1
Cars 2
Stories 2
Width 48' 6"
Depth 37' 8"







House Plan House Plan #19570 Front Elevation

PLAN #036-00233

Starting at

$1,295
Sq Ft 1,975
Beds 3-5
Baths 3
½ Baths 1
Cars 3
Stories 1
Width 71' 2"
Depth 64' 6"


House Plan House Plan #19125 Front

PLAN #699-00096

Starting at

$2,495
Sq Ft 2,947
Beds 3
Baths 2
½ Baths 1
Cars 3
Stories 1
Width 100' 10"
Depth 86' 4"


House Plan House Plan #18030 Front Elevation

PLAN #6082-00030

Starting at

$1,895
Sq Ft 2,780
Beds 3-4
Baths 2
½ Baths 1
Cars 2
Stories 1
Width 91' 5"
Depth 79' 5"
House Plan House Plan #17830 Front Elevation

PLAN #6146-00238

Starting at

$1,255
Sq Ft 1,444
Beds 3
Baths 1
½ Baths 1
Cars 0
Stories 2
Width 24'
Depth 38'
House Plan House Plan #17624 Front Elevation

PLAN #1018-00248

Starting at

$1,200
Sq Ft 2,400
Beds 3-4
Baths 3
½ Baths 0
Cars 3
Stories 1
Width 66' 6"
Depth 70' 4"
House Plan House Plan #17264 Front Elevation

PLAN #5633-00288

Starting at

$1,299
Sq Ft 1,983
Beds 3
Baths 2
½ Baths 0
Cars 2
Stories 1
Width 60'
Depth 70'
House Plan House Plan #16962 Angled Front Elevation

PLAN #348-00248

Starting at

$1,300
Sq Ft 1,657
Beds 3
Baths 2
½ Baths 0
Cars 2
Stories 1
Width 55'
Depth 59'
House Plan House Plan #16606 Front Elevation

PLAN #9401-00088

Starting at

$1,295
Sq Ft 2,414
Beds 3
Baths 3
½ Baths 0
Cars 2
Stories 2
Width 88' 6"
Depth 58' 5"
House Plan House Plan #16233 Front Elevation

PLAN #110-00989

Starting at

$1,850
Sq Ft 4,076
Beds 3
Baths 3
½ Baths 1
Cars 4
Stories 1
Width 111' 8"
Depth 85'
House Plan House Plan #15062 Front Elevation

PLAN #8504-00089

Starting at

$6,811
Sq Ft 4,128
Beds 3
Baths 2
½ Baths 1
Cars 2
Stories 2
Width 48'
Depth 36'
House Plan House Plan #14996 Front Elevation

PLAN #8504-00042

Starting at

$4,445
Sq Ft 2,694
Beds 3
Baths 2
½ Baths 1
Cars 2
Stories 1
Width 84'
Depth 73'
House Plan House Plan #14935 Front Photo

PLAN #8504-00006

Starting at

$4,340
Sq Ft 2,630
Beds 3
Baths 2
½ Baths 1
Cars 2
Stories 2
Width 50' 4"
Depth 62' 6"
House Plan House Plan #14849 Front Elevation

PLAN #7922-00042

Starting at

$800
Sq Ft 2,099
Beds 3
Baths 2
½ Baths 1
Cars 2
Stories 1.5
Width 61' 2"
Depth 58' 4"
House Plan House Plan #14804 Front Elevation

PLAN #7806-00005

Starting at

$1,635
Sq Ft 3,039
Beds 3
Baths 2
½ Baths 1
Cars 3
Stories 1.5
Width 102' 4"
Depth 72' 2"
House Plan House Plan #13749 Front Elevation

PLAN #4848-00079

Starting at

$1,025
Sq Ft 1,121
Beds 3
Baths 2
½ Baths 0
Cars 2
Stories 1
Width 47'
Depth 43'
House Plan House Plan #13692 Front Elevation

PLAN #4848-00022

Starting at

$1,065
Sq Ft 1,452
Beds 3
Baths 2
½ Baths 0
Cars 2
Stories 1
Width 63'
Depth 48'
House Plan House Plan #13683 Front Elevation

PLAN #4848-00013

Starting at

$1,065
Sq Ft 1,451
Beds 3
Baths 2
½ Baths 0
Cars 2
Stories 1
Width 62'
Depth 41' 6"
X
Shop Sign In
Favorites
Cart
Chat