12,746 Results

EDIT SEARCH FILTERS
Clear All Filters3 Beds
Sort By:  

12,746 RESULTS

SEARCH FILTERS

    Plan Type
    Square Feet
    Bedrooms
    Bathrooms
    Stories
    Garage (Vehicle Spaces)
    Architectural Styles

    Outdoor Living

    Bedroom Options
    Kitchen & Dining
    Laundry Location
    Additional Rooms

    Garage Type

    Garage Features
    Other Features
    Foundation Type

    Plan Width
    Plan Depth
    Framing Type
    Media Filters
SEARCHING...






House Plan House Plan #25812 Front Elevation

PLAN #4195-00040

Starting at

$1,295
Sq Ft 2,385
Beds 3-4
Baths 3
½ Baths 0
Cars 2
Stories 1
Width 50'
Depth 70'

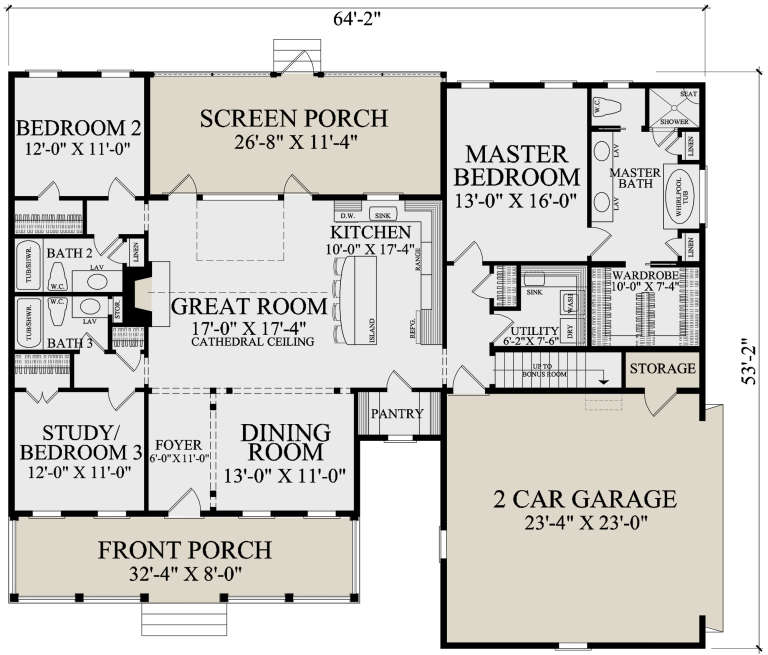

House Plan House Plan #25351 Front Elevation

PLAN #048-00278

Starting at

$1,100
Sq Ft 1,932
Beds 3
Baths 2
½ Baths 0
Cars 3
Stories 1
Width 66'
Depth 72'

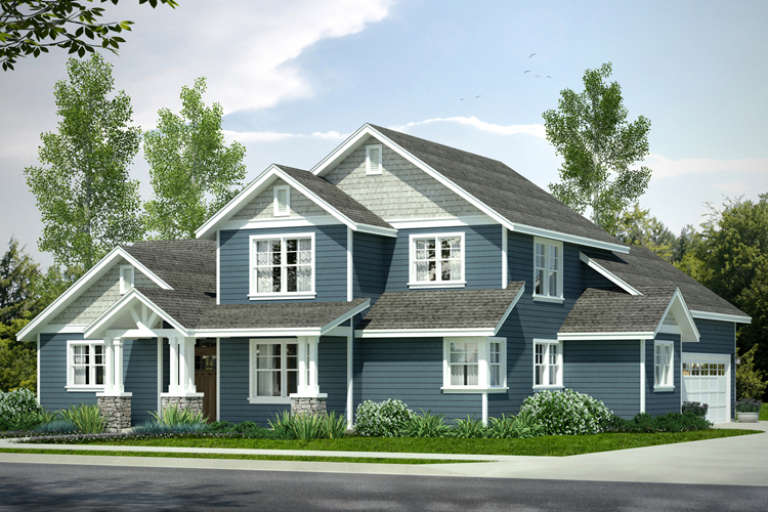
House Plan House Plan #25293 Front Elevation

PLAN #2559-00919

Starting at

$1,567
Sq Ft 1,922
Beds 3
Baths 2
½ Baths 0
Cars 2
Stories 1
Width 38'
Depth 72'

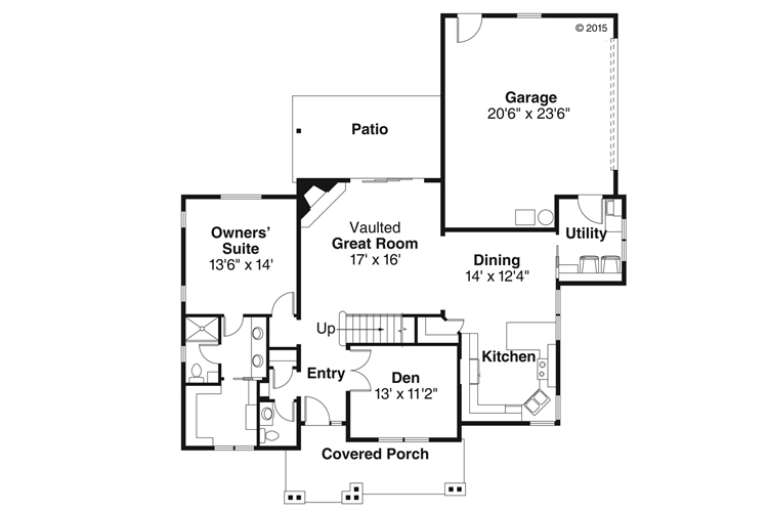
House Plan House Plan #25059 Front Elevation

PLAN #2802-00073

Starting at

$950
Sq Ft 1,280
Beds 3
Baths 2
½ Baths 0
Cars 2
Stories 1
Width 47'
Depth 42' 6"

House Plan House Plan #24969 Front Elevation

PLAN #963-00461

Starting at

$1,499
Sq Ft 1,990
Beds 3
Baths 2
½ Baths 1
Cars 2
Stories 2
Width 42'
Depth 45'

House Plan House Plan #24067 Front Elevation

PLAN #9279-00008

Starting at

$945
Sq Ft 2,381
Beds 3
Baths 2
½ Baths 0
Cars 2
Stories 1
Width 70' 10"
Depth 74' 6"
House Plan House Plan #21736 Front Elevation

PLAN #8594-00279

Starting at

$1,885
Sq Ft 1,842
Beds 3-4
Baths 2
½ Baths 1
Cars 2
Stories 1
Width 57'
Depth 68'
House Plan House Plan #21082 Front Elevation

PLAN #8594-00236

Starting at

$2,515
Sq Ft 2,681
Beds 3
Baths 2
½ Baths 1
Cars 2
Stories 1
Width 65'
Depth 70'
House Plan House Plan #21071 Front Elevation

PLAN #699-00142

Starting at

$2,175
Sq Ft 3,451
Beds 3
Baths 3
½ Baths 1
Cars 3
Stories 2
Width 87'
Depth 70' 6"
House Plan House Plan #20770 Front Elevation

PLAN #5633-00411

Starting at

$1,199
Sq Ft 1,200
Beds 3
Baths 1
½ Baths 1
Cars 0
Stories 2
Width 28'
Depth 34'
House Plan House Plan #20372 Front Elevation

PLAN #5829-00013

Starting at

$1,995
Sq Ft 3,264
Beds 3
Baths 3
½ Baths 1
Cars 3
Stories 1
Width 99' 4"
Depth 87' 10"
House Plan House Plan #19962 Front Elevation

PLAN #940-00109

Starting at

$1,250
Sq Ft 1,841
Beds 3
Baths 2
½ Baths 1
Cars 0
Stories 2
Width 38' 2"
Depth 44' 6"
House Plan House Plan #19480 Front Elevation

PLAN #963-00290

Starting at

$1,799
Sq Ft 2,923
Beds 3
Baths 3
½ Baths 1
Cars 3
Stories 1
Width 77'
Depth 95'
House Plan House Plan #19336 Front Elevation

PLAN #963-00159

Starting at

$1,799
Sq Ft 2,682
Beds 3
Baths 2
½ Baths 1
Cars 2
Stories 1.5
Width 45'
Depth 55'
House Plan House Plan #18786 Front Elevation

PLAN #526-00005

Starting at

$1,375
Sq Ft 1,704
Beds 3
Baths 2
½ Baths 1
Cars 0
Stories 1
Width 62'
Depth 32' 5"
House Plan House Plan #16242 Angled Front Elevation

PLAN #110-00998

Starting at

$1,200
Sq Ft 1,712
Beds 3
Baths 2
½ Baths 1
Cars 0
Stories 1.5
Width 40' 4"
Depth 44'
House Plan House Plan #16112 Angled Front Elevation

PLAN #348-00215

Starting at

$1,300
Sq Ft 1,818
Beds 3
Baths 2
½ Baths 0
Cars 2
Stories 1
Width 72' 4"
Depth 52'

House Plan House Plan #16074 Front Photo

PLAN #041-00059

Starting at

$1,395
Sq Ft 1,550
Beds 3
Baths 2
½ Baths 0
Cars 2
Stories 1
Width 33' 4"
Depth 90' 10"
X
Shop Sign In
Favorites
Cart
Chat