12,769 Results

EDIT SEARCH FILTERS
Clear All Filters3 Beds
Sort By:  

12,769 RESULTS

SEARCH FILTERS

    Plan Type
    Square Feet
    Bedrooms
    Bathrooms
    Stories
    Garage (Vehicle Spaces)
    Architectural Styles

    Outdoor Living

    Bedroom Options
    Kitchen & Dining
    Laundry Location
    Additional Rooms

    Garage Type

    Garage Features
    Other Features
    Foundation Type

    Plan Width
    Plan Depth
    Framing Type
    Media Filters
SEARCHING...
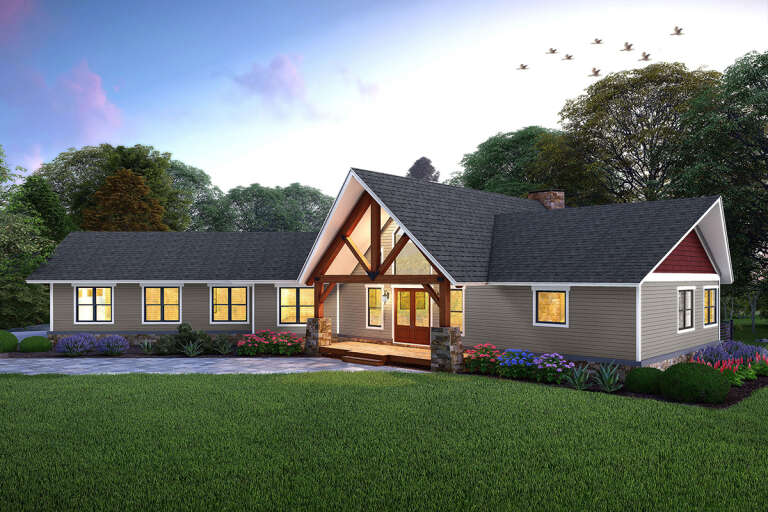
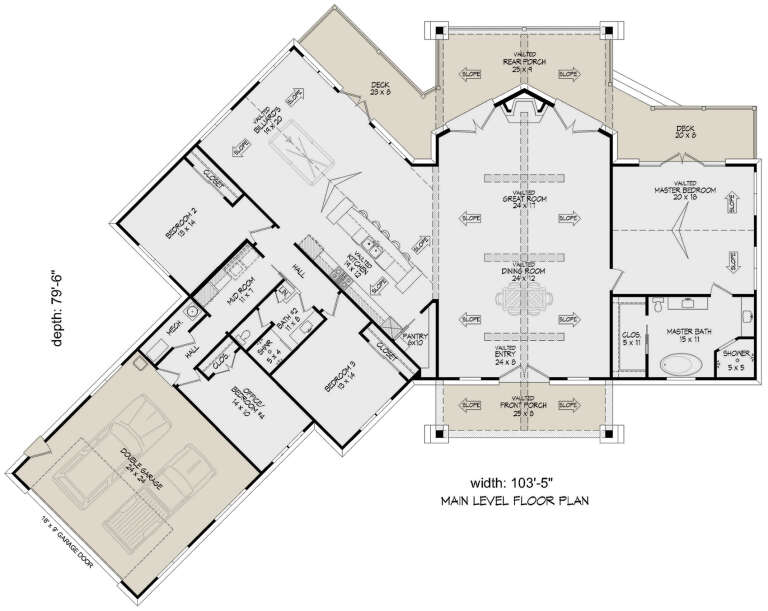




House Plan House Plan #20382 Angled Front Elevation

PLAN #5829-00019

Starting at

$1,995
Sq Ft 3,312
Beds 3
Baths 3
½ Baths 1
Cars 3
Stories 1
Width 104' 10"
Depth 87' 5"






House Plan House Plan #19906 Front Elevation

PLAN #2559-00717

Starting at

$2,369
Sq Ft 3,156
Beds 3
Baths 2
½ Baths 1
Cars 3
Stories 1
Width 118' 4"
Depth 62' 8"


House Plan House Plan #19511 Front Elevation

PLAN #348-00280

Starting at

$1,400
Sq Ft 2,107
Beds 3-4
Baths 2
½ Baths 1
Cars 2
Stories 2
Width 57'
Depth 74'


House Plan House Plan #18701 Front Elevation

PLAN #034-01133

Starting at

$1,450
Sq Ft 1,102
Beds 2-4
Baths 1
½ Baths 0
Cars 0
Stories 1
Width 38'
Depth 30'
House Plan House Plan #18607 Front Elevation

PLAN #8318-00053

Starting at

$2,250
Sq Ft 4,072
Beds 3
Baths 2
½ Baths 2
Cars 0
Stories 1.5
Width 60' 10"
Depth 78'
House Plan House Plan #17749 Front Elevation

PLAN #034-01094

Starting at

$1,680
Sq Ft 1,783
Beds 3
Baths 2
½ Baths 1
Cars 2
Stories 1
Width 54'
Depth 56'
House Plan House Plan #17507 Front Elevation

PLAN #6146-00098

Starting at

$855
Sq Ft 910
Beds 3
Baths 1
½ Baths 1
Cars 0
Stories 2
Width 20'
Depth 22'
House Plan House Plan #17263 Front Elevation

PLAN #5633-00287

Starting at

$1,299
Sq Ft 1,983
Beds 3
Baths 2
½ Baths 1
Cars 2
Stories 1
Width 60'
Depth 61'
House Plan House Plan #14702 Front Elevation

PLAN #699-00052

Starting at

$1,895
Sq Ft 2,090
Beds 3
Baths 2
½ Baths 1
Cars 2
Stories 1
Width 82' 7"
Depth 70' 3"
House Plan House Plan #14523 Front Elevation

PLAN #098-00269

Starting at

$1,725
Sq Ft 1,858
Beds 3
Baths 3
½ Baths 0
Cars 2
Stories 1
Width 65'
Depth 63'
House Plan House Plan #14361 Front Elevation

PLAN #5633-00072

Starting at

$1,399
Sq Ft 2,029
Beds 3
Baths 2
½ Baths 0
Cars 2
Stories 1
Width 67'
Depth 51' 4"
House Plan House Plan #13845 Front Photo

PLAN #4848-00175

Starting at

$1,105
Sq Ft 1,867
Beds 3
Baths 2
½ Baths 1
Cars 2
Stories 1.5
Width 49'
Depth 60'
House Plan House Plan #11102 Front Elevation

PLAN #034-00850

Starting at

$1,680
Sq Ft 1,740
Beds 3
Baths 2
½ Baths 0
Cars 2
Stories 2
Width 52'
Depth 31'
House Plan House Plan #34421 Front Elevation

PLAN #9279-00071

Starting at

$945
Sq Ft 2,286
Beds 3
Baths 3
½ Baths 1
Cars 2
Stories 1
Width 51' 4"
Depth 81' 4"
House Plan House Plan #33692 Front Elevation

PLAN #963-01166

Starting at

$1,399
Sq Ft 1,690
Beds 3
Baths 2
½ Baths 0
Cars 2
Stories 1
Width 51'
Depth 51'
House Plan House Plan #33393 Angled Front Elevation

PLAN #1400-00001

Starting at

$1,250
Sq Ft 1,645
Beds 3-4
Baths 2
½ Baths 0
Cars 2
Stories 1
Width 43'
Depth 57'
House Plan House Plan #33190 Angled Front Elevation

PLAN #8314-00003

Starting at

$2,179
Sq Ft 2,179
Beds 3
Baths 2
½ Baths 1
Cars 4
Stories 1
Width 67' 4"
Depth 87' 4"
House Plan House Plan #33130 Front Elevation

PLAN #098-00562

Starting at

$2,050
Sq Ft 1,701
Beds 3
Baths 2
½ Baths 1
Cars 2
Stories 1
Width 50'
Depth 52' 6"
X
Shop Sign In
Favorites
Cart
Chat