




























-
 Single Family Plans
- View All Single-Family Plans
- New Plans
- Open Floor Plans
- Best-Selling
- Exclusive
- Plans With 360 Virtual Tours
- More Single-Family Collections
-
 Garage Plans
- View All Garage Plans
- Garages With Apartments
- 3 Car Garage Plans
- 2 Car Garage Plans
- 1 Car Garage Plans
- Garages With A Loft
- More Garage Collections
-
Recreation Plans
- Pool Houses
- Sheds
- Gazebos
- Workshops
- View All Recreation Plans
-
 Multi-Family Plans
- Duplex Plans
- Tri-Plex Plans
- Four-Plex Plans
- View All Multi-Family Plans
-
Single Family Plans
- View All Single-Family Plans
- New Plans
- Open Floor Plans
- Best-Selling
- Exclusive
- Plans With 360 Virtual Tours
- More Single-Family Collections
-
Garage Plans
- View All Garage Plans
- Garages With Apartments
- 3 Car Garage Plans
- 2 Car Garage Plans
- 1 Car Garage Plans
- Garages With A Loft
- More Garage Collections
-
Recreation Plans
- Pool Houses
- Sheds
- Gazebos
- Workshops
- View All Recreation Plans
-
Multi-Family Plans
- Duplex Plans
- Tri-Plex Plans
- Four-Plex Plans
- View All Multi-Family Plans


2,454 Results

 360°
 Video






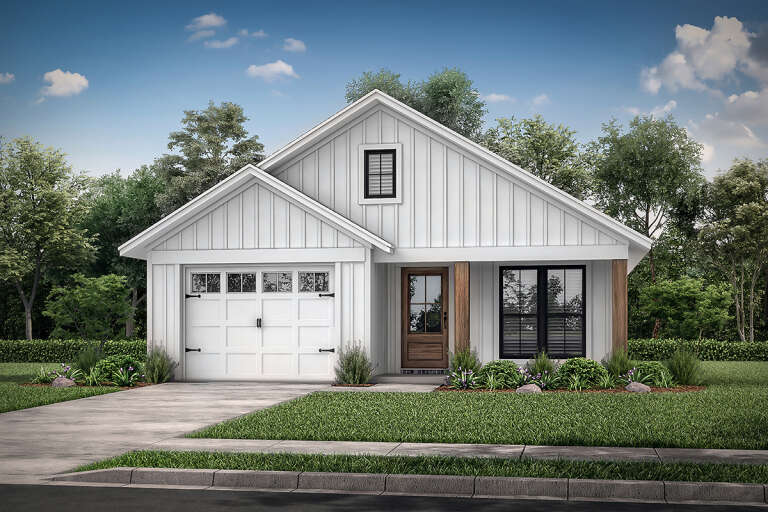


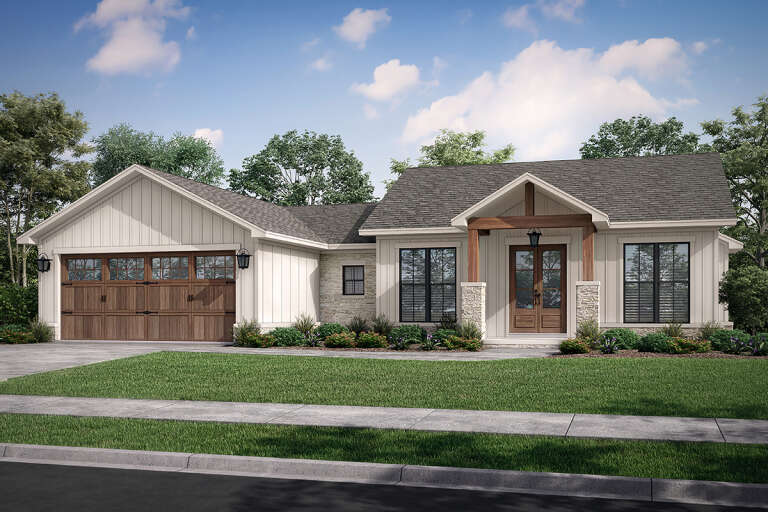

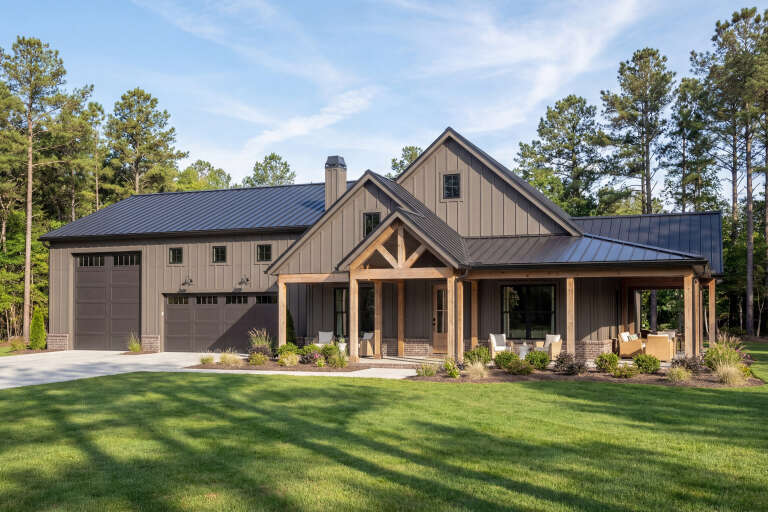


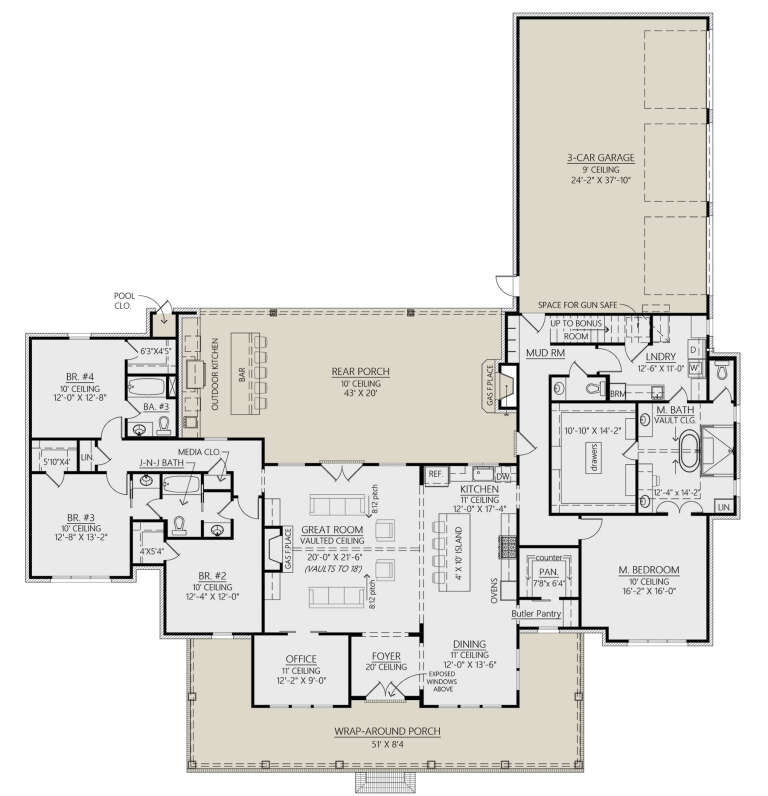



Texas FAQ
What are popular house plan styles in Texas?
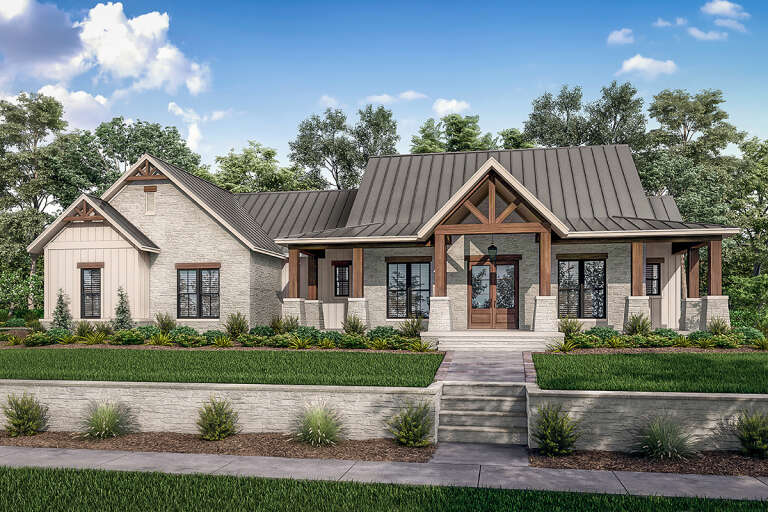
Country – Limestone exteriors, timber beams, metal roofs, open living spaces, and large porches designed for breezes.
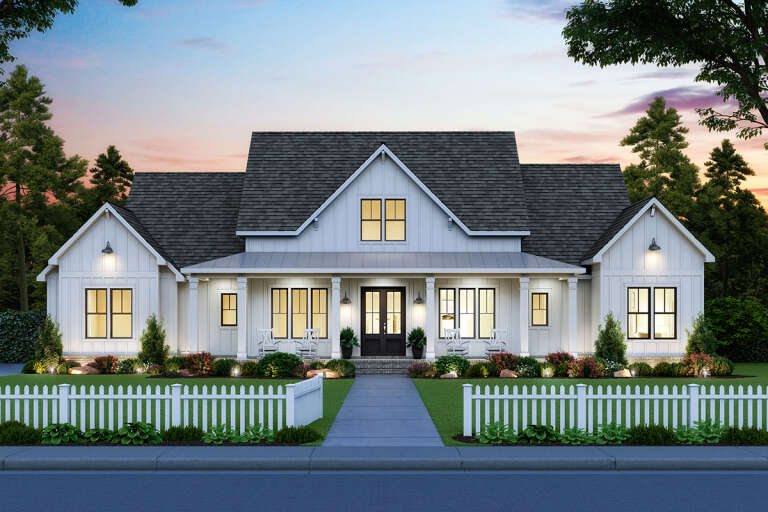
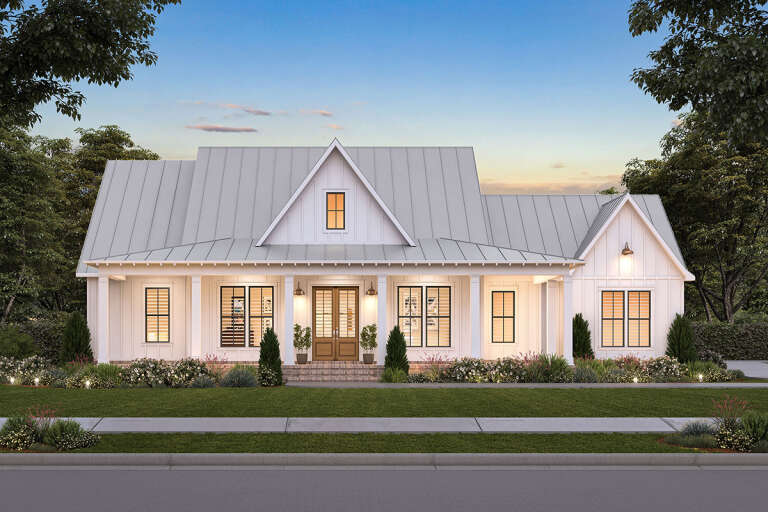
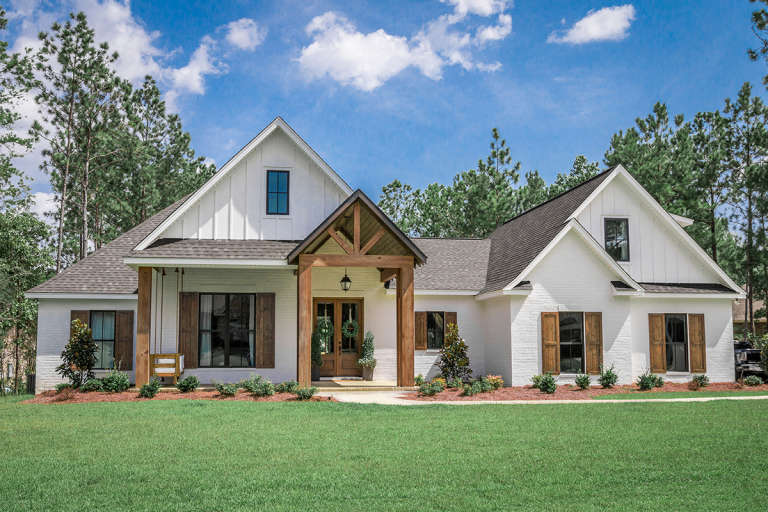
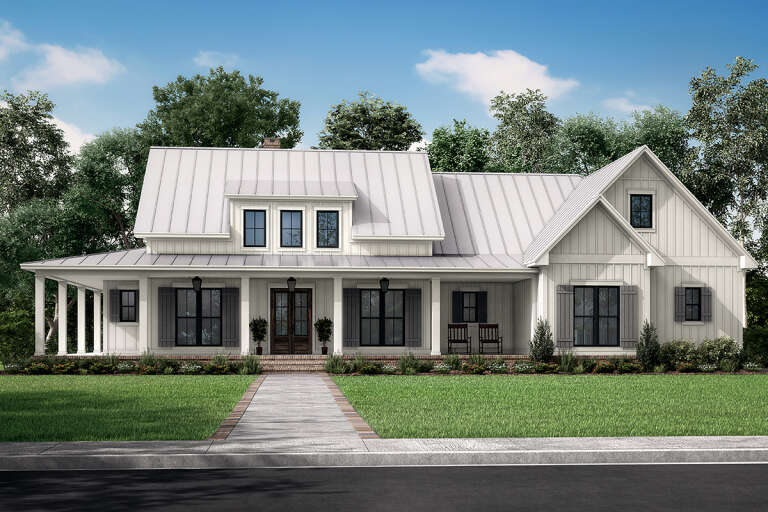
Modern Farmhouse – Light-filled interiors, board-and-batten siding, vaulted great rooms, and open kitchens are popular statewide.
Ranch – Wide footprints, single-level living, large garages, and multi-use bonus areas—especially in suburban and rural regions.
Spanish & Mediterranean – Stucco exteriors, clay tile roofs, arches, and courtyards are common in South and Central Texas.
Barn & Barndominium – Steel-framed structures, open floor plans, oversized garages/shops, and flexible mixed-use layouts.
Traditional – Durable, energy-conscious, and storm-ready homes are common in metropolitan and suburban markets.
Why is outdoor living so important in Texas home design?
Year-round warm weather makes porches, covered patios, outdoor kitchens, and breezeways essential for entertaining and for naturally cooling your home in Texas.
Where can I find house plans that have been built in Texas?
You can browse this collection page to see designs that have already been purchased and built across Texas. We also have customer-submitted build albums for many of the Texas House Plans.
Can Texas house plans be customized?
Absolutely. Texas house plans can be modified to fit your needs - whether that’s adding a game room, expanding a patio, adjusting square footage, or accommodating multigenerational living, which is especially popular in Texas homes.
What are the most popular house plans in Texas?
The most popular house plans in Texas feature open-concept living, large kitchens, outdoor entertaining spaces, and flexible rooms like home offices or game rooms. One-story and split-bedroom layouts are especially popular, along with Modern Farmhouse and Barndominium styles.
What size house is most common in Texas?
Popular Texas homes often range from 2,000 to 3,000 square feet, though ultimately, sizes vary by region and budget. Many Texas house plans are designed to maximize usable space with open layouts and multifunctional rooms.
How much does it cost to build a house in Texas?
The cost to build a home in Texas varies based on factors like location, home size, materials, and site conditions. We offer a Cost to Build Report for each plan, providing a detailed estimate that includes material costs, labor, and other key construction expenses based on your selected design. Learn more about the Cost to Build Report here.


