1,165 Results

EDIT SEARCH FILTERS
Clear All FiltersSouthern
Sort By:  

1,165 RESULTS

SEARCH FILTERS

    Plan Type
    Square Feet
    Bedrooms
    Bathrooms
    Stories
    Garage (Vehicle Spaces)
    Architectural Styles

    Outdoor Living

    Bedroom Options
    Kitchen & Dining
    Laundry Location
    Additional Rooms

    Garage Type

    Garage Features
    Other Features
    Foundation Type

    Plan Width (FT)
    Plan Depth (FT)
    Plan Height (FT)
    Framing Type
    Media Filters
SEARCHING...
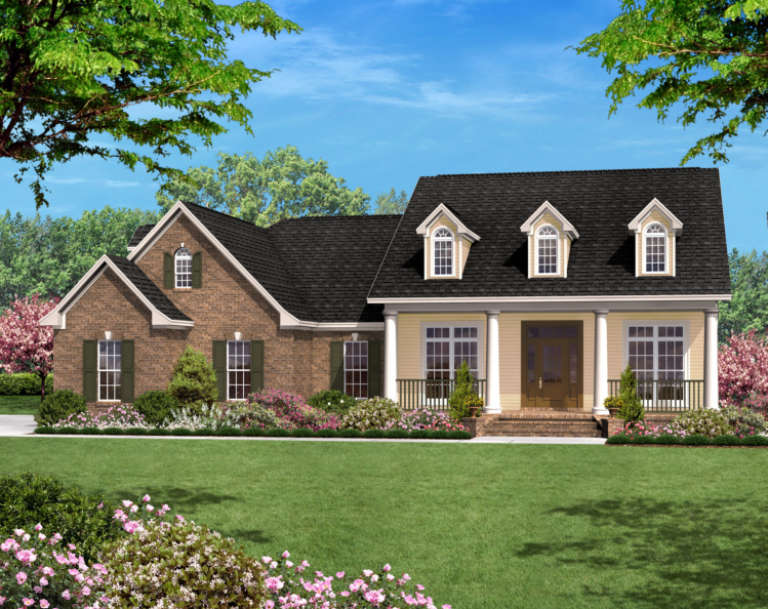
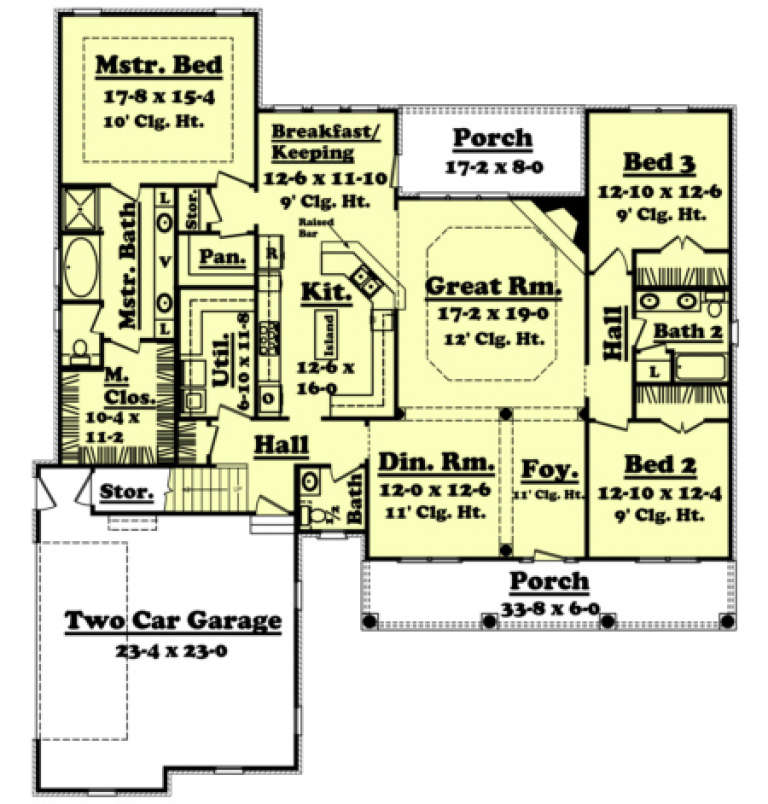
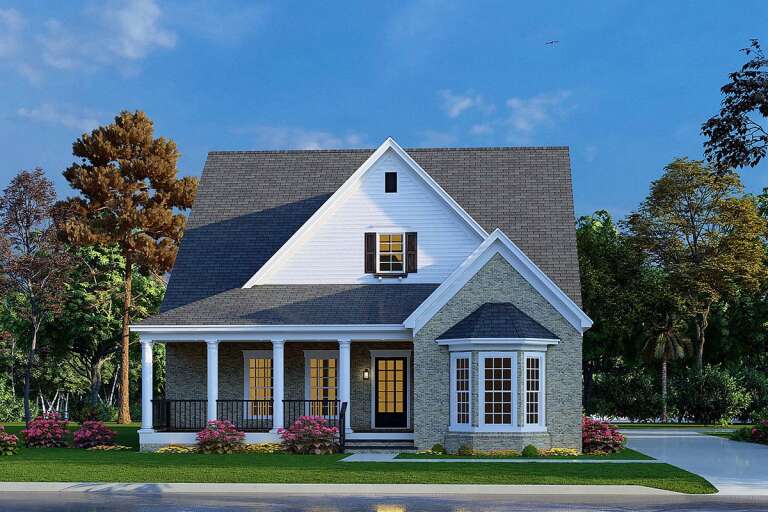
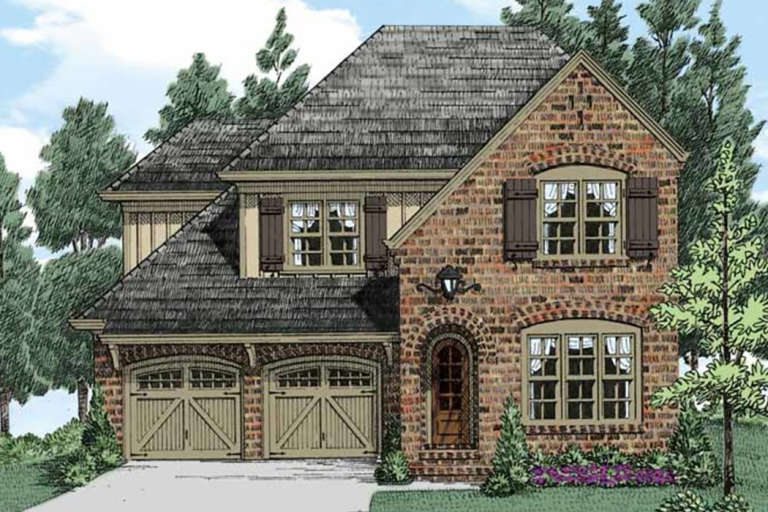
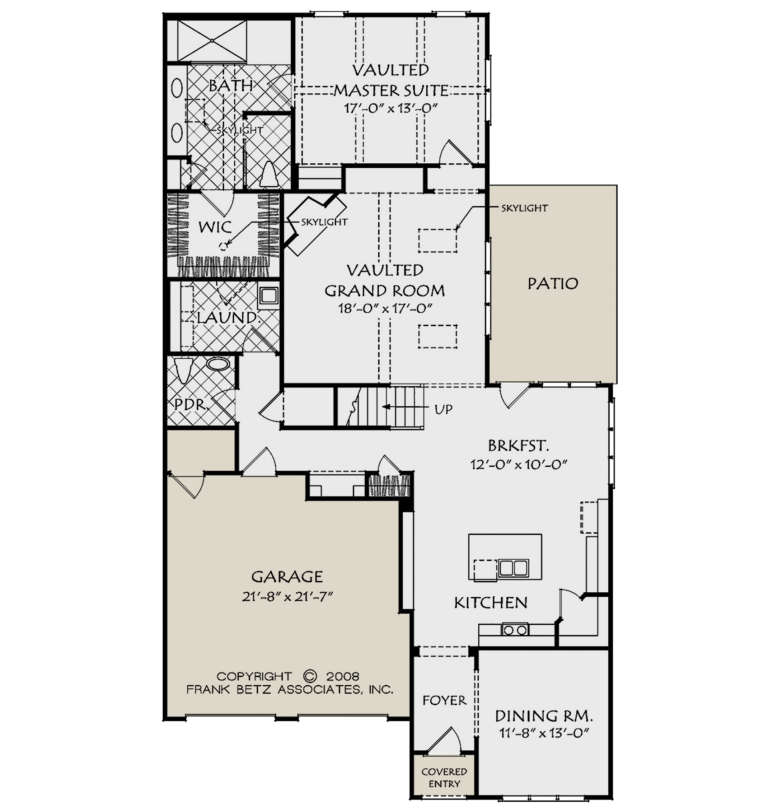
House Plan House Plan #1255 Front Elevation

PLAN #041-00019

On Sale

$1,445   $1,228
Sq Ft 2,400
Beds 3
Baths 2
½ Baths 1
Cars 2
Stories 1.5
Width 64' 2"
Depth 71' 4"
House Plan House Plan #311 Front Elevation

PLAN #033-00080

On Sale

$648   $551
Sq Ft 2,341
Beds 4
Baths 2
½ Baths 1
Cars 0
Stories 2
Width 45'
Depth 42'
House Plan House Plan #307 Front Elevation

PLAN #033-00078

On Sale

$648   $551
Sq Ft 2,274
Beds 4
Baths 2
½ Baths 1
Cars 1
Stories 1.5
Width 73'
Depth 41'
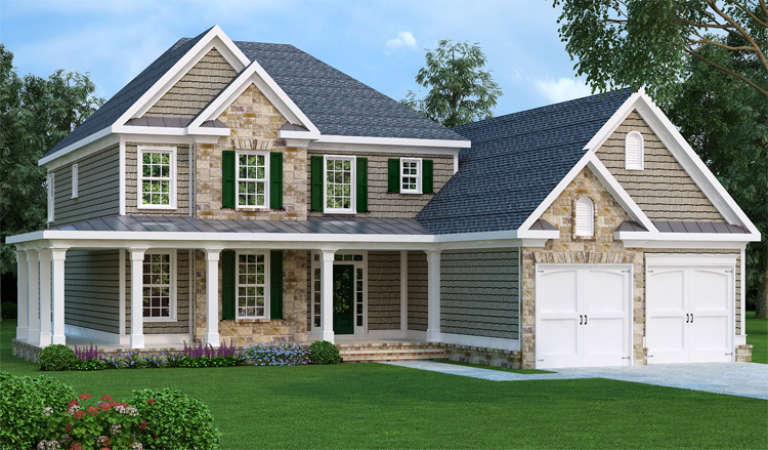
Traditional front elevation with stone and shingle siding, green shutters, white columns, porch, and 2-car garage. House Plan # 009-00066 Digital Rendering by America's Best House Plans, Inc.
EXCLUSIVE

PLAN #009-00066

On Sale

$1,450   $1,233
Sq Ft 3,317
Beds 4
Baths 3
½ Baths 1
Cars 2
Stories 2
Width 51'
Depth 72'
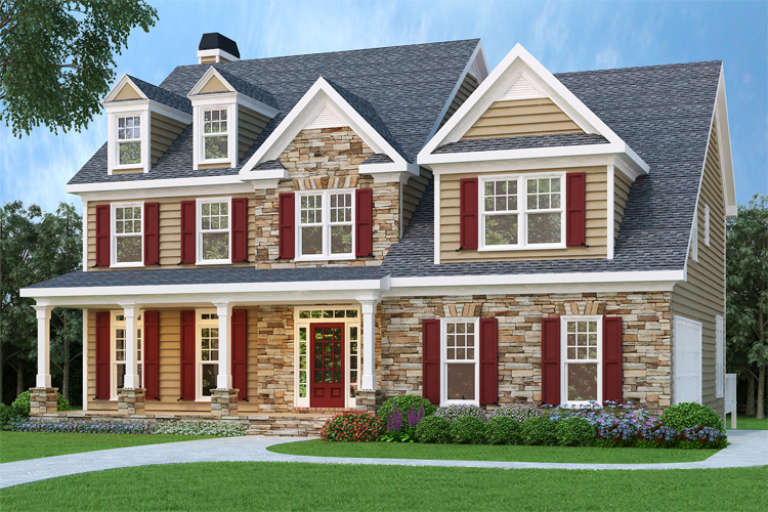
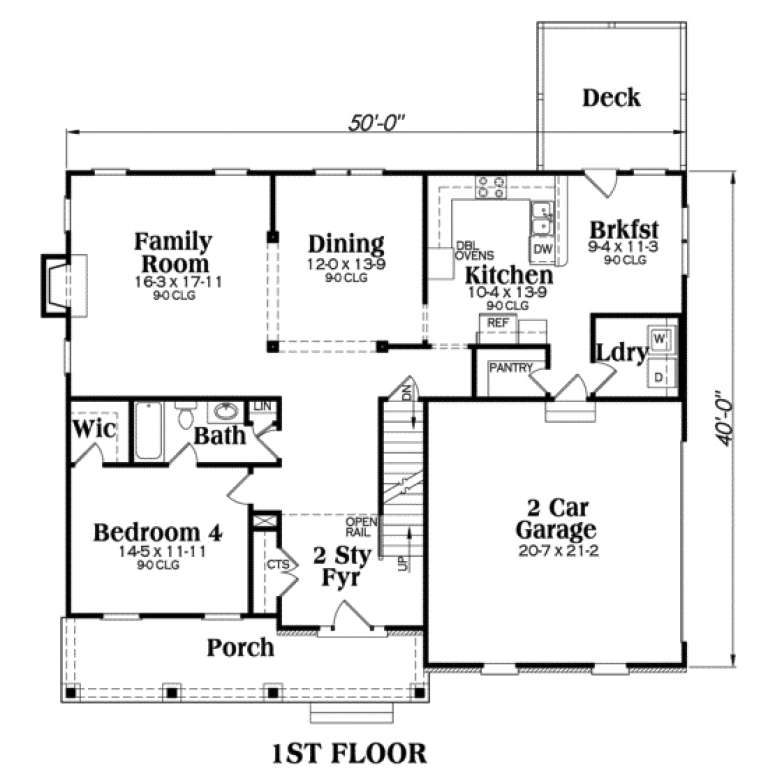
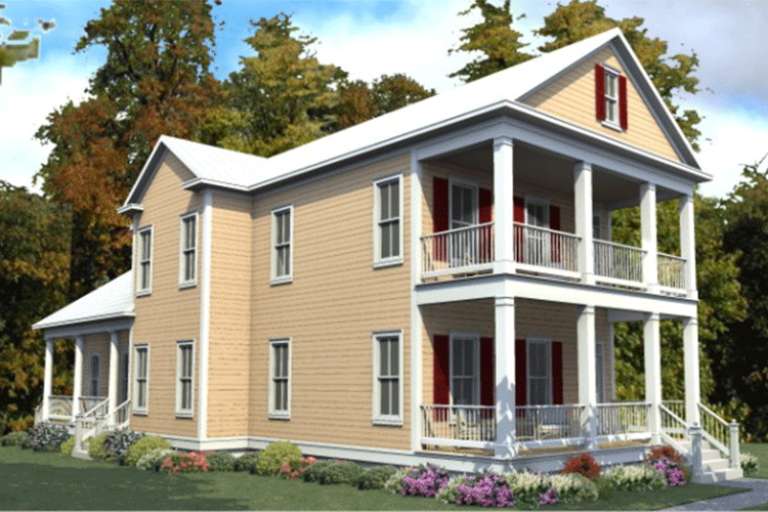
Southern style front elevation with tan siding, stone accents, red shutters, front porch, and gabled roof. House Plan # 009-00056 Digital Rendering by America's Best House Plans, Inc.
EXCLUSIVE

PLAN #009-00056

On Sale

$1,350   $1,148
Sq Ft 2,752
Beds 4-5
Baths 4
½ Baths 0
Cars 2
Stories 2
Width 50'
Depth 40'
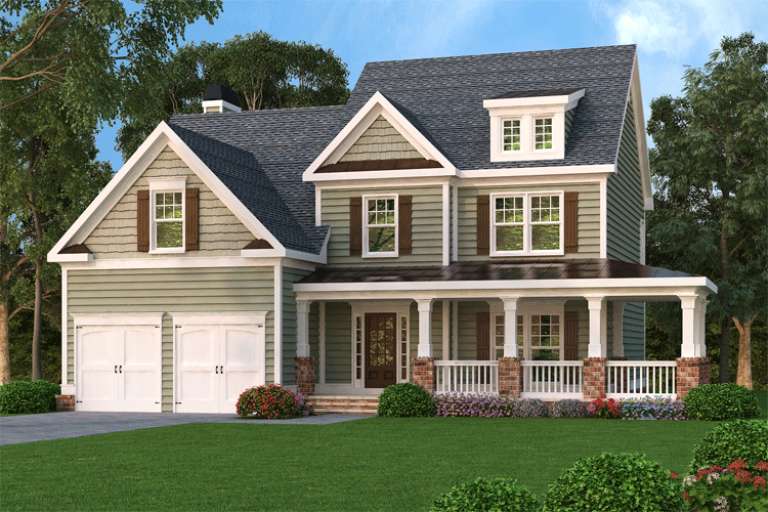
Sage green Craftsman front elevation with dark shutters, metal porch roof, brick piers, and 2-car garage. House Plan # 009-00051 Digital Rendering by America's Best House Plans, Inc.
EXCLUSIVE

PLAN #009-00051

On Sale

$1,300   $1,105
Sq Ft 2,489
Beds 3-4
Baths 2
½ Baths 1
Cars 2
Stories 2
Width 45'
Depth 45'
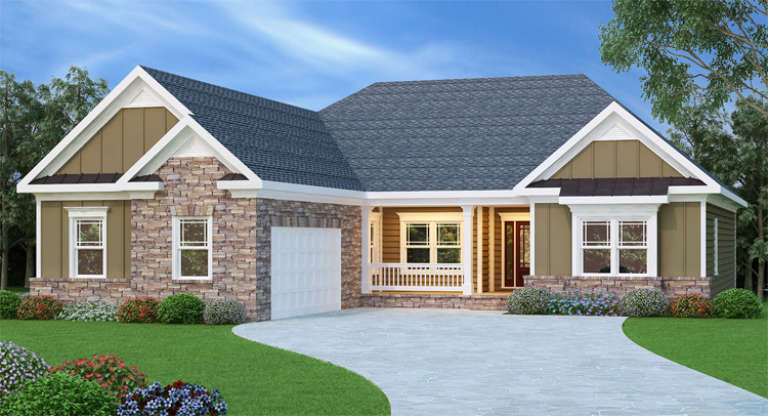
Tan Craftsman front elevation with board-and-batten siding, stone accents, gabled roof, and covered porch. House Plan # 009-00041 Digital Rendering by America's Best House Plans, Inc.
EXCLUSIVE

PLAN #009-00041

On Sale

$1,300   $1,105
Sq Ft 2,149
Beds 4
Baths 2
½ Baths 0
Cars 2
Stories 1
Width 54'
Depth 69'
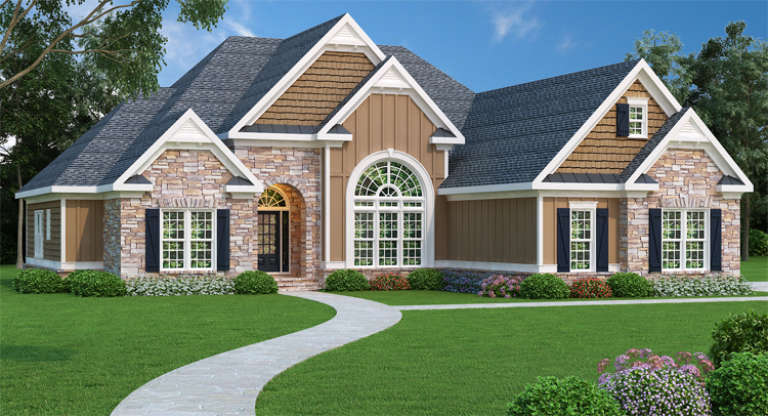
Traditional front elevation with stone veneer, board-and-batten siding, shake shingles, and arched entryway. House Plan # 009-00040 Digital Rendering by America's Best House Plans, Inc.
EXCLUSIVE

PLAN #009-00040

On Sale

$1,300   $1,105
Sq Ft 2,406
Beds 3-4
Baths 2
½ Baths 0
Cars 2
Stories 1
Width 62'
Depth 64' 6"
House Plan House Plan #31314 Angled Front Elevation

PLAN #6082-00227

On Sale

$2,295   $1,951
Sq Ft 3,521
Beds 4
Baths 4
½ Baths 1
Cars 3
Stories 2
Width 64'
Depth 92' 8"
House Plan House Plan #27460 Front Elevation

PLAN #8318-00279

On Sale

$1,100   $935
Sq Ft 2,729
Beds 4
Baths 3
½ Baths 1
Cars 2
Stories 1.5
Width 40'
Depth 84' 8"
House Plan House Plan #26232 Front Elevation

PLAN #9279-00047

On Sale

$945   $803
Sq Ft 2,942
Beds 4
Baths 3
½ Baths 1
Cars 2
Stories 1.5
Width 69' 10"
Depth 67' 1"
House Plan House Plan #21011 Front Elevation

PLAN #8594-00188

On Sale

$2,095   $1,781
Sq Ft 2,830
Beds 4
Baths 3
½ Baths 1
Cars 2
Stories 2
Width 40'
Depth 70'
House Plan House Plan #20350 Front Elevation

PLAN #402-01560

On Sale

$1,305   $1,109
Sq Ft 2,388
Beds 3
Baths 3
½ Baths 0
Cars 2
Stories 2
Width 40'
Depth 68' 5"
House Plan House Plan #19817 Front Elevation

PLAN #3978-00176

On Sale

$3,100   $2,635
Sq Ft 3,357
Beds 4-5
Baths 4
½ Baths 0
Cars 3
Stories 2
Width 64' 8"
Depth 86' 2"
House Plan House Plan #19686 Front Elevation

PLAN #3978-00059

On Sale

$3,900   $3,315
Sq Ft 4,207
Beds 5
Baths 5
½ Baths 0
Cars 3
Stories 1
Width 99'
Depth 99' 7"
House Plan House Plan #18205 Front Elevation

PLAN #6082-00068

On Sale

$1,395   $1,186
Sq Ft 1,839
Beds 3
Baths 2
½ Baths 1
Cars 2
Stories 1
Width 48'
Depth 67' 6"
House Plan House Plan #16047 Front Elevation

PLAN #9401-00067

On Sale

$1,545   $1,313
Sq Ft 2,813
Beds 3
Baths 2
½ Baths 1
Cars 3
Stories 1
Width 71' 6"
Depth 80' 4"
House Plan House Plan #15785

PLAN #1070-00251

On Sale

$1,804   $1,533
Sq Ft 2,847
Beds 4
Baths 3
½ Baths 1
Cars 0
Stories 2
Width 28' 6"
Depth 68' 4"
X
Shop Sign In
Favorites
Cart
Chat