1,224 Results

EDIT SEARCH FILTERS
Clear All FiltersSouthern
Sort By:  

1,224 RESULTS

SEARCH FILTERS

    Plan Type
    Square Feet
    Bedrooms
    Bathrooms
    Stories
    Garage (Vehicle Spaces)
    Architectural Styles

    Outdoor Living

    Bedroom Options
    Kitchen & Dining
    Laundry Location
    Additional Rooms

    Garage Type

    Garage Features
    Other Features
    Foundation Type

    Plan Width
    Plan Depth
    Framing Type
    Media Filters
SEARCHING...
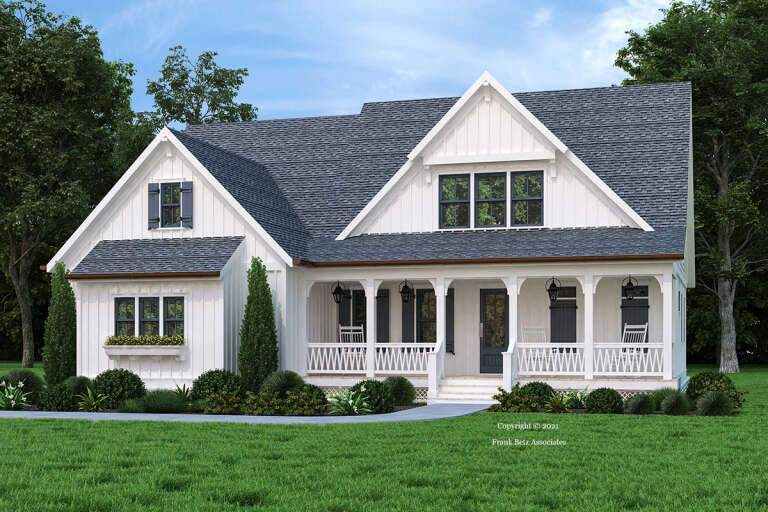
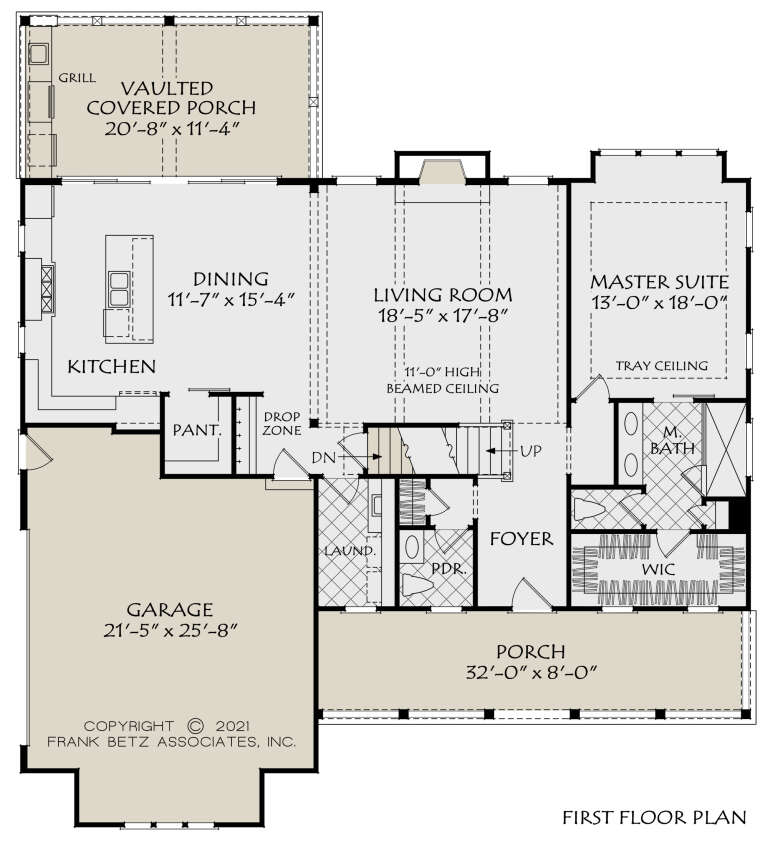


House Plan House Plan #26008 Front Elevation

PLAN #8594-00458

Starting at

$2,305
Sq Ft 2,300
Beds 4
Baths 2
½ Baths 1
Cars 1
Stories 1
Width 54'
Depth 60'




House Plan House Plan #18492 Front Elevation

PLAN #8318-00044

Starting at

$1,350
Sq Ft 2,148
Beds 4
Baths 3
½ Baths 0
Cars 2
Stories 1
Width 56' 4"
Depth 74'
House Plan House Plan #18466 Front Elevation

PLAN #4534-00013

Starting at

$2,245
Sq Ft 4,443
Beds 5
Baths 3
½ Baths 2
Cars 2
Stories 1
Width 123' 4"
Depth 101' 7"
House Plan House Plan #18051 Front Elevation

PLAN #6082-00045

Starting at

$1,895
Sq Ft 2,488
Beds 3
Baths 2
½ Baths 1
Cars 2
Stories 1
Width 71'
Depth 70' 6"
House Plan House Plan #14606 Front Elevation

PLAN #5633-00159

Starting at

$1,299
Sq Ft 1,941
Beds 5
Baths 3
½ Baths 0
Cars 2
Stories 1
Width 70' 4"
Depth 35' 8"



Off-white Colonial, two-story front porch, blue shutters and door, brick steps, lap siding, and lush garden landscaping. House Plan # 110-00319 Digital Rendering by America's Best House Plans, Inc.

PLAN #110-00319

Starting at

$1,100
Sq Ft 1,672
Beds 3
Baths 2
½ Baths 1
Cars 0
Stories 2
Width 27'
Depth 54'

House Plan House Plan #4842 Angled Front Elevation

PLAN #110-00274

Starting at

$1,550
Sq Ft 2,476
Beds 4
Baths 3
½ Baths 1
Cars 3
Stories 1.5
Width 82' 10"
Depth 51' 6"
House Plan House Plan #35042 Front Elevation

PLAN #6471-00100

Starting at

$950
Sq Ft 1,515
Beds 2
Baths 2
½ Baths 1
Cars 0
Stories 1
Width 60'
Depth 60'
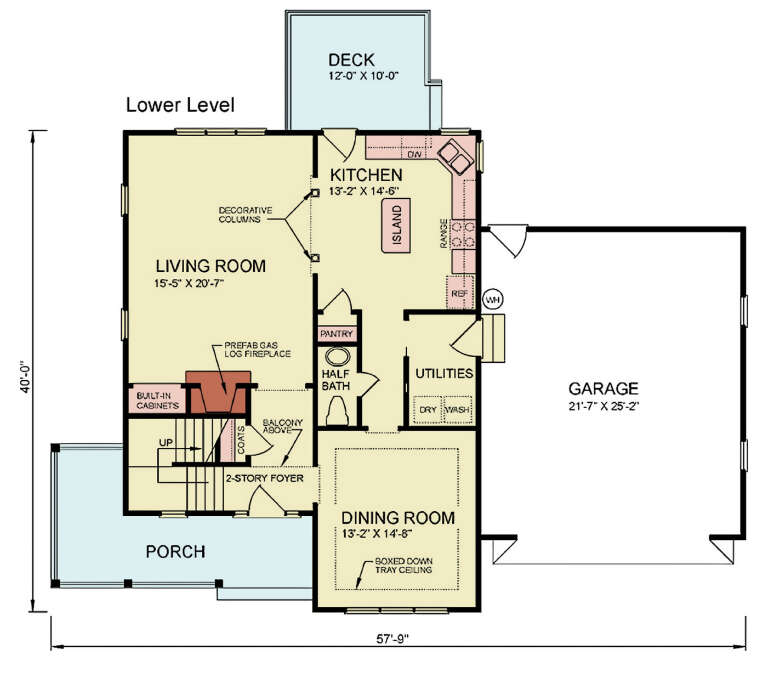
House Plan House Plan #34170 Front Elevation

PLAN #699-00472

Starting at

$1,445
Sq Ft 2,391
Beds 3
Baths 2
½ Baths 1
Cars 2
Stories 2
Width 57' 9"
Depth 50'
House Plan House Plan #29242 Front Elevation

PLAN #7568-00020

Starting at

$1,895
Sq Ft 2,719
Beds 3
Baths 3
½ Baths 1
Cars 2
Stories 1
Width 82'
Depth 82'
House Plan House Plan #28946 Angled Front Elevation

PLAN #1637-00157

Starting at

$2,800
Sq Ft 3,364
Beds 3-5
Baths 3
½ Baths 1
Cars 3
Stories 2
Width 74'
Depth 55'


House Plan House Plan #27393 Front Elevation

PLAN #940-00544

Starting at

$2,050
Sq Ft 3,250
Beds 5
Baths 4
½ Baths 0
Cars 2
Stories 2
Width 49' 2"
Depth 103' 9"
House Plan House Plan #26973 Front Elevation

PLAN #2865-00155

Starting at

$1,725
Sq Ft 2,818
Beds 4
Baths 3
½ Baths 0
Cars 2
Stories 1
Width 70'
Depth 69' 10"
House Plan House Plan #16840 Front Elevation

PLAN #041-00119

Starting at

$1,445
Sq Ft 2,172
Beds 4
Baths 2
½ Baths 1
Cars 2
Stories 2
Width 24'
Depth 93' 4"
House Plan House Plan #15239 Front Photo

PLAN #7922-00193

Starting at

$2,100
Sq Ft 4,992
Beds 5
Baths 5
½ Baths 2
Cars 3
Stories 2
Width 121' 6"
Depth 60' 4"
House Plan House Plan #33793 Front Elevation

PLAN #8292-00007

Starting at

$1,565
Sq Ft 1,928
Beds 3
Baths 2
½ Baths 0
Cars 2
Stories 1
Width 68' 8"
Depth 57' 9"
House Plan House Plan #32667 Front Elevation

PLAN #5445-00546

Starting at

$1,570
Sq Ft 4,166
Beds 5
Baths 3
½ Baths 1
Cars 3
Stories 1.5
Width 134' 2"
Depth 90' 8"
House Plan House Plan #29895 Front Elevation

PLAN #8594-00483

Starting at

$2,095
Sq Ft 2,296
Beds 4
Baths 2
½ Baths 1
Cars 2
Stories 2
Width 60'
Depth 48'
X
Shop Sign In
Favorites
Cart
Chat