3,725 Results

EDIT SEARCH FILTERS
Clear All FiltersSmall
Sort By:  

3,725 RESULTS

SEARCH FILTERS

    Plan Type
    Square Feet
    Bedrooms
    Bathrooms
    Stories
    Garage (Vehicle Spaces)
    Architectural Styles

    Outdoor Living

    Bedroom Options

    Kitchen & Dining
    Laundry Location
    Additional Rooms

    Garage Type

    Garage Features
    Other Features
    Foundation Type

    Plan Width
    Plan Depth
    Framing Type
    Media Filters
SEARCHING...


House Plan House Plan #32767 Angled Front Elevation

PLAN #4848-00461

Starting at

$1,065
Sq Ft 1,405
Beds 3
Baths 2
½ Baths 0
Cars 2
Stories 1
Width 36'
Depth 60'



House Plan House Plan #30185 Front Elevation
EXCLUSIVE

PLAN #1462-00088

Starting at

$1,000
Sq Ft 728
Beds 1
Baths 1
½ Baths 0
Cars 0
Stories 1
Width 26'
Depth 28'


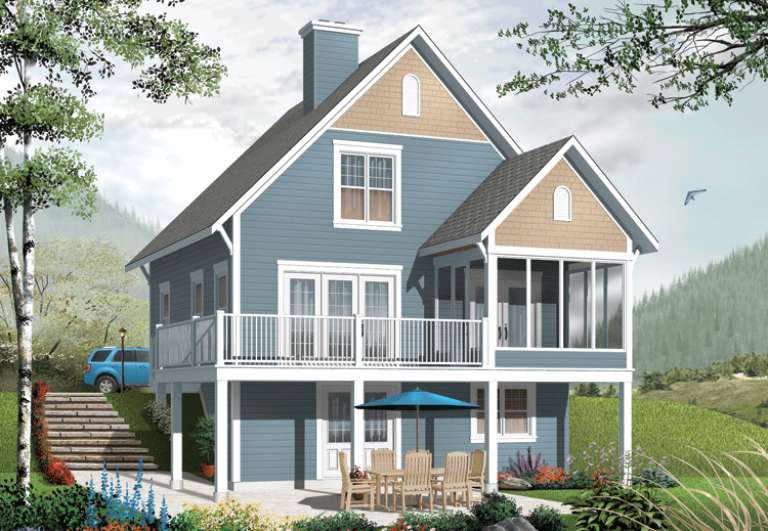
House Plan House Plan #29476 Angled Front Elevation

PLAN #940-00831

Starting at

$1,100
Sq Ft 1,281
Beds 4
Baths 3
½ Baths 0
Cars 0
Stories 3
Width 15'
Depth 40'

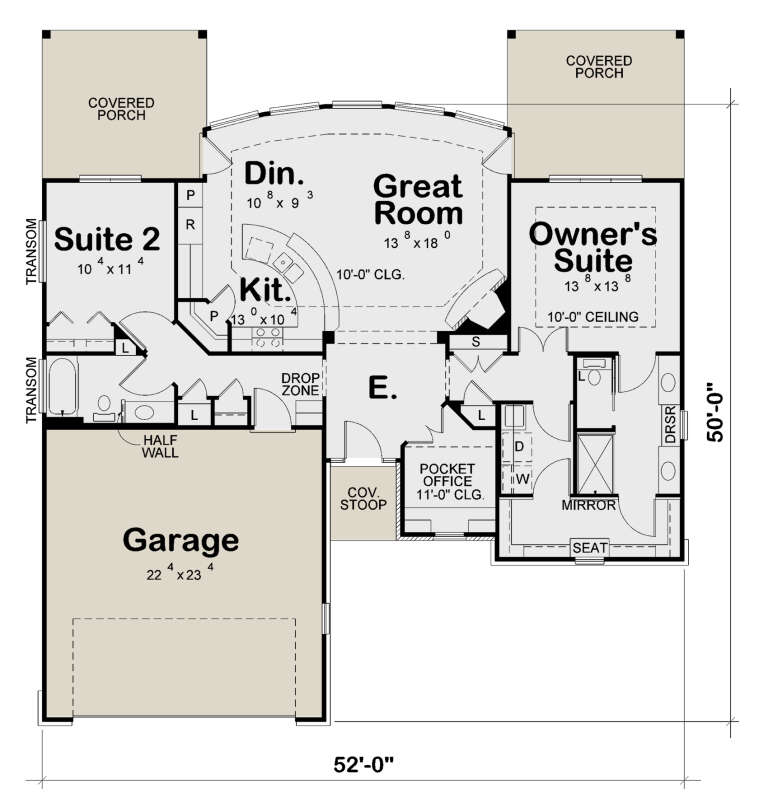

House Plan House Plan #28476 Front Elevation

PLAN #402-01781

Starting at

$1,205
Sq Ft 1,461
Beds 2
Baths 2
½ Baths 0
Cars 2
Stories 1
Width 52'
Depth 50'
House Plan House Plan #28138 Angled Front Elevation

PLAN #041-00314

Starting at

$1,345
Sq Ft 1,196
Beds 2
Baths 2
½ Baths 0
Cars 0
Stories 1
Width 32'
Depth 45'


House Plan House Plan #25689 Front Elevation

PLAN #6146-00416

Starting at

$1,055
Sq Ft 1,273
Beds 3
Baths 1
½ Baths 0
Cars 1
Stories 1
Width 51'
Depth 38' 6"


House Plan House Plan #25059 Front Elevation

PLAN #2802-00073

Starting at

$950
Sq Ft 1,280
Beds 3
Baths 2
½ Baths 0
Cars 2
Stories 1
Width 47'
Depth 42' 6"
House Plan House Plan #20410 Front Elevation

PLAN #8318-00102

Starting at

$1,100
Sq Ft 970
Beds 3
Baths 1
½ Baths 0
Cars 0
Stories 1
Width 24'
Depth 56' 6"
House Plan House Plan #19630 Front Elevation

PLAN #8504-00134

Starting at

$2,046
Sq Ft 1,240
Beds 2
Baths 2
½ Baths 0
Cars 2
Stories 2
Width 32'
Depth 49'


House Plan House Plan #18931

PLAN #526-00069

Starting at

$1,350
Sq Ft 1,085
Beds 2
Baths 2
½ Baths 0
Cars 2
Stories 1
Width 66'
Depth 26'
House Plan House Plan #17994 Front Elevation

PLAN #940-00016

Starting at

$1,100
Sq Ft 1,340
Beds 2
Baths 2
½ Baths 0
Cars 2
Stories 1
Width 52' 7"
Depth 43' 8"
House Plan House Plan #15045 Front Elevation

PLAN #8504-00072

Starting at

$2,117
Sq Ft 1,283
Beds 2
Baths 2
½ Baths 0
Cars 2
Stories 2
Width 22'
Depth 53'
House Plan House Plan #14528 Front Elevation

PLAN #6471-00031

Starting at

$800
Sq Ft 1,225
Beds 2
Baths 2
½ Baths 0
Cars 0
Stories 1
Width 50'
Depth 50'
House Plan House Plan #14436 Front Elevation

PLAN #5633-00117

Starting at

$1,199
Sq Ft 1,161
Beds 3
Baths 2
½ Baths 0
Cars 0
Stories 1
Width 30'
Depth 44' 4"
House Plan House Plan #13660

PLAN #034-01040

Starting at

$1,510
Sq Ft 1,356
Beds 3
Baths 2
½ Baths 0
Cars 0
Stories 2

Width 28'
Depth 28'


House Plan House Plan #5464 Angled Front Elevation

PLAN #110-00515

Starting at

$1,000
Sq Ft 1,082
Beds 3
Baths 2
½ Baths 0
Cars 2
Stories 1
Width 42'
Depth 38' 10"
House Plan House Plan #3401 Front Elevation

PLAN #053-00455

Starting at

$830
Sq Ft 962
Beds 2
Baths 1
½ Baths 1
Cars 0
Stories 2


Width 14'
Depth 40'
House Plan House Plan #2988 Angled Front Elevation

PLAN #110-00077

Starting at

$1,100
Sq Ft 1,366
Beds 3
Baths 2
½ Baths 0
Cars 2
Stories 1
Width 47'
Depth 49'
X
Shop Sign In
Favorites
Cart
Chat