3,734 Results

EDIT SEARCH FILTERS
Clear All FiltersSmall
Sort By:  

3,734 RESULTS

SEARCH FILTERS

    Plan Type
    Square Feet
    Bedrooms
    Bathrooms
    Stories
    Garage (Vehicle Spaces)
    Architectural Styles

    Outdoor Living

    Bedroom Options
    Kitchen & Dining
    Laundry Location
    Additional Rooms

    Garage Type

    Garage Features
    Other Features
    Foundation Type

    Plan Width
    Plan Depth
    Framing Type
    Media Filters
SEARCHING...

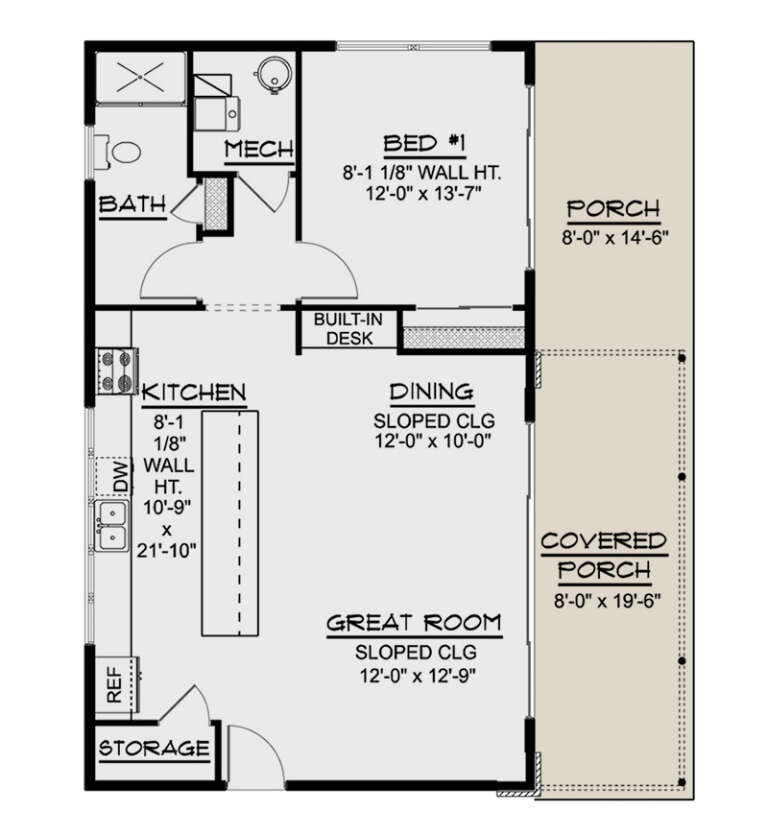
House Plan House Plan #24634 Front Elevation

PLAN #1502-00009

Starting at

$675
Sq Ft 551
Beds 1
Baths 1
½ Baths 0
Cars 0
Stories 1
Width 25'
Depth 28'


House Plan House Plan #23665 Front Elevation

PLAN #034-01225

Starting at

$1,510
Sq Ft 1,212
Beds 1
Baths 1
½ Baths 1
Cars 0
Stories 1
Width 40'
Depth 36'


House Plan House Plan #19497 Front Elevation

PLAN #963-00307

Starting at

$1,199
Sq Ft 831
Beds 1
Baths 1
½ Baths 0
Cars 2
Stories 1
Width 39'
Depth 38'



House Plan House Plan #17012 Front Elevation

PLAN #110-01038

Starting at

$700
Sq Ft 691
Beds 2
Baths 1
½ Baths 0
Cars 0
Stories 1
Width 24'
Depth 39'
House Plan House Plan #35052 Angled Front Elevation

PLAN #6471-00105

Starting at

$800
Sq Ft 1,419
Beds 2
Baths 2
½ Baths 1
Cars 0
Stories 1
Width 56'
Depth 54' 6"


House Plan House Plan #30650 Angled Front Elevation

PLAN #940-00990

Starting at

$1,100
Sq Ft 1,442
Beds 2
Baths 2
½ Baths 0
Cars 2
Stories 1
Width 73' 1"
Depth 56'

House Plan House Plan #30328 Angled Front Elevation

PLAN #196-00005

Starting at

$1,295
Sq Ft 1,357
Beds 1
Baths 1
½ Baths 1
Cars 0-2
Stories 2
Width 74'
Depth 52'

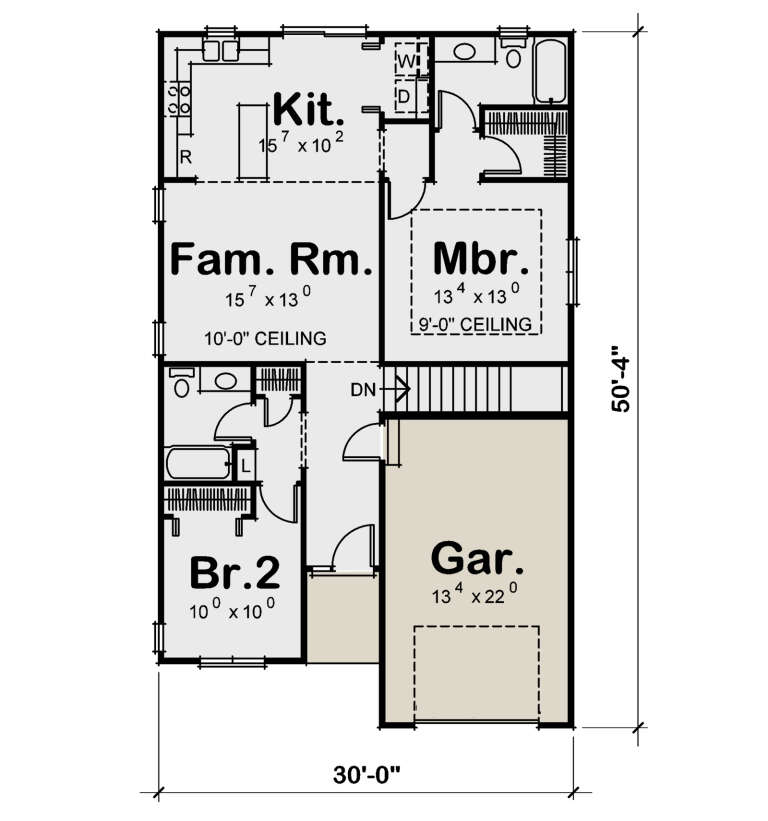
House Plan House Plan #28437 Angled Front Elevation

PLAN #402-01773

Starting at

$1,205
Sq Ft 1,091
Beds 2
Baths 2
½ Baths 0
Cars 1
Stories 1
Width 30'
Depth 50' 4"
House Plan House Plan #27765 Angled Front Elevation

PLAN #5032-00179

Starting at

$1,050
Sq Ft 962
Beds 1
Baths 1
½ Baths 0
Cars 0
Stories 1
Width 40'
Depth 24'
House Plan House Plan #26237 Front Elevation

PLAN #5032-00145

Starting at

$1,050
Sq Ft 1,397
Beds 2
Baths 2
½ Baths 0
Cars 2
Stories 1
Width 38'
Depth 60' 2"

House Plan House Plan #24554 Front Elevation

PLAN #6146-00404

Starting at

$1,255
Sq Ft 1,340
Beds 3
Baths 2
½ Baths 0
Cars 0
Stories 2
Width 24'
Depth 41'

House Plan House Plan #18158 Front Elevation

PLAN #110-01044

Starting at

$1,350
Sq Ft 1,485
Beds 3
Baths 2
½ Baths 0
Cars 2
Stories 1
Width 46' 10"
Depth 56' 10"

House Plan House Plan #16738 Front Photo

PLAN #041-00092

Starting at

$1,345
Sq Ft 1,396
Beds 3
Baths 2
½ Baths 0
Cars 2
Stories 1
Width 31' 6"
Depth 60'
House Plan House Plan #14336 Front Elevation

PLAN #5633-00047

Starting at

$1,199

Sq Ft 1,140
Beds 3
Baths 2
½ Baths 0
Cars 2
Stories 1
Width 46'
Depth 32'
House Plan House Plan #5068 Angled Front Elevation

PLAN #348-00194

Starting at

$1,200
Sq Ft 1,200
Beds 3
Baths 2
½ Baths 0
Cars 2
Stories 1
Width 50'
Depth 43'

House Plan House Plan #3406 Front Elevation at Dusk

PLAN #041-00023

Starting at

$1,345
Sq Ft 850
Beds 2
Baths 1
½ Baths 0
Cars 0
Stories 1
Width 30'
Depth 31'
House Plan House Plan #34278 Front Elevation

PLAN #4848-00510

Starting at

$1,065
Sq Ft 1,491
Beds 3
Baths 2
½ Baths 1
Cars 1
Stories 2
Width 25'
Depth 44'
House Plan House Plan #33891 Front Elevation

PLAN #2464-00171

Starting at

$1,750
Sq Ft 1,387
Beds 2
Baths 2
½ Baths 1
Cars 1
Stories 2
Width 24'
Depth 51' 6"
X
Shop Sign In
Favorites
Cart
Chat