3,721 Results

EDIT SEARCH FILTERS
Clear All FiltersSmall
Sort By:  

3,721 RESULTS

SEARCH FILTERS

    Plan Type
    Square Feet
    Bedrooms
    Bathrooms
    Stories
    Garage (Vehicle Spaces)
    Architectural Styles

    Outdoor Living

    Bedroom Options
    Kitchen & Dining
    Laundry Location
    Additional Rooms

    Garage Type

    Garage Features
    Other Features
    Foundation Type

    Plan Width
    Plan Depth
    Framing Type
    Media Filters
SEARCHING...


House Plan House Plan #17875 Front Elevation

PLAN #348-00261

Starting at

$900
Sq Ft 950
Beds 2
Baths 1
½ Baths 0
Cars 0
Stories 1
Width 34' 4"
Depth 41'


House Plan House Plan #17009 Angled Front Elevation

PLAN #110-01035

Starting at

$1,000
Sq Ft 828
Beds 1
Baths 1
½ Baths 0
Cars 0
Stories 1
Width 58'
Depth 18'


House Plan House Plan #14335 Front Elevation

PLAN #5633-00046

Starting at

$699
Sq Ft 576
Beds 1
Baths 1
½ Baths 0
Cars 0
Stories 1
Width 24'
Depth 30'





House Plan House Plan #6472 Front Elevation

PLAN #034-00176

Starting at

$1,220
Sq Ft 400
Beds 1
Baths 1
½ Baths 0
Cars 0
Stories 1
Width 20'
Depth 20'


House Plan House Plan #5792 Front Elevation

PLAN #110-00728

Starting at

$1,000
Sq Ft 1,248
Beds 3
Baths 2
½ Baths 0
Cars 2
Stories 1
Width 36'
Depth 61' 6"
House Plan House Plan #34441 Front Elevation

PLAN #098-00670

Starting at

$2,050
Sq Ft 855
Beds 1
Baths 1
½ Baths 0
Cars 0
Stories 1
Width 30' 6"
Depth 36'
House Plan House Plan #34284 Angled Front Elevation

PLAN #4848-00516

Starting at

$1,045
Sq Ft 1,395
Beds 3
Baths 2
½ Baths 0
Cars 1
Stories 1
Width 39' 8"
Depth 58' 6"
House Plan House Plan #27014 Front Elevation

PLAN #2865-00196

Starting at

$1,425
Sq Ft 603
Beds 1
Baths 1
½ Baths 0
Cars 0
Stories 1
Width 22' 4"
Depth 36'
House Plan House Plan #25503 Angled Front Elevation

PLAN #1776-00119

Starting at

$990
Sq Ft 1,493
Beds 3
Baths 2
½ Baths 0
Cars 2
Stories 1
Width 52'
Depth 48'
House Plan House Plan #25470 Front Elevation

PLAN #1502-00024

Starting at

$675
Sq Ft 593
Beds 1
Baths 1
½ Baths 0
Cars 0
Stories 1
Width 25' 8"
Depth 31'
House Plan House Plan #23185 Front Elevation

PLAN #2559-00831

Starting at

$1,095
Sq Ft 628
Beds 1
Baths 1
½ Baths 0
Cars 0
Stories 2
Width 15'
Depth 24'
House Plan House Plan #20928 Front Elevation

PLAN #8594-00122

Starting at

$1,885
Sq Ft 1,467
Beds 3-4
Baths 2
½ Baths 1
Cars 2
Stories 2
Width 42'
Depth 42'
House Plan House Plan #19379 Front Elevation

PLAN #963-00201

Starting at

$899
Sq Ft 608
Beds 1
Baths 1
½ Baths 0
Cars 1
Stories 1
Width 42'
Depth 30'
House Plan House Plan #5191 Angled Front Elevation

PLAN #110-00349

Starting at

$1,000
Sq Ft 980
Beds 2
Baths 2
½ Baths 1
Cars 0
Stories 2
Width 20'
Depth 33'
House Plan House Plan #33202 Angled Front Elevation

PLAN #098-00595

Starting at

$2,050
Sq Ft 1,319
Beds 3-4
Baths 2
½ Baths 0
Cars 2
Stories 1
Width 34'
Depth 55' 6"
House Plan House Plan #33122 Front Elevation

PLAN #5460-00009

Starting at

$900
Sq Ft 834
Beds 2
Baths 2
½ Baths 0
Cars 1
Stories 1
Width 24'
Depth 54'
House Plan House Plan #33121 Angled Front Elevation

PLAN #5460-00008

Starting at

$900
Sq Ft 834
Beds 2
Baths 2
½ Baths 0
Cars 1
Stories 1
Width 24'
Depth 54'
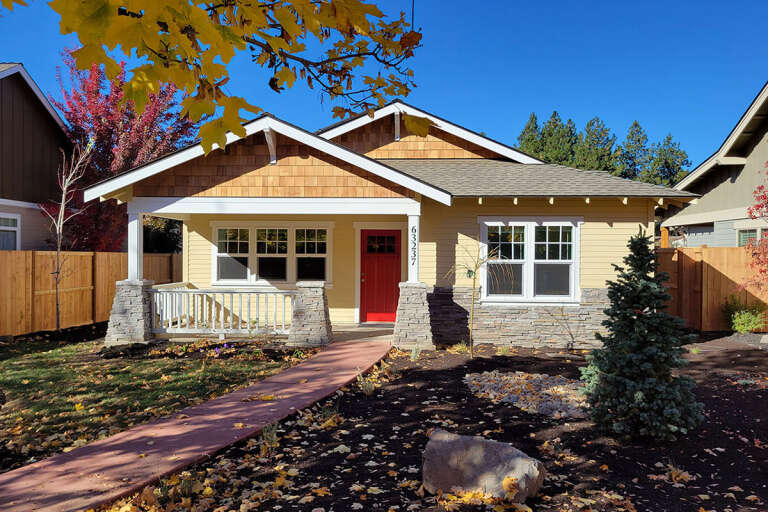
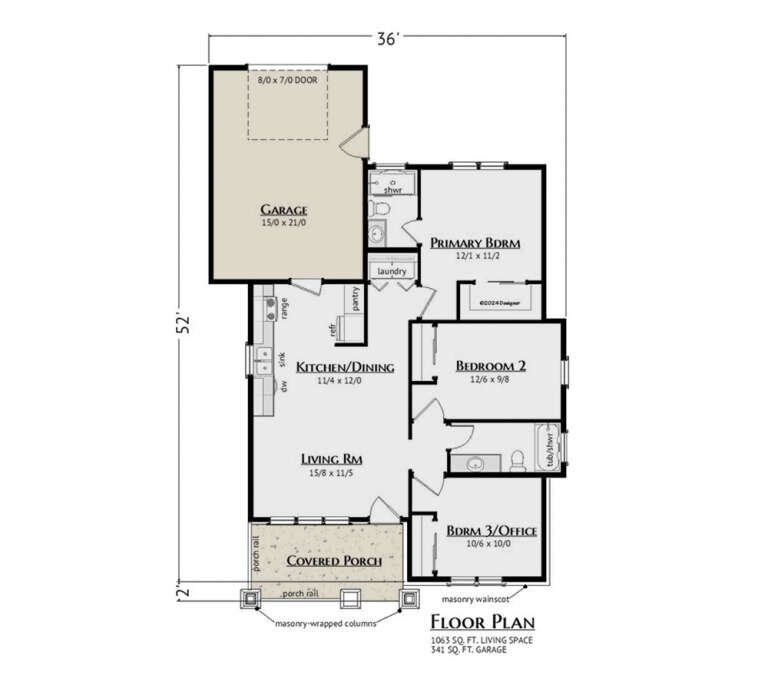
House Plan House Plan #33116 Angled Front Elevation

PLAN #5460-00003

Starting at

$900
Sq Ft 1,063
Beds 3
Baths 2
½ Baths 0
Cars 1
Stories 1
Width 36'
Depth 54'
X
Shop Sign In
Favorites
Cart
Chat