3,692 Results

EDIT SEARCH FILTERS
Clear All FiltersSmall
Sort By:  

3,692 RESULTS

SEARCH FILTERS

    Plan Type
    Square Feet
    Bedrooms
    Bathrooms
    Stories
    Garage (Vehicle Spaces)
    Architectural Styles

    Outdoor Living

    Bedroom Options
    Kitchen & Dining
    Laundry Location
    Additional Rooms

    Garage Type

    Garage Features
    Other Features
    Foundation Type

    Plan Width
    Plan Depth
    Framing Type
    Media Filters
SEARCHING...
Charcoal Modern Transitional, Front Elevation with red double doors, metal roof, stone chimney, and vibrant landscaping. House Plan # 5032-00451 Digital Rendering by America's Best House Plans, Inc.

PLAN #5032-00451

Starting at

$1,050
Sq Ft 1,345
Beds 2-4
Baths 2
½ Baths 1
Cars 0
Stories 1
Width 41'
Depth 50'

White Modern Farmhouse front elevation with board-and-batten siding, gabled roof, wood accents, porch, and landscaping. House Plan # 009-00497 Digital Rendering by America's Best House Plans, Inc.
EXCLUSIVE

PLAN #009-00497

Starting at

$1,200
Sq Ft 1,486
Beds 3
Baths 2
½ Baths 0
Cars 0
Stories 1
Width 43'
Depth 44'
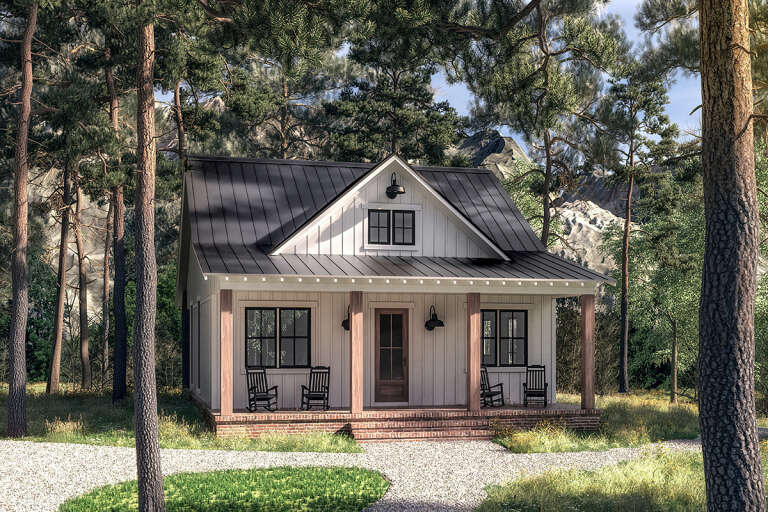
White Modern Farmhouse front elevation with board-and-batten siding, wood porch posts, and black windows. House Plan # 009-00397 Digital Rendering by America's Best House Plans, Inc.
EXCLUSIVE

PLAN #009-00397

Starting at

$1,200
Sq Ft 1,487
Beds 3
Baths 2
½ Baths 0
Cars 2
Stories 1
Width 57'
Depth 60' 6"

Sage Green Barndominium, Front Elevation, board-and-batten siding, stone base, wood garage doors, timber porch, metal roof. House Plan # 009-00517 Digital Rendering by America's Best House Plans, Inc.
EXCLUSIVE

PLAN #009-00517

Starting at

$1,200
Sq Ft 1,298
Beds 2
Baths 2
½ Baths 0
Cars 3
Stories 1
Width 88'
Depth 52'

White Modern Farmhouse, Angled Front Elevation, board-and-batten siding, black accents, dormers, and lush landscaping. House Plan # 4534-00165 Digital Rendering by America's Best House Plans, Inc.

PLAN #4534-00165

Starting at

$1,195
Sq Ft 1,487
Beds 3
Baths 2
½ Baths 0
Cars 2
Stories 1
Width 51'
Depth 58' 8"
House Plan House Plan #26607 Front Elevation

PLAN #940-00468

Starting at

$1,750
Sq Ft 1,485
Beds 2
Baths 2
½ Baths 0
Cars 0
Stories 1
Width 50'
Depth 52'
House Plan House Plan #3579 Angled Front Elevation

PLAN #340-00011

Starting at

$450
Sq Ft 1,200
Beds 3
Baths 2
½ Baths 0
Cars 0
Stories 1
Width 44'
Depth 30'
Barndominium front elevation with metal roof, wood porch, and black garage doors. House Plan # 009-00473 Digital Rendering by America's Best House Plans, Inc.
EXCLUSIVE

PLAN #009-00473

Starting at

$1,200
Sq Ft 1,495
Beds 2
Baths 2
½ Baths 0
Cars 3
Stories 1
Width 88' 10"
Depth 57' 8"
Modern Farmhouse front elevation, white board-and-batten siding, dark metal roof, wood timber porch, and brick base. House Plan # 009-00499 Digital Rendering by America's Best House Plans, Inc.
EXCLUSIVE

PLAN #009-00499

Starting at

$1,200
Sq Ft 1,491
Beds 3
Baths 2
½ Baths 0
Cars 0
Stories 1
Width 48'
Depth 51'
White Modern Farmhouse, Angled Front Elevation, board-and-batten siding, metal roof, red door, black accents, landscaping. House Plan # 1776-00186 Digital Rendering by America's Best House Plans, Inc.

PLAN #1776-00186

Starting at

$990
Sq Ft 1,416
Beds 3
Baths 2
½ Baths 0
Cars 2
Stories 1
Width 48'
Depth 39' 6"
House Plan House Plan #33537 Angled Front Elevation

PLAN #4848-00478

Starting at

$1,065
Sq Ft 1,491
Beds 3
Baths 2
½ Baths 1
Cars 1
Stories 2
Width 25'
Depth 44'
House Plan House Plan #23942 Front Elevation

PLAN #041-00203

Starting at

$1,345
Sq Ft 1,398
Beds 3
Baths 2
½ Baths 0
Cars 2
Stories 1
Width 52' 4"
Depth 47' 10"
House Plan House Plan #31740 Angled Left Elevation

PLAN #940-01167

Starting at

$1,250
Sq Ft 1,360
Beds 2
Baths 2
½ Baths 0
Cars 1
Stories 1.5
Width 32'
Depth 32'
House Plan House Plan #34253 Front Elevation

PLAN #4534-00149

Starting at

$1,195
Sq Ft 1,473
Beds 3
Baths 2
½ Baths 0
Cars 2
Stories 1
Width 57' 4"
Depth 55' 4"
House Plan House Plan #27239 Front Elevation

PLAN #041-00279

Starting at

$1,345
Sq Ft 960
Beds 2
Baths 1
½ Baths 0
Cars 0
Stories 1
Width 30'
Depth 48'
House Plan House Plan #30575 Angled Front Elevation

PLAN #8937-00006

Starting at

$1,195
Sq Ft 1,364
Beds 2-3
Baths 2
½ Baths 0
Cars 0
Stories 2
Width 25'
Depth 45' 6"
House Plan House Plan #29963 Front Elevation

PLAN #041-00344

Starting at

$1,345
Sq Ft 996
Beds 2
Baths 2
½ Baths 0
Cars 1
Stories 1
Width 44' 4"
Depth 43' 6"
House Plan House Plan #5152 Front Elevation

PLAN #110-00311

Starting at

$1,850
Sq Ft 1,400
Beds 2
Baths 2
½ Baths 0
Cars 0
Stories 1.5
Width 32'
Depth 42'
X
Shop Sign In
Favorites
Cart
Chat