3,728 Results

EDIT SEARCH FILTERS
Clear All FiltersSmall
Sort By:  

3,728 RESULTS

SEARCH FILTERS

    Plan Type
    Square Feet
    Bedrooms
    Bathrooms
    Stories
    Garage (Vehicle Spaces)
    Architectural Styles

    Outdoor Living

    Bedroom Options
    Kitchen & Dining
    Laundry Location
    Additional Rooms

    Garage Type

    Garage Features
    Other Features
    Foundation Type

    Plan Width
    Plan Depth
    Framing Type
    Media Filters
SEARCHING...

Grey Modern Transitional, Angled Rear Elevation, metal siding, wood accents, stone chimney, two-level deck, lush lawn. House Plan # 5032-00450 Digital Rendering by America's Best House Plans, Inc.

PLAN #5032-00450

Starting at

$1,050
Sq Ft 1,161
Beds 1-3
Baths 1
½ Baths 1
Cars 3
Stories 1
Width 80'
Depth 47'

White Barndominium, Angled Front Elevation, board-and-batten siding, timber porch, black metal roof, and lush landscaping. House Plan # 041-00451 Digital Rendering by America's Best House Plans, Inc.

PLAN #041-00451

Starting at

$1,345
Sq Ft 1,200
Beds 2
Baths 2
½ Baths 0
Cars 2
Stories 1
Width 46'
Depth 60'

House Plan House Plan #23942 Front Elevation

PLAN #041-00203

Starting at

$1,345
Sq Ft 1,398
Beds 3
Baths 2
½ Baths 0
Cars 2
Stories 1
Width 52' 4"
Depth 47' 10"
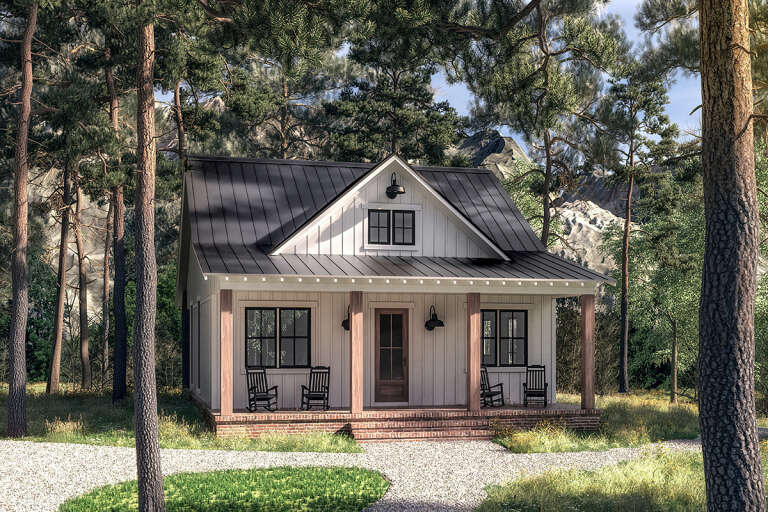
House Plan House Plan #33537 Angled Front Elevation

PLAN #4848-00478

Starting at

$1,065
Sq Ft 1,491
Beds 3
Baths 2
½ Baths 1
Cars 1
Stories 2
Width 25'
Depth 44'
House Plan House Plan #30575 Angled Front Elevation

PLAN #8937-00006

Starting at

$1,195
Sq Ft 1,364
Beds 2-3
Baths 2
½ Baths 0
Cars 0
Stories 2
Width 25'
Depth 45' 6"
White Modern Farmhouse, Angled Front Elevation, board-and-batten siding, metal roof, red door, black accents, landscaping. House Plan # 1776-00186 Digital Rendering by America's Best House Plans, Inc.

PLAN #1776-00186

Starting at

$990
Sq Ft 1,416
Beds 3
Baths 2
½ Baths 0
Cars 2
Stories 1
Width 48'
Depth 39' 6"
White Modern Farmhouse, Front Elevation, vertical board-and-batten siding, metal roof, timber truss, concrete driveway. House Plan # 3822-00004 Digital Rendering by America's Best House Plans, Inc.

PLAN #3822-00004

Starting at

$1,399
Sq Ft 1,440
Beds 3
Baths 2
½ Baths 0
Cars 2
Stories 1
Width 71'
Depth 46'
House Plan House Plan #10145 Front Elevation

PLAN #041-00036

Starting at

$1,345
Sq Ft 1,300
Beds 3
Baths 2
½ Baths 0
Cars 0-2
Stories 1
Width 28' 8"
Depth 60' 2"
House Plan House Plan #34253 Front Elevation

PLAN #4534-00149

Starting at

$1,195
Sq Ft 1,473
Beds 3
Baths 2
½ Baths 0
Cars 2
Stories 1
Width 57' 4"
Depth 55' 4"
House Plan House Plan #31740 Angled Left Elevation

PLAN #940-01167

Starting at

$1,250
Sq Ft 1,360
Beds 2
Baths 2
½ Baths 0
Cars 1
Stories 1.5
Width 32'
Depth 32'
Modern Farmhouse front elevation, white board-and-batten siding, dark metal roof, wood timber porch, and brick base. House Plan # 009-00499 Digital Rendering by America's Best House Plans, Inc.
EXCLUSIVE

PLAN #009-00499

Starting at

$1,200
Sq Ft 1,491
Beds 3
Baths 2
½ Baths 0
Cars 0
Stories 1
Width 48'
Depth 51'
House Plan House Plan #29434 Front Elevation

PLAN #5032-00251

Starting at

$1,050
Sq Ft 896
Beds 2
Baths 1
½ Baths 0
Cars 2
Stories 1
Width 60'
Depth 40'
Grey Modern Farmhouse, Angled Front Elevation at Dusk, board-and-batten siding, timber beams, lit porch, stone walkway. House Plan # 7174-00045 Digital Rendering by America's Best House Plans, Inc.
EXCLUSIVE

PLAN #7174-00045

Starting at

$895
Sq Ft 960
Beds 2
Baths 2
½ Baths 0
Cars 2
Stories 1
Width 44'
Depth 40'
Grey Craftsman, Front Elevation with stone siding, lit lanterns, lush hydrangea landscaping, and concrete driveway. House Plan # 8768-00231 Digital Rendering by America's Best House Plans, Inc.
EXCLUSIVE

PLAN #8768-00231

Starting at

$1,272
Sq Ft 1,335
Beds 3-5
Baths 2
½ Baths 0
Cars 2
Stories 1
Width 48'
Depth 45'
House Plan House Plan #5152 Front Elevation

PLAN #110-00311

Starting at

$1,850
Sq Ft 1,400
Beds 2
Baths 2
½ Baths 0
Cars 0
Stories 1.5
Width 32'
Depth 42'
House Plan House Plan #25406 Angled Front Elevation

PLAN #1776-00116

Starting at

$990
Sq Ft 1,425
Beds 3
Baths 2
½ Baths 0
Cars 0
Stories 1
Width 50'
Depth 42' 6"
House Plan House Plan #34403 Angled Front Elevation at Dusk

PLAN #041-00410

Starting at

$1,345
Sq Ft 1,260
Beds 2
Baths 2
½ Baths 0
Cars 4
Stories 1
Width 60'
Depth 56'
House Plan House Plan #27239 Front Elevation

PLAN #041-00279

Starting at

$1,345
Sq Ft 960
Beds 2
Baths 1
½ Baths 0
Cars 0
Stories 1
Width 30'
Depth 48'
X
Shop Sign In
Favorites
Cart
Chat