3,775 Results

EDIT SEARCH FILTERS
Clear All FiltersSmall
Sort By:  

3,775 RESULTS

SEARCH FILTERS

    Plan Type
    Square Feet
    Bedrooms
    Bathrooms
    Stories
    Garage (Vehicle Spaces)
    Architectural Styles

    Outdoor Living

    Bedroom Options
    Kitchen & Dining
    Laundry Location
    Additional Rooms

    Garage Type

    Garage Features
    Other Features
    Foundation Type

    Plan Width (FT)
    Plan Depth (FT)
    Plan Height (FT)
    Framing Type
    Media Filters
SEARCHING...






House Plan House Plan #19557 Front Elevation

PLAN #028-00133

Starting at

$1,919
Sq Ft 1,497
Beds 1
Baths 1
½ Baths 1
Cars 2
Stories 2
Width 28' 8"
Depth 63' 2"



House Plan House Plan #18437 Front Elevation

PLAN #940-00028

Starting at

$1,050
Sq Ft 1,228
Beds 2
Baths 2
½ Baths 0
Cars 1
Stories 1
Width 55'
Depth 30'

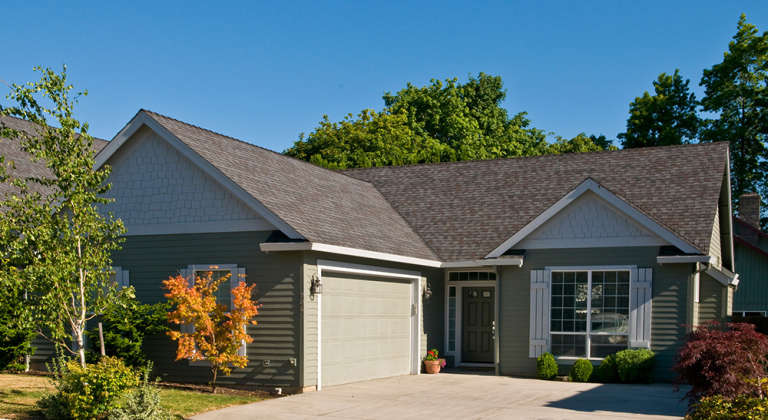
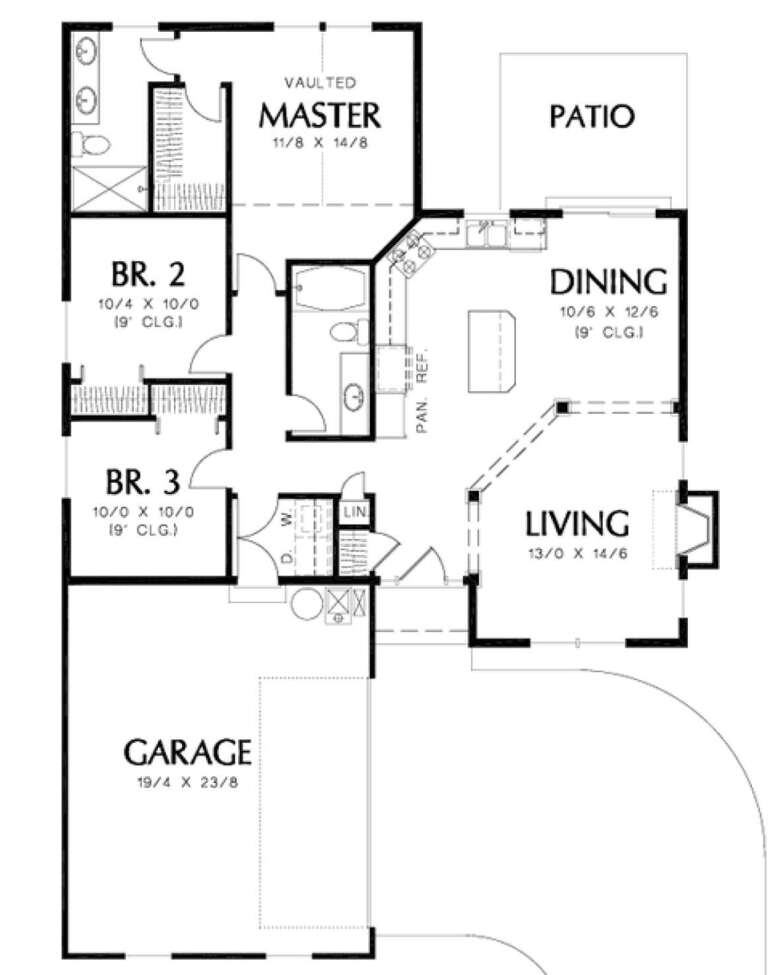
House Plan House Plan #16282 Angled Front Elevation

PLAN #035-00637

Starting at

$835
Sq Ft 1,298
Beds 3
Baths 2
½ Baths 0
Cars 2
Stories 1
Width 45'
Depth 48'

House Plan House Plan #15223

PLAN #9035-00004

Starting at

$1,400
Sq Ft 987
Beds 2
Baths 2
½ Baths 0
Cars 2
Stories 1
Width 61'
Depth 34'
House Plan House Plan #14721 Front Elevation

PLAN #4848-00324

Starting at

$1,045
Sq Ft 1,277
Beds 3
Baths 2
½ Baths 0
Cars 2
Stories 1
Width 51'
Depth 50'
House Plan House Plan #14651 Front Elevation

PLAN #5633-00182

Starting at

$1,199
Sq Ft 1,102
Beds 3
Baths 2
½ Baths 0
Cars 2
Stories 1
Width 38'
Depth 51' 8"
House Plan House Plan #14609 Front Elevation

PLAN #5633-00162

Starting at

$1,199
Sq Ft 1,196
Beds 3
Baths 2
½ Baths 0
Cars 1
Stories 1
Width 40'
Depth 42'




House Plan House Plan #13938 Front Photo

PLAN #4848-00268

Starting at

$1,045
Sq Ft 1,263
Beds 3
Baths 2
½ Baths 0
Cars 2
Stories 1
Width 42'
Depth 54'
House Plan House Plan #13818 Front Photo

PLAN #4848-00148

Starting at

$1,045
Sq Ft 1,274
Beds 2
Baths 2
½ Baths 0
Cars 2
Stories 1
Width 44'
Depth 62'
House Plan House Plan #11830 Front Elevation

PLAN #2559-00053

Starting at

$1,350
Sq Ft 1,292
Beds 3
Baths 2
½ Baths 0
Cars 2
Stories 1
Width 42'
Depth 60'


House Plan House Plan #10601 Front Photo

PLAN #053-02296

Starting at

$830
Sq Ft 1,227
Beds 3
Baths 2
½ Baths 0
Cars 0
Stories 1
Width 48'
Depth 31'
House Plan House Plan #10471 Angled Front Elevation

PLAN #034-00531

Starting at

$1,510
Sq Ft 1,331
Beds 2
Baths 1
½ Baths 1
Cars 1
Stories 2
Width 28' 4"
Depth 40'
House Plan House Plan #9590 Front Elevation

PLAN #1785-00117

Starting at

$1,273
Sq Ft 808
Beds 1
Baths 1
½ Baths 0
Cars 0
Stories 1
Width 30'
Depth 28'
House Plan House Plan #9477 Front Elevation

PLAN #1785-00004

Starting at

$1,273
Sq Ft 1,021
Beds 3
Baths 1
½ Baths 1
Cars 1
Stories 2
Width 20'
Depth 24'
House Plan House Plan #5451 Front Elevation

PLAN #110-00502

Starting at

$1,200
Sq Ft 1,458
Beds 4
Baths 2
½ Baths 0
Cars 0
Stories 1.5
Width 38'
Depth 41' 6"

House Plan House Plan #5146 Front Elevation

PLAN #110-00305

Starting at

$1,200
Sq Ft 1,378
Beds 3
Baths 2
½ Baths 0
Cars 0
Stories 1.5
Width 31' 8"
Depth 38' 4"
House Plan House Plan #5141 Angled Front Elevation

PLAN #110-00300

Starting at

$1,200
Sq Ft 1,401
Beds 3
Baths 2
½ Baths 0
Cars 2
Stories 1
Width 39'
Depth 70' 6"
House Plan House Plan #5138 Front Elevation

PLAN #110-00297

Starting at

$1,000
Sq Ft 1,260
Beds 3
Baths 2
½ Baths 0
Cars 2
Stories 1
Width 28' 4"
Depth 66'
X
Shop Sign In
Favorites
Cart
Chat