4,533 Results

EDIT SEARCH FILTERS
Clear All FiltersRanch
Sort By:  

4,533 RESULTS

SEARCH FILTERS

    Plan Type
    Square Feet
    Bedrooms
    Bathrooms
    Stories
    Garage (Vehicle Spaces)
    Architectural Styles

    Outdoor Living

    Bedroom Options

    Kitchen & Dining
    Laundry Location
    Additional Rooms

    Garage Type

    Garage Features
    Other Features
    Foundation Type

    Plan Width
    Plan Depth
    Framing Type
    Media Filters
SEARCHING...



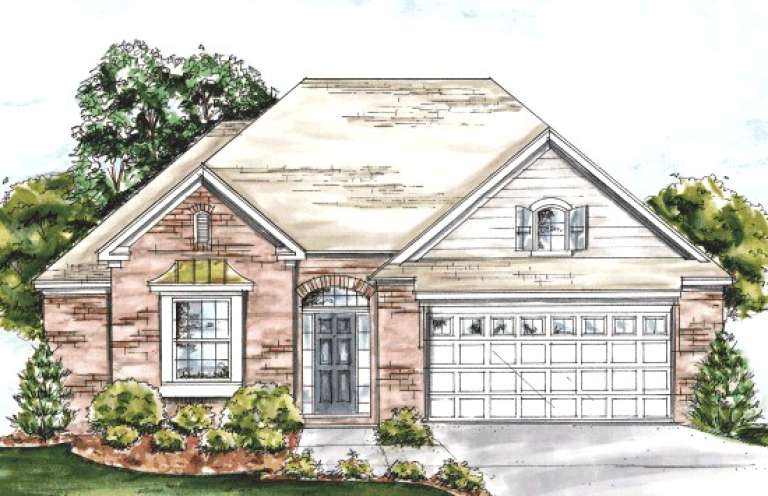
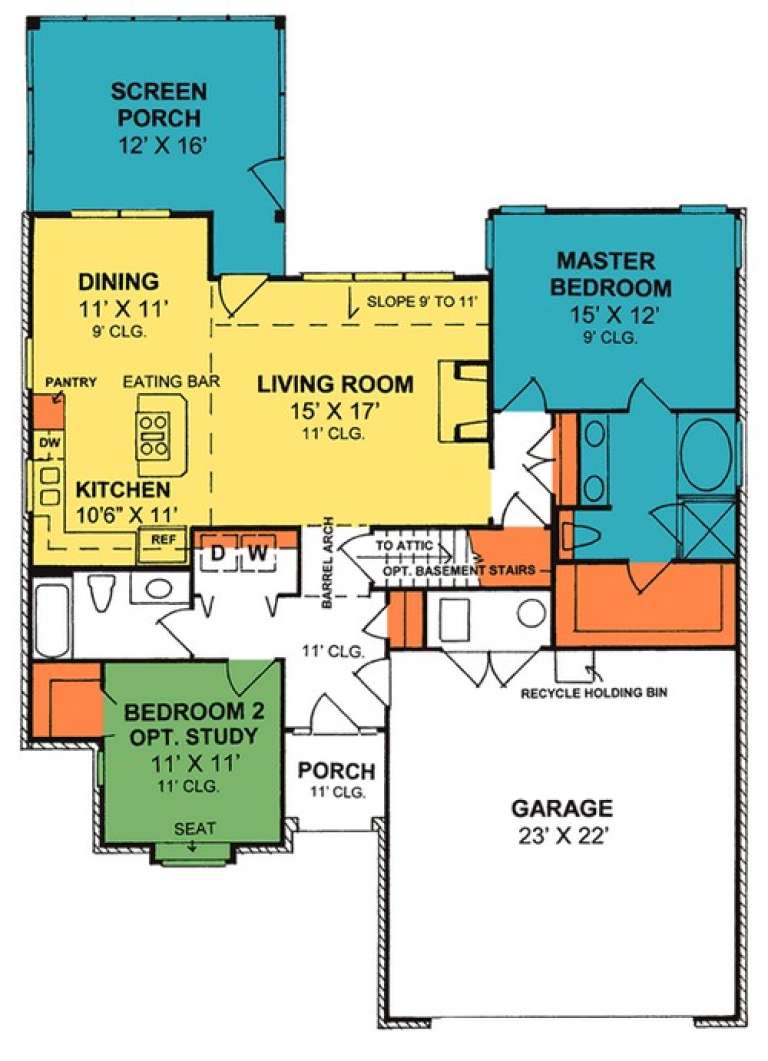

House Plan House Plan #19322 Front Elevation

PLAN #402-01532

Starting at

$1,255
Sq Ft 1,763
Beds 3
Baths 2
½ Baths 1
Cars 3
Stories 1
Width 62'
Depth 48'


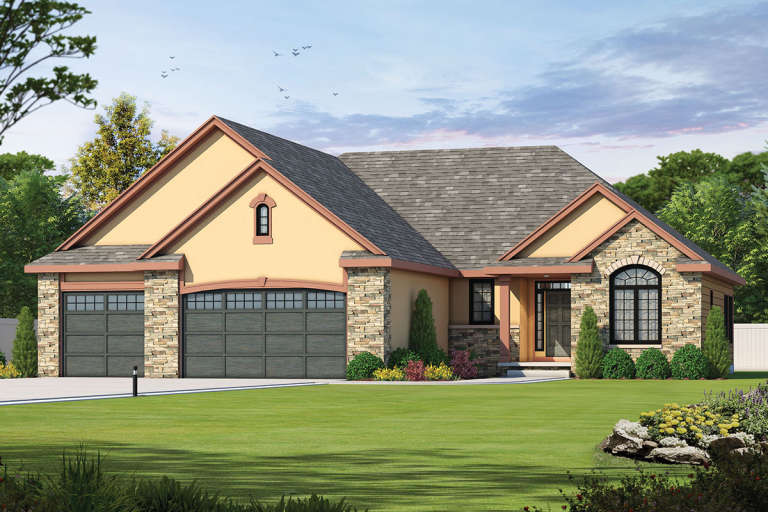
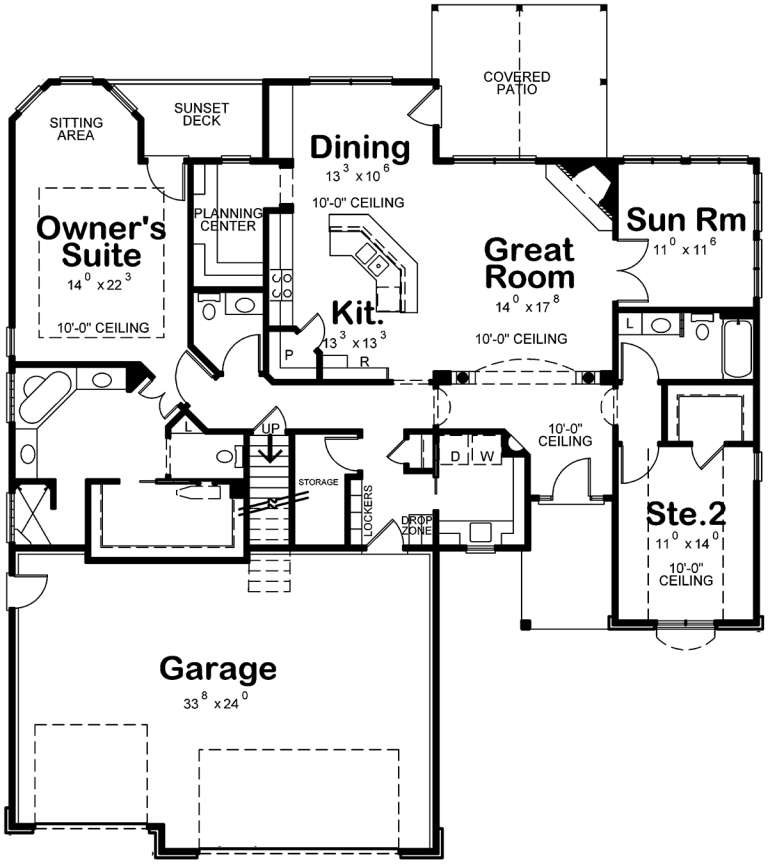

House Plan House Plan #19310 Front Elevation

PLAN #402-01520

Starting at

$1,255
Sq Ft 1,759
Beds 3
Baths 2
½ Baths 0
Cars 3
Stories 1
Width 54'
Depth 67'



House Plan House Plan #19215 Front Elevation

PLAN #8318-00079

Starting at

$1,650
Sq Ft 2,556
Beds 4-5
Baths 3
½ Baths 1
Cars 3
Stories 1.5
Width 71' 10"
Depth 71' 8"


House Plan House Plan #18189

PLAN #035-00742

Starting at

$1,140
Sq Ft 2,083
Beds 3
Baths 2
½ Baths 0
Cars 2
Stories 1
Width 84'
Depth 43' 9"
House Plan House Plan #16044 Front Elevation

PLAN #9401-00064

Starting at

$1,545
Sq Ft 2,695
Beds 3
Baths 2
½ Baths 1
Cars 3
Stories 1
Width 74' 3"
Depth 67' 8"
House Plan House Plan #15973 Front Elevation

PLAN #9401-00041

Starting at

$1,095
Sq Ft 1,553
Beds 4
Baths 2
½ Baths 0
Cars 2
Stories 1
Width 48' 5"
Depth 50'


House Plan House Plan #14655 Front Elevation

PLAN #5633-00186

Starting at

$1,199
Sq Ft 1,140
Beds 3
Baths 2
½ Baths 0
Cars 2
Stories 1
Width 38'
Depth 50' 8"
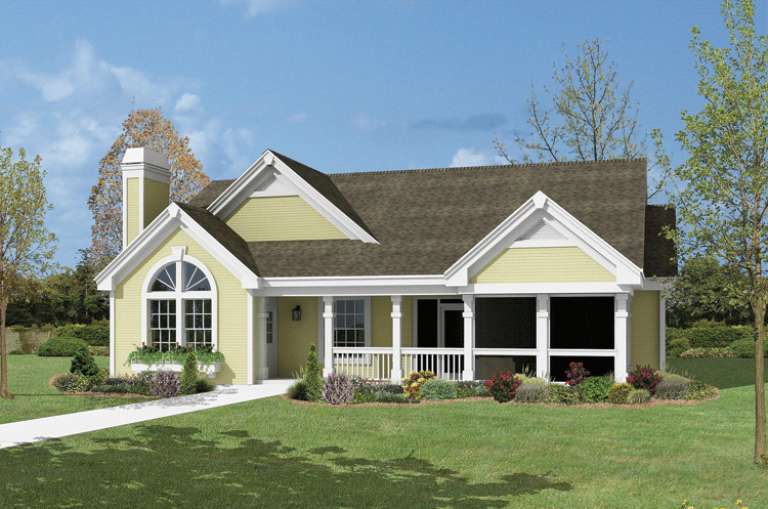
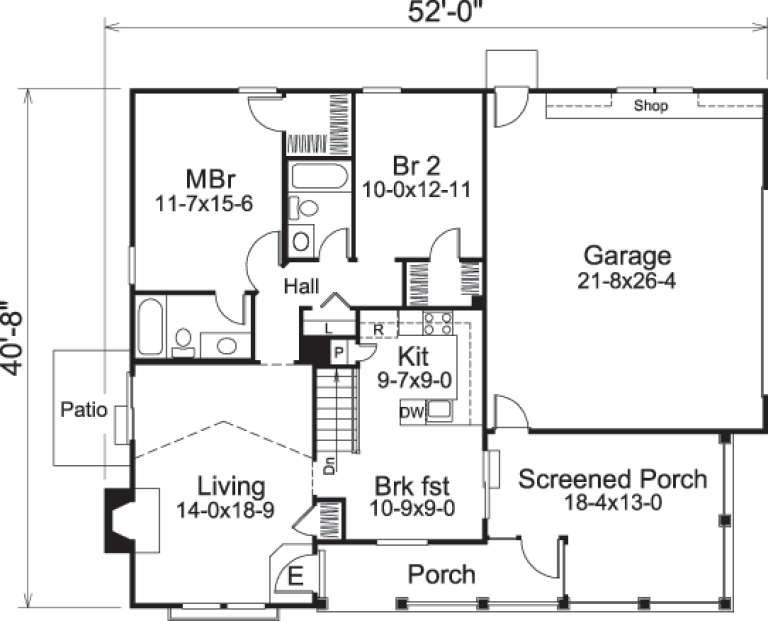
House Plan House Plan #14559 Front Elevation

PLAN #5633-00138

Starting at

$999
Sq Ft 1,072
Beds 2
Baths 2
½ Baths 0
Cars 2
Stories 1
Width 52'
Depth 40' 8"
House Plan House Plan #13819 Front Elevation

PLAN #4848-00149

Starting at

$1,045
Sq Ft 1,274
Beds 2
Baths 2
½ Baths 0
Cars 2
Stories 1
Width 44'
Depth 62'
House Plan House Plan #7906

PLAN #402-01440

Starting at

$1,305
Sq Ft 2,083
Beds 2
Baths 2
½ Baths 1
Cars 3
Stories 1
Width 60'
Depth 62'
House Plan House Plan #1036 Front Elevation

PLAN #036-00067

Starting at

$1,295
Sq Ft 1,992
Beds 3
Baths 2
½ Baths 1
Cars 3
Stories 1
Width 63'
Depth 57' 2"
House Plan House Plan #941 Front Elevation

PLAN #035-00290

Starting at

$940
Sq Ft 1,605
Beds 3
Baths 2
½ Baths 0
Cars 2
Stories 1
Width 53'
Depth 58' 8"
European front elevation with tan brick, gabled roof, arched entryway, large arched window, and dark shutters. House Plan # 009-00035 Digital Rendering by America's Best House Plans, Inc.
EXCLUSIVE

PLAN #009-00035

Starting at

$1,300
Sq Ft 2,406
Beds 4
Baths 2
½ Baths 0
Cars 2
Stories 1
Width 62'
Depth 63' 6"
House Plan House Plan #3414 Front Elevation

PLAN #110-00176

Starting at

$1,200
Sq Ft 1,425
Beds 3
Baths 2
½ Baths 0
Cars 2
Stories 1
Width 45'
Depth 64' 10"
House Plan House Plan #34039 Front Elevation

PLAN #699-00461

Starting at

$1,145
Sq Ft 1,163
Beds 3
Baths 2
½ Baths 0
Cars 0
Stories 1
Width 43' 7"
Depth 33' 2"
House Plan House Plan #31735 Angled Front Elevation

PLAN #849-00106

Starting at

$850
Sq Ft 1,870
Beds 3
Baths 2
½ Baths 0
Cars 3
Stories 1
Width 80'
Depth 50'
House Plan House Plan #29207 Angled Front Elevation

PLAN #3978-00288

Starting at

$1,900
Sq Ft 1,951
Beds 4
Baths 3
½ Baths 0
Cars 2
Stories 1
Width 40'
Depth 65' 8"
House Plan House Plan #28872 Front Elevation

PLAN #3978-00249

Starting at

$1,500
Sq Ft 1,064
Beds 2
Baths 2
½ Baths 0
Cars 0
Stories 1
Width 28'
Depth 48'
X
Shop Sign In
Favorites
Cart
Chat