4,608 Results

EDIT SEARCH FILTERS
Clear All FiltersRanch
Sort By:  

4,608 RESULTS

SEARCH FILTERS

    Plan Type
    Square Feet
    Bedrooms
    Bathrooms
    Stories
    Garage (Vehicle Spaces)
    Architectural Styles

    Outdoor Living

    Bedroom Options
    Kitchen & Dining
    Laundry Location
    Additional Rooms

    Garage Type

    Garage Features
    Other Features
    Foundation Type

    Plan Width
    Plan Depth
    Framing Type
    Media Filters
SEARCHING...




House Plan House Plan #33831 Angled Front Elevation

PLAN #2559-01097

Starting at

$1,410
Sq Ft 1,396
Beds 3
Baths 2
½ Baths 0
Cars 2
Stories 1
Width 40'
Depth 64'



House Plan House Plan #33793 Front Elevation

PLAN #8292-00007

Starting at

$1,565
Sq Ft 1,928
Beds 3
Baths 2
½ Baths 0
Cars 2
Stories 1
Width 68' 8"
Depth 57' 9"


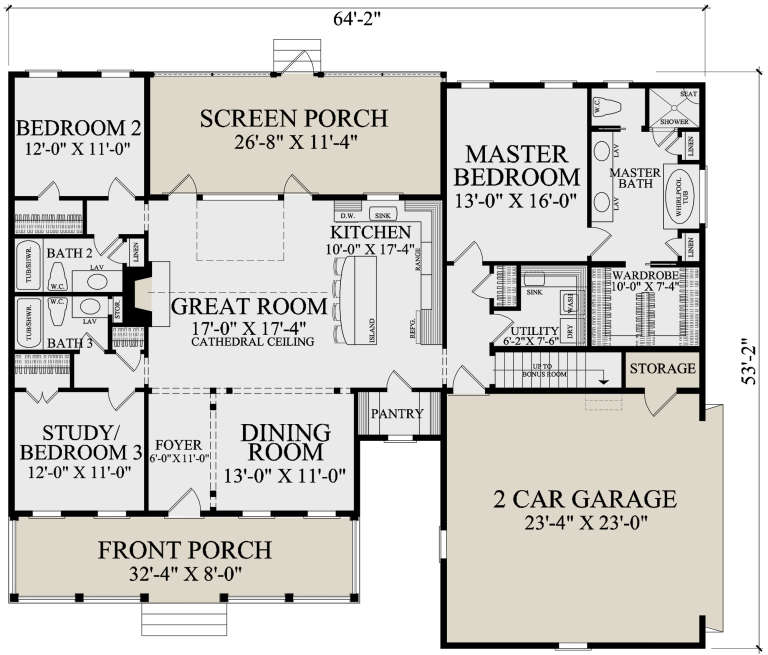

House Plan House Plan #29242 Front Elevation

PLAN #7568-00020

Starting at

$1,895
Sq Ft 2,719
Beds 3
Baths 3
½ Baths 1
Cars 2
Stories 1
Width 82'
Depth 82'




House Plan House Plan #27670 Front Elevation

PLAN #940-00607

Starting at

$1,150
Sq Ft 1,650
Beds 2
Baths 2
½ Baths 0
Cars 3
Stories 1
Width 78' 5"
Depth 50'


House Plan House Plan #27399 Front Elevation

PLAN #2865-00259

Starting at

$1,525
Sq Ft 1,827
Beds 3
Baths 2
½ Baths 0
Cars 2
Stories 1
Width 61' 8"
Depth 62' 8"
House Plan House Plan #27034 Front Elevation

PLAN #2865-00216

Starting at

$1,725
Sq Ft 2,268
Beds 3
Baths 2
½ Baths 1
Cars 2
Stories 1
Width 71' 2"
Depth 76' 2"
House Plan House Plan #26996 Front Elevation

PLAN #2865-00178

Starting at

$1,525
Sq Ft 1,828
Beds 3
Baths 2
½ Baths 0
Cars 2
Stories 1
Width 53' 8"
Depth 55' 8"
House Plan House Plan #26973 Front Elevation

PLAN #2865-00155

Starting at

$1,725
Sq Ft 2,818
Beds 4
Baths 3
½ Baths 0
Cars 2
Stories 1
Width 70'
Depth 69' 10"
House Plan House Plan #26970 Front Elevation

PLAN #2865-00152

Starting at

$1,525
Sq Ft 1,593
Beds 3
Baths 2
½ Baths 0
Cars 2
Stories 1
Width 50'
Depth 54'
House Plan House Plan #26861 Front Elevation

PLAN #2865-00069

Starting at

$1,525
Sq Ft 1,668
Beds 3
Baths 2
½ Baths 0
Cars 2
Stories 1
Width 63'
Depth 55' 4"
House Plan House Plan #26892 Front Elevation

PLAN #2865-00089

Starting at

$1,625
Sq Ft 2,195
Beds 4
Baths 3
½ Baths 0
Cars 2
Stories 1
Width 71' 8"
Depth 54' 4"
House Plan House Plan #26599 Front Elevation

PLAN #2559-00939

Starting at

$2,188
Sq Ft 3,311
Beds 3
Baths 3
½ Baths 2
Cars 4
Stories 1
Width 138' 8"
Depth 77' 10"
House Plan House Plan #25293 Front Elevation

PLAN #2559-00919

Starting at

$1,567
Sq Ft 1,922
Beds 3
Baths 2
½ Baths 0
Cars 2
Stories 1
Width 38'
Depth 72'
House Plan House Plan #25263 Front Elevation

PLAN #5445-00459

Starting at

$1,290
Sq Ft 3,680
Beds 4
Baths 4
½ Baths 0
Cars 3
Stories 1
Width 112'
Depth 84'
House Plan House Plan #24992 Front Elevation

PLAN #963-00464

Starting at

$1,399
Sq Ft 1,457
Beds 3
Baths 2
½ Baths 0
Cars 2
Stories 1
Width 53'
Depth 53'
House Plan House Plan #23845 Angled Front Elevation

PLAN #1776-00102

Starting at

$1,290
Sq Ft 2,525
Beds 3-4
Baths 2
½ Baths 1
Cars 2
Stories 1
Width 68'
Depth 84'
House Plan House Plan #21799 Front Elevation

PLAN #2802-00039

Starting at

$1,150
Sq Ft 1,849
Beds 3-5
Baths 2
½ Baths 1
Cars 3
Stories 1
Width 55'
Depth 57'
House Plan House Plan #21158 Front Elevation

PLAN #034-01171

Starting at

$1,450
Sq Ft 1,040
Beds 2
Baths 2
½ Baths 0
Cars 2
Stories 1
Width 40'
Depth 50'
X
Shop Sign In
Favorites
Cart
Chat