4,608 Results

EDIT SEARCH FILTERS
Clear All FiltersRanch
Sort By:  

4,608 RESULTS

SEARCH FILTERS

    Plan Type
    Square Feet
    Bedrooms
    Bathrooms
    Stories
    Garage (Vehicle Spaces)
    Architectural Styles

    Outdoor Living

    Bedroom Options
    Kitchen & Dining
    Laundry Location
    Additional Rooms

    Garage Type

    Garage Features
    Other Features
    Foundation Type

    Plan Width
    Plan Depth
    Framing Type
    Media Filters
SEARCHING...





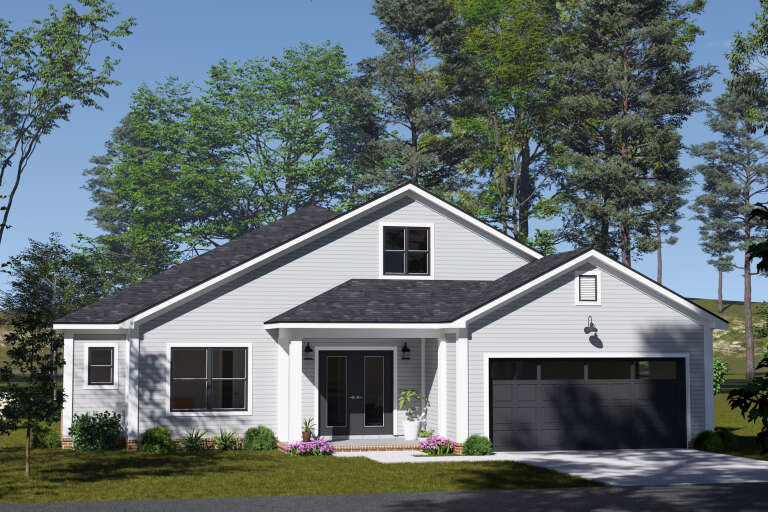
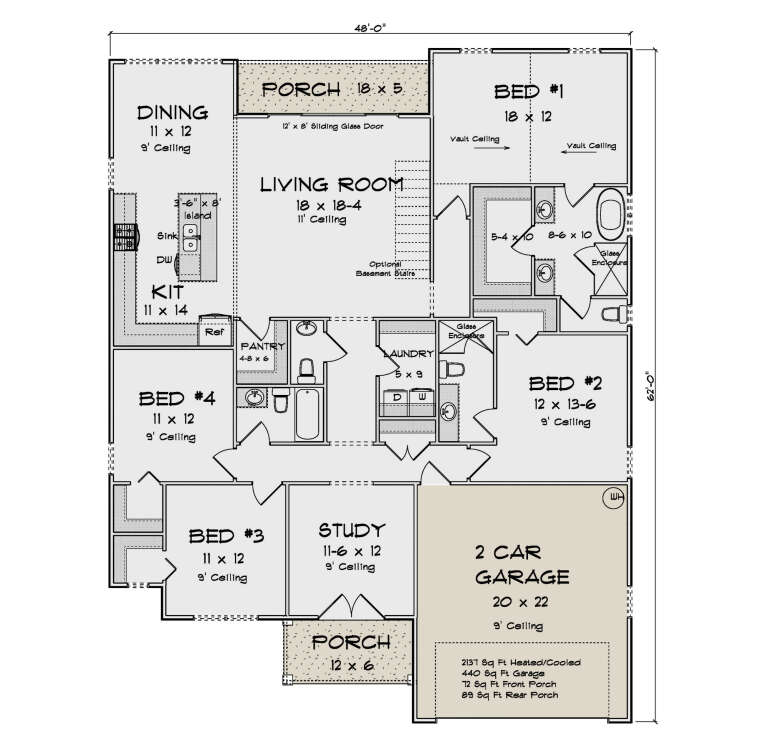
House Plan House Plan #23332 Front Elevation

PLAN #5631-00116

Starting at

$1,750
Sq Ft 2,492
Beds 2-3
Baths 3
½ Baths 1
Cars 3
Stories 1
Width 78'
Depth 82'





House Plan House Plan #21117 Front Elevation

PLAN #699-00164

Starting at

$2,495
Sq Ft 2,797
Beds 3
Baths 2
½ Baths 1
Cars 2
Stories 2
Width 97' 10"
Depth 77' 8"

House Plan House Plan #20036 Front Elevation

PLAN #1020-00058

Starting at

$1,056
Sq Ft 1,850
Beds 2
Baths 2
½ Baths 1
Cars 3
Stories 1
Width 60'
Depth 56'



House Plan House Plan #19867 Front Elevation

PLAN #2559-00679

Starting at

$1,452
Sq Ft 1,529
Beds 3
Baths 2
½ Baths 0
Cars 2
Stories 1
Width 40'
Depth 57'


House Plan House Plan #19828 Front Elevation

PLAN #2559-00667

Starting at

$1,605
Sq Ft 1,868
Beds 3
Baths 2
½ Baths 0
Cars 3
Stories 1
Width 70'
Depth 50'
House Plan House Plan #19486 Angled Front Elevation

PLAN #963-00296

Starting at

$1,499
Sq Ft 1,859
Beds 1
Baths 1
½ Baths 1
Cars 2
Stories 1
Width 59'
Depth 78'
House Plan House Plan #18997

PLAN #940-00075

Starting at

$1,750
Sq Ft 2,895
Beds 3-4
Baths 3
½ Baths 1
Cars 3
Stories 2
Width 93'
Depth 70' 4"




House Plan House Plan #18329 Front Elevation

PLAN #6146-00316

Starting at

$755
Sq Ft 768
Beds 2
Baths 1
½ Baths 0
Cars 0
Stories 1
Width 32'
Depth 24'
House Plan House Plan #16728 Angled Front Elevation at Dusk

PLAN #035-00671

Starting at

$1,140
Sq Ft 2,176
Beds 3
Baths 2
½ Baths 0
Cars 2
Stories 1
Width 97'
Depth 49'
House Plan House Plan #15776

PLAN #1070-00242

Starting at

$1,804
Sq Ft 2,185
Beds 3
Baths 2
½ Baths 0
Cars 0
Stories 1
Width 57'
Depth 68' 8"
House Plan House Plan #15387

PLAN #9035-00139

Starting at

$900
Sq Ft 1,501
Beds 3
Baths 2
½ Baths 0
Cars 2
Stories 1
Width 70'
Depth 45'
House Plan House Plan #14528 Front Elevation

PLAN #6471-00031

Starting at

$800
Sq Ft 1,225
Beds 2
Baths 2
½ Baths 0
Cars 0
Stories 1
Width 50'
Depth 50'
House Plan House Plan #5464 Angled Front Elevation

PLAN #110-00515

Starting at

$1,000
Sq Ft 1,082
Beds 3
Baths 2
½ Baths 0
Cars 2
Stories 1
Width 42'
Depth 38' 10"
House Plan House Plan #3405 Front Elevation

PLAN #053-00459

Starting at

$830
Sq Ft 1,008
Beds 2
Baths 2
½ Baths 0
Cars 1
Stories 1
Width 51'
Depth 33'
House Plan House Plan #3286 Front Elevation

PLAN #110-00140

Starting at

$1,100
Sq Ft 2,129
Beds 3
Baths 2
½ Baths 1
Cars 2
Stories 1
Width 63' 10"
Depth 72' 2"
House Plan House Plan #2988 Angled Front Elevation

PLAN #110-00077

Starting at

$1,100
Sq Ft 1,366
Beds 3
Baths 2
½ Baths 0
Cars 2
Stories 1
Width 47'
Depth 49'
House Plan House Plan #1073 Angled Front Elevation

PLAN #035-00322

Starting at

$2,715
Sq Ft 4,901
Beds 4
Baths 4
½ Baths 1
Cars 3
Stories 1
Width 141'
Depth 66'
House Plan House Plan #746 Angled Front Elevation

PLAN #035-00095

Starting at

$1,575
Sq Ft 2,958
Beds 3
Baths 2
½ Baths 1
Cars 3
Stories 2
Width 83' 4"
Depth 88' 11"
X
Shop Sign In
Favorites
Cart
Chat