4,608 Results

EDIT SEARCH FILTERS
Clear All FiltersRanch
Sort By:  

4,608 RESULTS

SEARCH FILTERS

    Plan Type
    Square Feet
    Bedrooms
    Bathrooms
    Stories
    Garage (Vehicle Spaces)
    Architectural Styles

    Outdoor Living

    Bedroom Options
    Kitchen & Dining
    Laundry Location
    Additional Rooms

    Garage Type

    Garage Features
    Other Features
    Foundation Type

    Plan Width
    Plan Depth
    Framing Type
    Media Filters
SEARCHING...



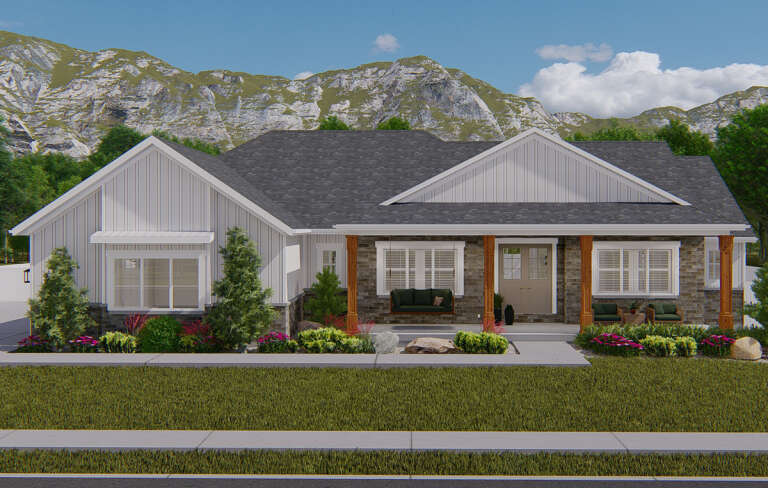
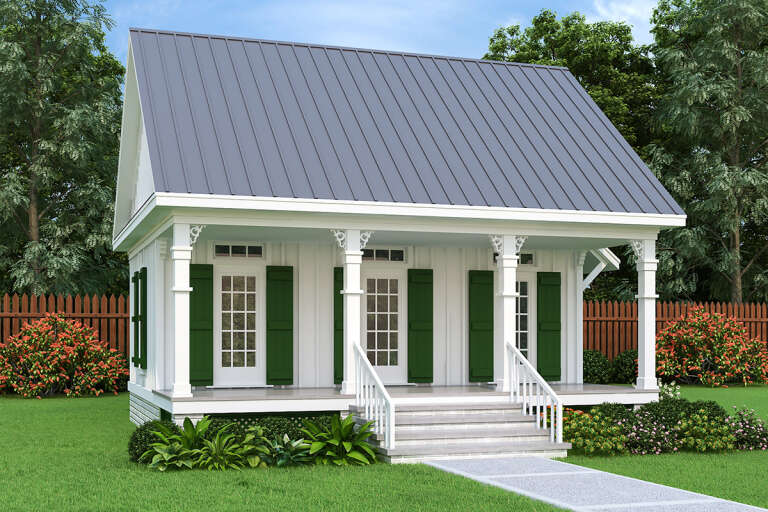

House Plan House Plan #31528 Angled Front Elevation

PLAN #6261-00019

Starting at

$1,145
Sq Ft 1,664
Beds 3
Baths 2
½ Baths 0
Cars 2
Stories 1
Width 58'
Depth 48'

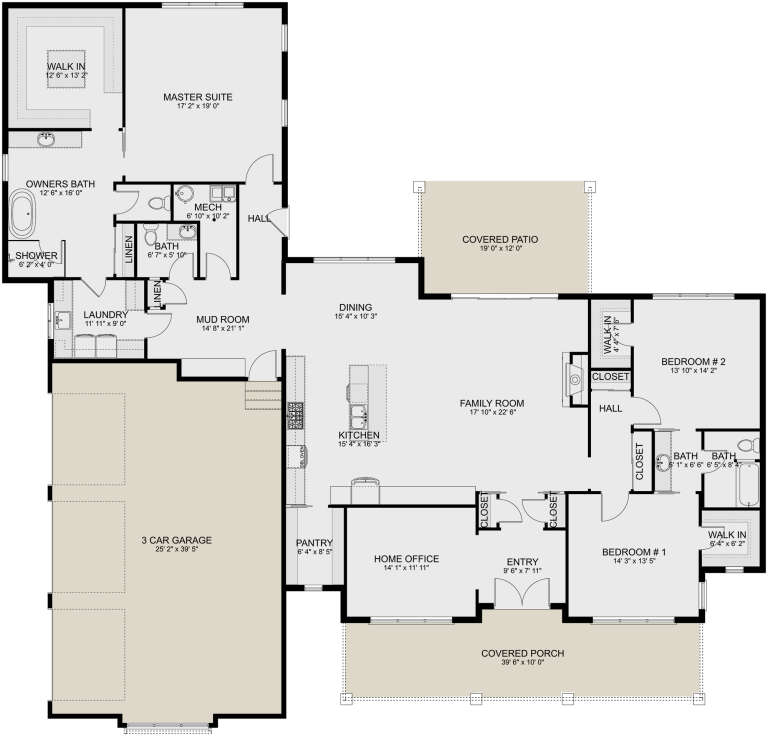
House Plan House Plan #30736 Angled Front Elevation

PLAN #7071-00016

Starting at

$1,395
Sq Ft 2,007
Beds 3
Baths 2
½ Baths 0
Cars 3
Stories 1
Width 50' 2"
Depth 62' 2"
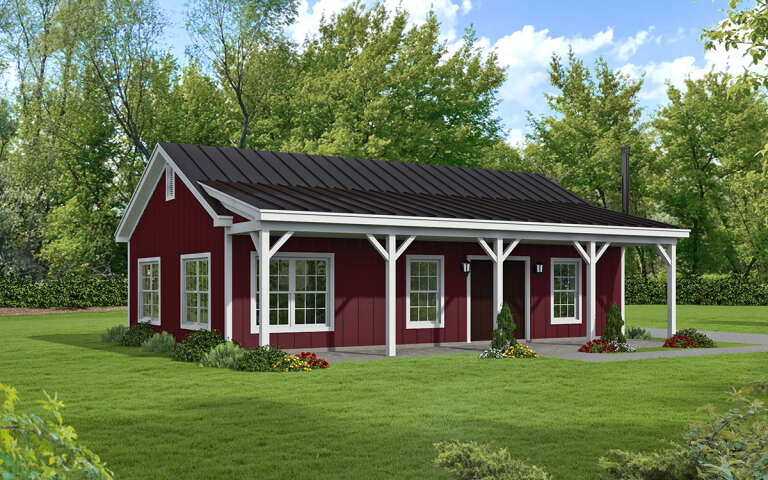
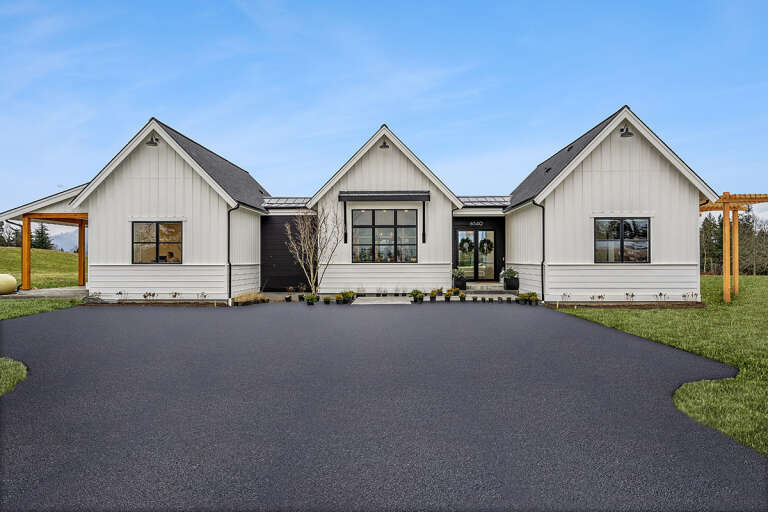
House Plan House Plan #30365 Front Elevation

PLAN #9300-00033

Starting at

$1,311
Sq Ft 1,028
Beds 1
Baths 1
½ Baths 1
Cars 1
Stories 1
Width 60' 8"
Depth 44' 10"

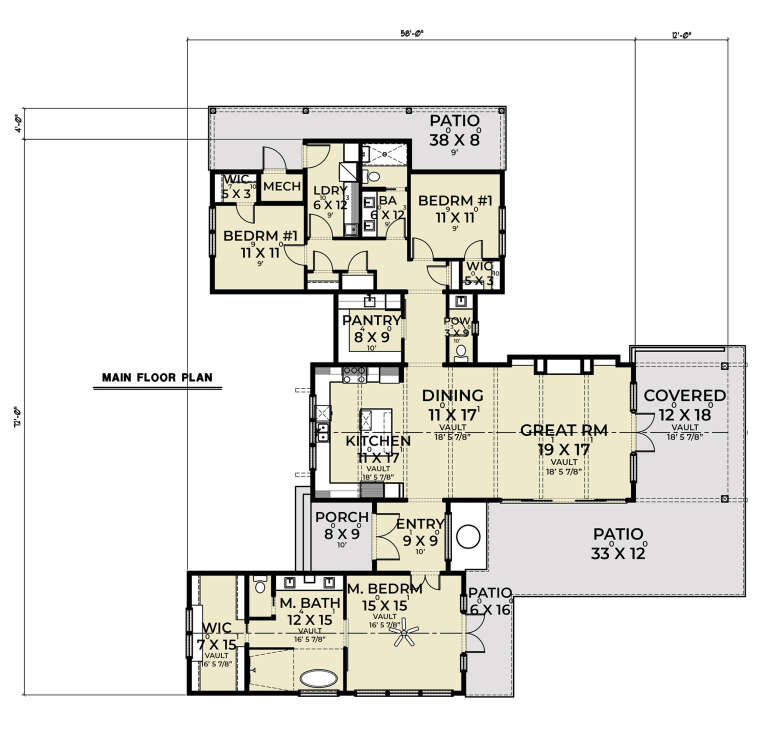
House Plan House Plan #29614 Angled Front Elevation

PLAN #940-00864

Starting at

$1,250
Sq Ft 1,972
Beds 3
Baths 2
½ Baths 1
Cars 2
Stories 1
Width 86' 5"
Depth 32'
House Plan House Plan #28476 Front Elevation

PLAN #402-01781

Starting at

$1,205
Sq Ft 1,461
Beds 2
Baths 2
½ Baths 0
Cars 2
Stories 1
Width 52'
Depth 50'
House Plan House Plan #28421 Front Elevation

PLAN #6422-00045

Starting at

$1,500
Sq Ft 2,331
Beds 3
Baths 2
½ Baths 1
Cars 3
Stories 1
Width 78' 6"
Depth 59' 8"
House Plan House Plan #28271 Front Elevation

PLAN #699-00349

Starting at

$1,345
Sq Ft 1,923
Beds 3
Baths 2
½ Baths 0
Cars 2
Stories 1
Width 48'
Depth 55'
House Plan House Plan #28138 Angled Front Elevation

PLAN #041-00314

Starting at

$1,345
Sq Ft 1,196
Beds 2
Baths 2
½ Baths 0
Cars 0
Stories 1
Width 32'
Depth 45'
House Plan House Plan #27569 Front Elevation

PLAN #940-00579

Starting at

$1,050
Sq Ft 1,008
Beds 2
Baths 1
½ Baths 0
Cars 0
Stories 1
Width 28'
Depth 36'
House Plan House Plan #27505 Angled Front Elevation

PLAN #2865-00295

Starting at

$1,725
Sq Ft 2,233
Beds 3
Baths 2
½ Baths 1
Cars 2
Stories 1
Width 62' 4"
Depth 62' 4"
House Plan House Plan #27230 Front Elevation at Dusk

PLAN #7516-00060

Starting at

$1,540
Sq Ft 2,495
Beds 4
Baths 3
½ Baths 0
Cars 2
Stories 1
Width 73' 7"
Depth 84' 2"
House Plan House Plan #26942 Front Elevation

PLAN #2865-00139

Starting at

$1,625
Sq Ft 1,948
Beds 3
Baths 2
½ Baths 0
Cars 2
Stories 1
Width 50' 8"
Depth 77' 4"
House Plan House Plan #25998 Front Elevation

PLAN #8318-00215

Starting at

$1,550
Sq Ft 3,092
Beds 4
Baths 3
½ Baths 1
Cars 2
Stories 1
Width 113' 4"
Depth 59' 6"
House Plan House Plan #24887 Front Elevation

PLAN #2559-00904

Starting at

$1,805
Sq Ft 2,203
Beds 4
Baths 2
½ Baths 1
Cars 2
Stories 1
Width 50'
Depth 62'
House Plan House Plan #24512 Front Elevation

PLAN #6082-00180

Starting at

$1,895
Sq Ft 2,702
Beds 3-4
Baths 3
½ Baths 1
Cars 2
Stories 1
Width 93' 2"
Depth 79' 9"
House Plan House Plan #24404 Front Elevation

PLAN #6146-00384

Starting at

$755
Sq Ft 900
Beds 2
Baths 1
½ Baths 0
Cars 0
Stories 1
Width 30'
Depth 30'
House Plan House Plan #24400 Front Elevation

PLAN #6146-00380

Starting at

$855
Sq Ft 1,025
Beds 2
Baths 1
½ Baths 0
Cars 0
Stories 1
Width 31' 10"
Depth 34'
House Plan House Plan #24053 Front Elevation

PLAN #1776-00106

Starting at

$1,290
Sq Ft 2,582
Beds 3-4
Baths 2
½ Baths 1
Cars 2
Stories 1
Width 68'
Depth 84'
X
Shop Sign In
Favorites
Cart
Chat