4,533 Results

EDIT SEARCH FILTERS
Clear All FiltersRanch
Sort By:  

4,533 RESULTS

SEARCH FILTERS

    Plan Type
    Square Feet
    Bedrooms
    Bathrooms
    Stories
    Garage (Vehicle Spaces)
    Architectural Styles

    Outdoor Living

    Bedroom Options
    Kitchen & Dining
    Laundry Location
    Additional Rooms

    Garage Type

    Garage Features
    Other Features
    Foundation Type

    Plan Width
    Plan Depth
    Framing Type
    Media Filters
SEARCHING...



House Plan House Plan #25351 Front Elevation

PLAN #048-00278

Starting at

$1,100
Sq Ft 1,932
Beds 3
Baths 2
½ Baths 0
Cars 3
Stories 1
Width 66'
Depth 72'




House Plan House Plan #25293 Front Elevation

PLAN #2559-00919

Starting at

$1,567
Sq Ft 1,922
Beds 3
Baths 2
½ Baths 0
Cars 2
Stories 1
Width 38'
Depth 72'



House Plan House Plan #25178 Front Elevation

PLAN #940-00298

Starting at

$1,100
Sq Ft 1,365
Beds 2
Baths 2
½ Baths 0
Cars 2
Stories 1
Width 86'
Depth 50'


House Plan House Plan #24512 Front Elevation

PLAN #6082-00180

Starting at

$1,895
Sq Ft 2,702
Beds 3-4
Baths 3
½ Baths 1
Cars 2
Stories 1
Width 93' 2"
Depth 79' 9"
House Plan House Plan #23500 Front Elevation
EXCLUSIVE

PLAN #6849-00077

Starting at

$1,995
Sq Ft 2,554
Beds 3
Baths 2
½ Baths 1
Cars 2
Stories 1.5
Width 67' 10"
Depth 64' 6"

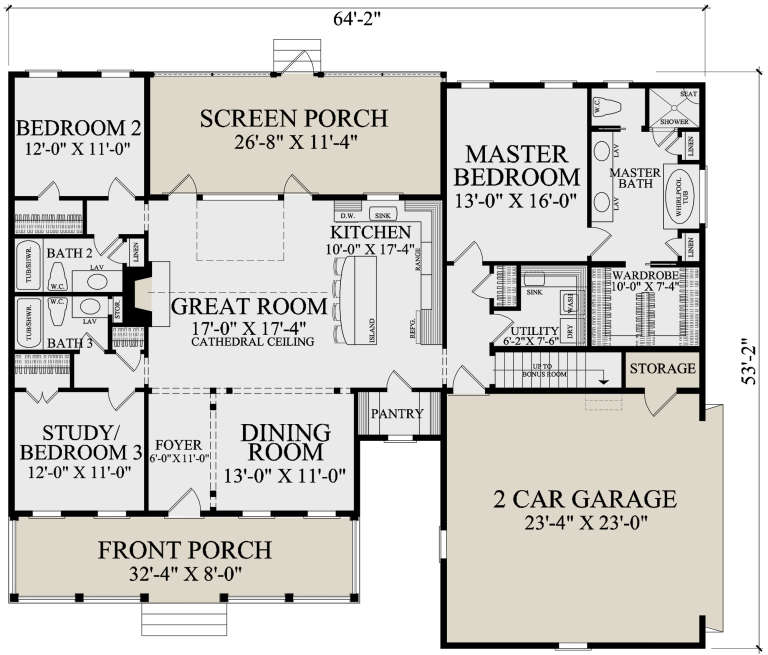
House Plan House Plan #22219 Front Elevation

PLAN #7922-00237

Starting at

$800
Sq Ft 1,903
Beds 3
Baths 3
½ Baths 0
Cars 2
Stories 1
Width 64' 2"
Depth 52' 2"
House Plan House Plan #20036 Front Elevation

PLAN #1020-00058

Starting at

$1,056
Sq Ft 1,850
Beds 2
Baths 2
½ Baths 1
Cars 3
Stories 1
Width 60'
Depth 56'
House Plan House Plan #18471 Front Elevation

PLAN #041-00164

Starting at

$1,445
Sq Ft 2,160
Beds 4
Baths 3
½ Baths 0
Cars 2
Stories 1
Width 62'
Depth 64' 10"
House Plan House Plan #16071 Front Elevation

PLAN #041-00056

Starting at

$1,395
Sq Ft 1,500
Beds 3
Baths 2
½ Baths 0
Cars 2
Stories 1
Width 58'
Depth 46'
House Plan House Plan #15776

PLAN #1070-00242

Starting at

$1,804
Sq Ft 2,185
Beds 3
Baths 2
½ Baths 0
Cars 0
Stories 1
Width 57'
Depth 68' 8"


House Plan House Plan #14547 Front Elevation

PLAN #5633-00131

Starting at

$1,299
Sq Ft 1,559
Beds 3
Baths 2
½ Baths 1
Cars 2
Stories 1
Width 56' 4"
Depth 36'
House Plan House Plan #14436 Front Elevation

PLAN #5633-00117

Starting at

$1,199
Sq Ft 1,161
Beds 3
Baths 2
½ Baths 0
Cars 0
Stories 1
Width 30'
Depth 44' 4"


House Plan House Plan #4365 Front Elevation

PLAN #110-00189

Starting at

$1,200
Sq Ft 1,629
Beds 3
Baths 2
½ Baths 0
Cars 2
Stories 1
Width 54' 2"
Depth 60' 8"
House Plan House Plan #3286 Front Elevation

PLAN #110-00140

Starting at

$1,100
Sq Ft 2,129
Beds 3
Baths 2
½ Baths 1
Cars 2
Stories 1
Width 63' 10"
Depth 72' 2"
House Plan House Plan #34022 Front Elevation

PLAN #035-01183

Starting at

$940
Sq Ft 1,656
Beds 3
Baths 2
½ Baths 0
Cars 2
Stories 1
Width 66'
Depth 54'
House Plan House Plan #33834 Front Elevation

PLAN #699-00440

Starting at

$1,145
Sq Ft 1,297
Beds 3
Baths 2
½ Baths 0
Cars 1
Stories 1
Width 57'
Depth 42' 2"
House Plan House Plan #30365 Front Elevation

PLAN #9300-00033

Starting at

$1,311
Sq Ft 1,028
Beds 1
Baths 1
½ Baths 1
Cars 1
Stories 1
Width 60' 8"
Depth 44' 10"
House Plan House Plan #28421 Front Elevation

PLAN #6422-00045

Starting at

$1,500
Sq Ft 2,331
Beds 3
Baths 2
½ Baths 1
Cars 3
Stories 1
Width 78' 6"
Depth 59' 8"
X
Shop Sign In
Favorites
Cart
Chat