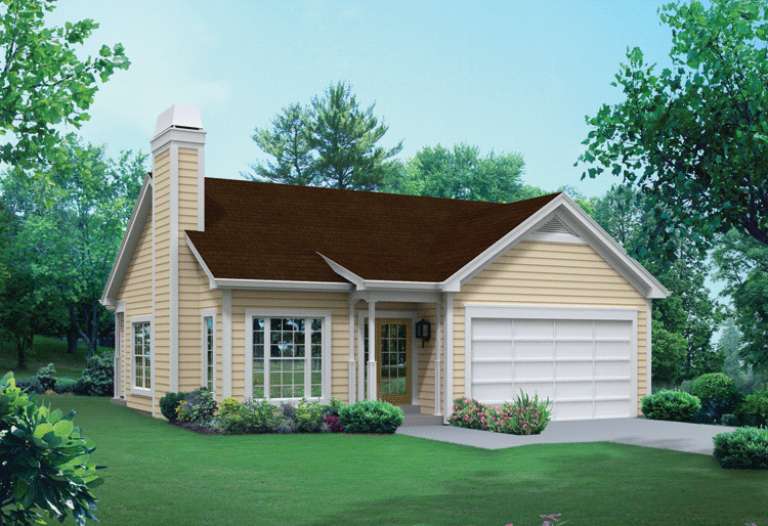


4,530 Results

EDIT SEARCH FILTERS
Clear All FiltersRanch
Sort By:  

4,530 RESULTS

SEARCH FILTERS

    Plan Type
    Square Feet
    Bedrooms
    Bathrooms
    Stories
    Garage (Vehicle Spaces)
    Architectural Styles

    Outdoor Living

    Bedroom Options
    Kitchen & Dining
    Laundry Location
    Additional Rooms

    Garage Type

    Garage Features
    Other Features
    Foundation Type

    Plan Width
    Plan Depth
    Framing Type
    Media Filters
SEARCHING...





House Plan House Plan #27968 Front Elevation

PLAN #8687-00012

Starting at

$1,695
Sq Ft 2,487
Beds 3
Baths 2
½ Baths 1
Cars 2
Stories 1
Width 86' 8"
Depth 57' 9"





House Plan House Plan #27373 Front Elevation

PLAN #041-00286

Starting at

$1,395
Sq Ft 1,795
Beds 4
Baths 2
½ Baths 0
Cars 2
Stories 1
Width 59' 8"
Depth 56' 6"



House Plan House Plan #26968 Front Elevation

PLAN #2865-00150

Starting at

$1,625
Sq Ft 2,349
Beds 4
Baths 3
½ Baths 0
Cars 2
Stories 1
Width 83' 2"
Depth 56' 4"


House Plan House Plan #26942 Front Elevation

PLAN #2865-00139

Starting at

$1,625
Sq Ft 1,948
Beds 3
Baths 2
½ Baths 0
Cars 2
Stories 1
Width 50' 8"
Depth 77' 4"
House Plan House Plan #26945 Front Elevation

PLAN #2865-00142

Starting at

$1,625
Sq Ft 1,697
Beds 3
Baths 2
½ Baths 0
Cars 2
Stories 1
Width 63' 8"
Depth 55' 8"
House Plan House Plan #25998 Front Elevation

PLAN #8318-00215

Starting at

$1,550
Sq Ft 3,092
Beds 4
Baths 3
½ Baths 1
Cars 2
Stories 1
Width 113' 4"
Depth 59' 6"
House Plan House Plan #25351 Front Elevation

PLAN #048-00278

Starting at

$1,100
Sq Ft 1,932
Beds 3
Baths 2
½ Baths 0
Cars 3
Stories 1
Width 66'
Depth 72'
House Plan House Plan #24887 Front Elevation

PLAN #2559-00904

Starting at

$1,805
Sq Ft 2,203
Beds 4
Baths 2
½ Baths 1
Cars 2
Stories 1
Width 50'
Depth 62'


House Plan House Plan #24674 Front Elevation

PLAN #4534-00032

Starting at

$1,295
Sq Ft 2,439
Beds 4
Baths 2
½ Baths 1
Cars 2-3
Stories 1
Width 62' 4"
Depth 93'

House Plan House Plan #24626 Front Elevation

PLAN #1502-00001

Starting at

$675
Sq Ft 560
Beds 1
Baths 1
½ Baths 0
Cars 0
Stories 1
Width 28'
Depth 26'

House Plan House Plan #21799 Front Elevation

PLAN #2802-00039

Starting at

$1,150
Sq Ft 1,849
Beds 3-5
Baths 2
½ Baths 1
Cars 3
Stories 1
Width 55'
Depth 57'
House Plan House Plan #20034 Front Elevation

PLAN #1020-00056

Starting at

$1,056
Sq Ft 1,800
Beds 3
Baths 2
½ Baths 1
Cars 3
Stories 1
Width 58'
Depth 62' 4"
House Plan House Plan #17994 Front Elevation

PLAN #940-00016

Starting at

$1,100
Sq Ft 1,340
Beds 2
Baths 2
½ Baths 0
Cars 2
Stories 1
Width 52' 7"
Depth 43' 8"

House Plan House Plan #17056 Front Elevation

PLAN #036-00187

Starting at

$1,295
Sq Ft 1,600
Beds 3
Baths 2
½ Baths 0
Cars 3
Stories 1
Width 67' 6"
Depth 46' 4"
House Plan House Plan #16107 Front Elevation

PLAN #041-00073

Starting at

$1,395
Sq Ft 1,850
Beds 4
Baths 2
½ Baths 0
Cars 2
Stories 1
Width 54' 10"
Depth 63'
House Plan House Plan #14676 Front Elevation

PLAN #5633-00207

Starting at

$1,199
Sq Ft 1,281
Beds 3
Baths 2
½ Baths 0
Cars 2
Stories 1
Width 37' 6"
Depth 52'
House Plan House Plan #14606 Front Elevation

PLAN #5633-00159

Starting at

$1,299
Sq Ft 1,941
Beds 5
Baths 3
½ Baths 0
Cars 2
Stories 1
Width 70' 4"
Depth 35' 8"

House Plan House Plan #14540 Front Elevation

PLAN #5633-00125

Starting at

$699
Sq Ft 588
Beds 1
Baths 1
½ Baths 0
Cars 2
Stories 1
Width 47' 8"
Depth 24'
X
Shop Sign In
Favorites
Cart
Chat