4,891 Results

EDIT SEARCH FILTERS
Clear All FiltersRanch
Sort By:  

4,891 RESULTS

SEARCH FILTERS

    Plan Type
    Square Feet
    Bedrooms
    Bathrooms
    Stories
    Garage (Vehicle Spaces)
    Architectural Styles

    Outdoor Living

    Bedroom Options
    Kitchen & Dining
    Laundry Location
    Additional Rooms

    Garage Type

    Garage Features
    Other Features
    Foundation Type

    Plan Width (FT)
    Plan Depth (FT)
    Plan Height (FT)
    Framing Type
    Media Filters
SEARCHING...
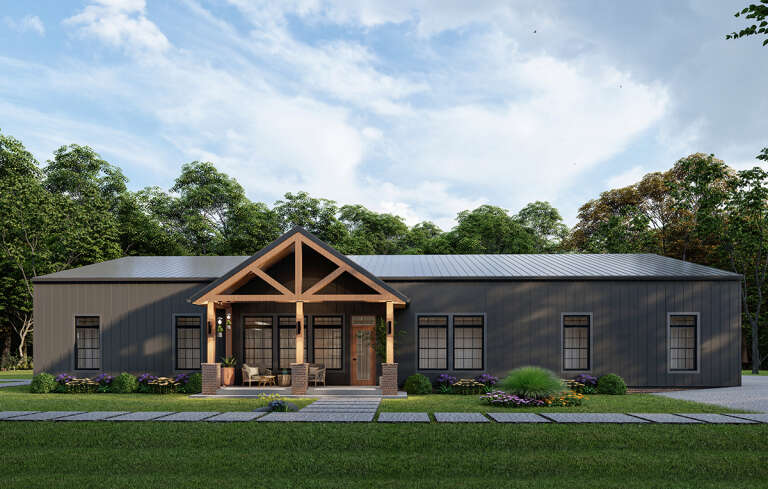
Grey Contemporary, Angled Front Elevation, horizontal siding, white brick base, covered porch, modern door, landscaping. House Plan # 4848-00623 Digital Rendering by America's Best House Plans, Inc.

PLAN #4848-00623

Starting at

$1,065
Sq Ft 1,464
Beds 4
Baths 3
½ Baths 0
Cars 0
Stories 1
Width 29'
Depth 59' 6"
House Plan House Plan #25522 Front Elevation

PLAN #963-00549

Starting at

$1,599
Sq Ft 2,150
Beds 2-5
Baths 2
½ Baths 1
Cars 4
Stories 1
Width 100'
Depth 88'
House Plan House Plan #15403 Front Elevation

PLAN #9401-00001

Starting at

$1,295
Sq Ft 2,091
Beds 3
Baths 2
½ Baths 1
Cars 2-3
Stories 1
Width 78' 9"
Depth 71' 5"
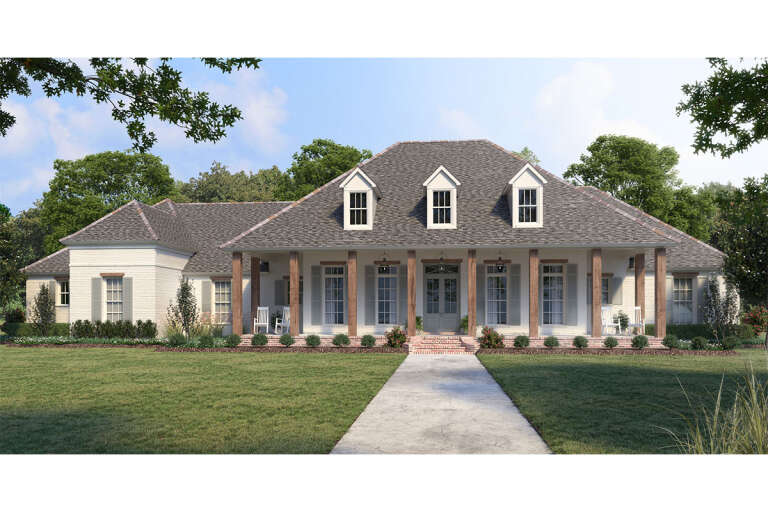
White European, Angled Front Elevation, brick siding, shingle roof, lit porch, lanterns, lush landscaping, curved path. House Plan # 4534-00066 Digital Rendering by America's Best House Plans, Inc.

PLAN #4534-00066

Starting at

$1,845
Sq Ft 3,585
Beds 4
Baths 3
½ Baths 1
Cars 3
Stories 1
Width 87' 8"
Depth 99' 11"
Grey Craftsman, Front Elevation with stone siding, lit lanterns, lush hydrangea landscaping, and concrete driveway. House Plan # 8768-00231 Digital Rendering by America's Best House Plans, Inc.
EXCLUSIVE

PLAN #8768-00231

Starting at

$1,272
Sq Ft 1,335
Beds 3-5
Baths 2
½ Baths 0
Cars 2
Stories 1
Width 48'
Depth 45'
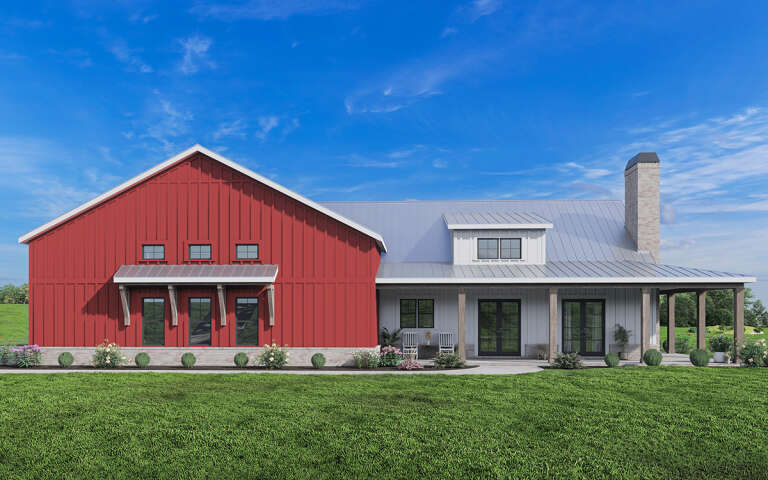
Barndominium front elevation with red and white siding, stone base, and metal roof. House Plan # 009-00346 Digital Rendering by America's Best House Plans, Inc.
EXCLUSIVE

PLAN #009-00346

Starting at

$1,200
Sq Ft 1,286
Beds 2
Baths 2
½ Baths 0
Cars 3
Stories 1
Width 96'
Depth 48'
Dark Grey Traditional, Front Elevation with brick siding, white garage doors, porch columns, and manicured landscaping. House Plan # 2802-00570 Digital Rendering by America's Best House Plans, Inc.

PLAN #2802-00570

Starting at

$1,350
Sq Ft 2,499
Beds 3-5
Baths 2
½ Baths 1
Cars 3
Stories 1
Width 76'
Depth 69'
White Tudor, Front Elevation with stone siding, timber accents, arched entryway, copper bay roof, and lush landscaping. House Plan # 963-01321 Digital Rendering by America's Best House Plans, Inc.

PLAN #963-01321

Starting at

$1,499
Sq Ft 1,960
Beds 3-5
Baths 2
½ Baths 0
Cars 2
Stories 1
Width 64'
Depth 60' 8"
House Plan House Plan #33389 Front Elevation at Dusk

PLAN #7516-00087

Starting at

$1,540
Sq Ft 2,177
Beds 3
Baths 2
½ Baths 1
Cars 2
Stories 1
Width 86' 4"
Depth 57' 5"
White Modern Farmhouse, Angled Front Elevation with fireworks, board-and-batten siding, stone base, wood beams, lit porch. House Plan # 940-01321 Digital Rendering by America's Best House Plans, Inc.

PLAN #940-01321

Starting at

$1,450
Sq Ft 2,393
Beds 4
Baths 3
½ Baths 0
Cars 2
Stories 1
Width 59' 10"
Depth 89' 4"
House Plan House Plan #29240 Front Elevation

PLAN #7568-00018

Starting at

$1,895
Sq Ft 2,800
Beds 5
Baths 2
½ Baths 1
Cars 3
Stories 1
Width 80'
Depth 62'
House Plan House Plan #25405 Front Elevation

PLAN #4534-00055

Starting at

$1,845
Sq Ft 3,535
Beds 4
Baths 3
½ Baths 1
Cars 3
Stories 1
Width 110' 5"
Depth 69' 3"
Tan Craftsman, Angled Front Elevation, stone base, lap siding, black shutters, lantern lights, and lush garden beds. House Plan # 8768-00230 Digital Rendering by America's Best House Plans, Inc.

PLAN #8768-00230

Starting at

$1,272
Sq Ft 1,898
Beds 3
Baths 2
½ Baths 1
Cars 2
Stories 1.5
Width 56'
Depth 43'
Grey Traditional Front Elevation, lap siding, stone veneer base, dark shutters, lantern lights, lush garden landscaping. House Plan # 8768-00229 Digital Rendering by America's Best House Plans, Inc.

PLAN #8768-00229

Starting at

$1,272
Sq Ft 1,832
Beds 3-5
Baths 2
½ Baths 0
Cars 2
Stories 1
Width 55'
Depth 46'
Taupe Craftsman Front Elevation, stone and shake siding, dark shutters, lantern lights, lush landscaping, concrete drive. House Plan # 8768-00228 Digital Rendering by America's Best House Plans, Inc.

PLAN #8768-00228

Starting at

$1,272
Sq Ft 1,982
Beds 4-6
Baths 3
½ Baths 0
Cars 3
Stories 1
Width 70'
Depth 49'
House Plan House Plan #31413 Front Elevation
EXCLUSIVE

PLAN #2473-00003

Starting at

$1,395
Sq Ft 3,210
Beds 5
Baths 4
½ Baths 0
Cars 2
Stories 1
Width 110' 3"
Depth 65' 3"
Tan Craftsman Front Elevation, stone and shake siding, carriage garage door, white shutters, lantern lights, landscaping. House Plan # 8768-00227 Digital Rendering by America's Best House Plans, Inc.

PLAN #8768-00227

Starting at

$1,272
Sq Ft 1,957
Beds 3
Baths 2
½ Baths 0
Cars 2
Stories 1
Width 36'
Depth 76'
House Plan House Plan #33512 Front Elevation

PLAN #9279-00068

Starting at

$945
Sq Ft 2,845
Beds 4
Baths 3
½ Baths 1
Cars 3
Stories 1
Width 75' 6"
Depth 77' 2"
X
Shop Sign In
Favorites
Cart
Chat