4,891 Results

EDIT SEARCH FILTERS
Clear All FiltersRanch
Sort By:  

4,891 RESULTS

SEARCH FILTERS

    Plan Type
    Square Feet
    Bedrooms
    Bathrooms
    Stories
    Garage (Vehicle Spaces)
    Architectural Styles

    Outdoor Living

    Bedroom Options
    Kitchen & Dining
    Laundry Location
    Additional Rooms

    Garage Type

    Garage Features
    Other Features
    Foundation Type

    Plan Width (FT)
    Plan Depth (FT)
    Plan Height (FT)
    Framing Type
    Media Filters
SEARCHING...
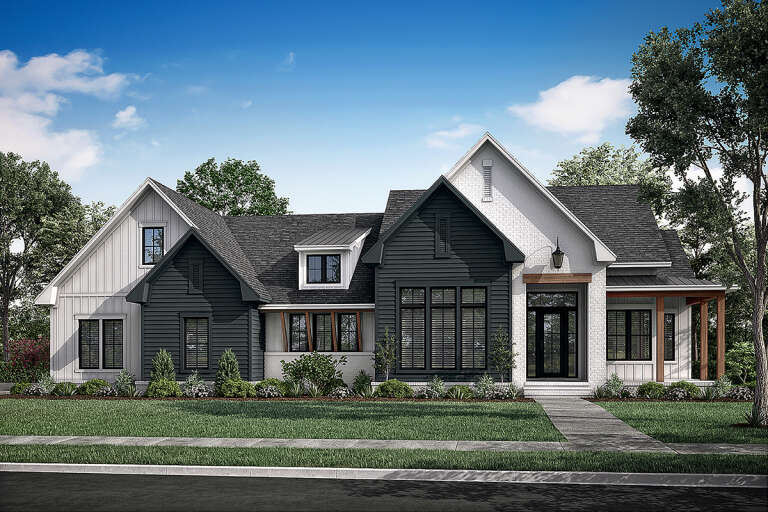
House Plan House Plan #26873 Front Elevation

PLAN #041-00274

Starting at

$1,495
Sq Ft 2,781
Beds 3
Baths 2
½ Baths 1
Cars 2
Stories 1.5
Width 77' 4"
Depth 65' 2"
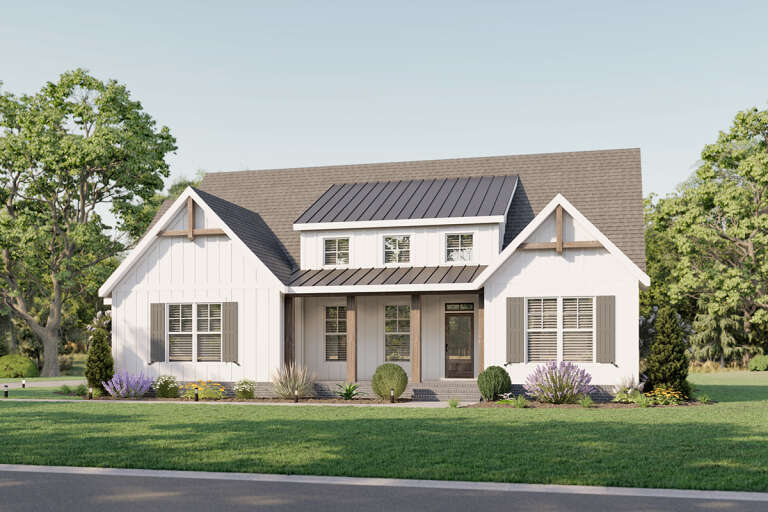
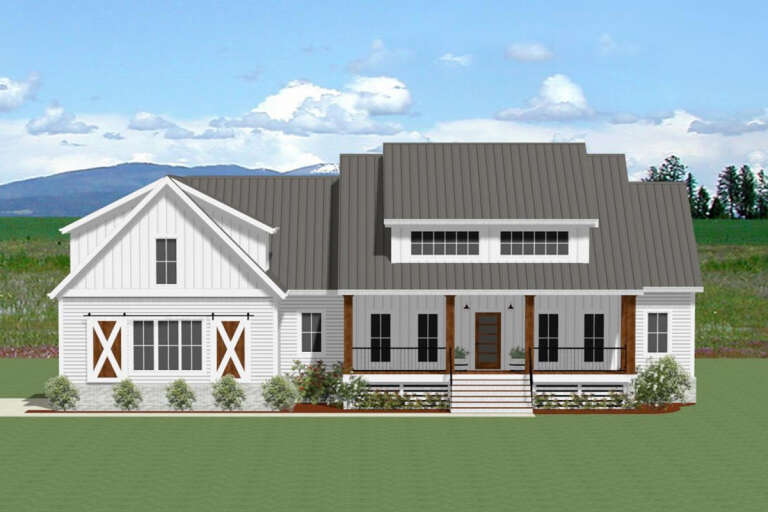
White Modern Farmhouse front elevation, metal roof, board-and-batten siding, brick porch base, and dusk lighting. House Plan # 009-00456 Digital Rendering by America's Best House Plans, Inc.
EXCLUSIVE

PLAN #009-00456

Starting at

$1,250
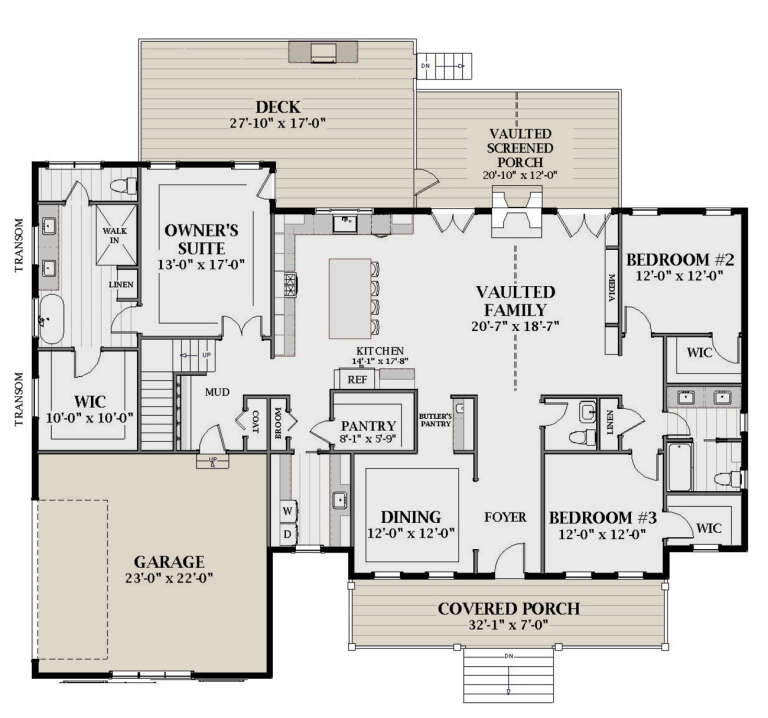
Sq Ft 1,916
Beds 3
Baths 2
½ Baths 0
Cars 2
Stories 1
Width 77'
Depth 64' 8"
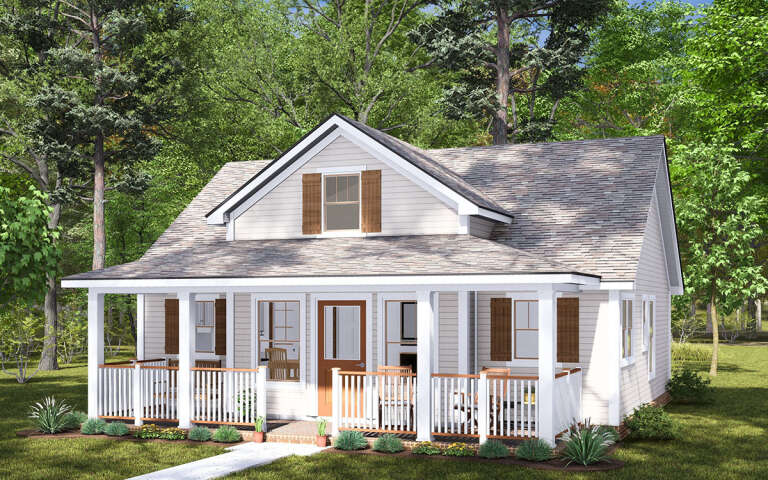
House Plan House Plan #32035 Angled Front Elevation

PLAN #4848-00438

Starting at

$1,025
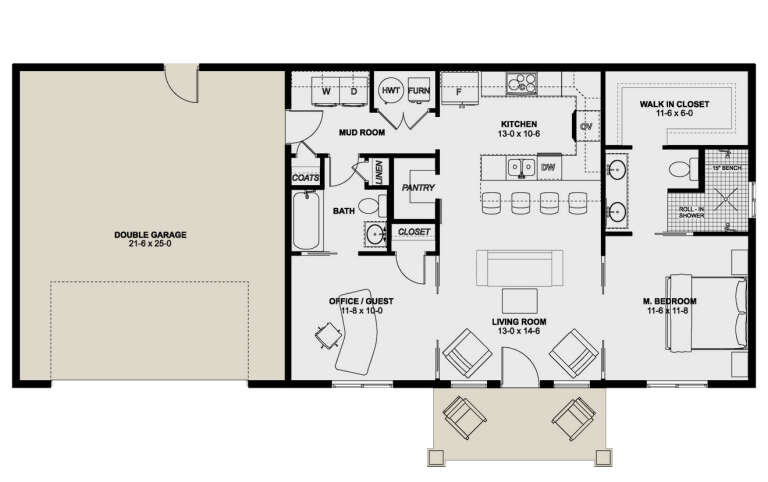
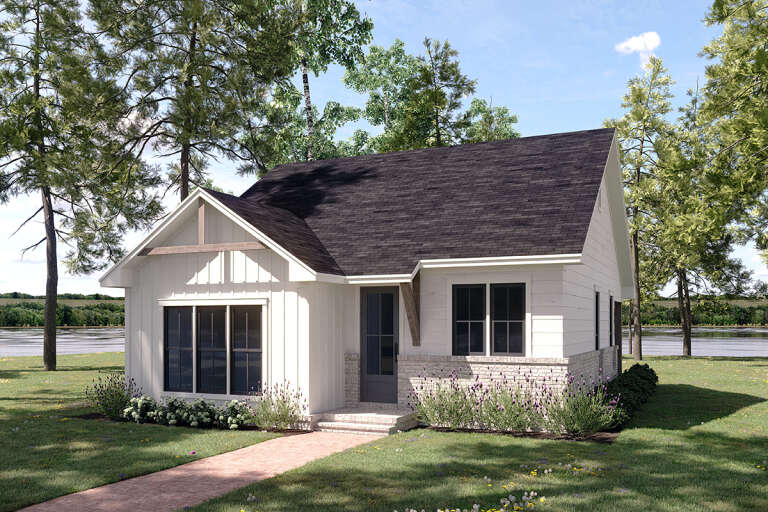
Sq Ft 820
Beds 2
Baths 2
½ Baths 0
Cars 0
Stories 1
Width 29' 8"
Depth 34' 8"
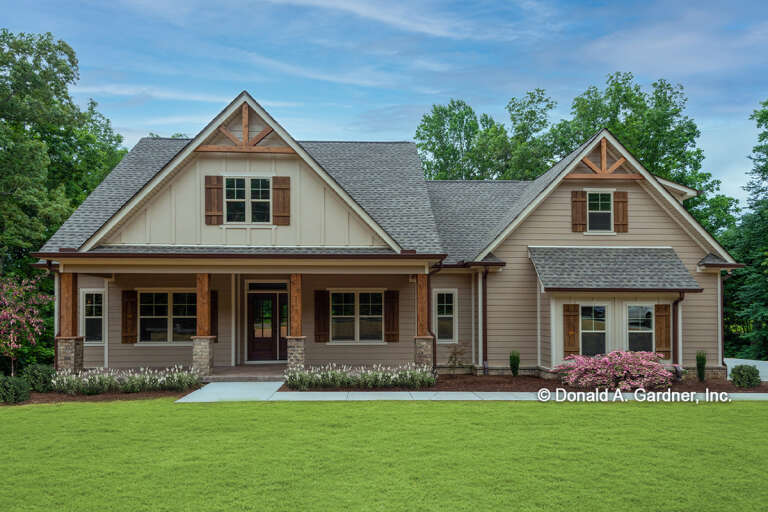
House Plan House Plan #27036 Front Elevation

PLAN #2865-00218

Starting at

$1,625
Sq Ft 1,645
Beds 3
Baths 2
½ Baths 0
Cars 2
Stories 1
Width 64' 4"
Depth 50' 4"
Blue Barn-style front elevation with metal roof, brick foundation, covered porch, and two-car garage. House Plan # 009-00440 Digital Rendering by America's Best House Plans, Inc.
EXCLUSIVE

PLAN #009-00440

Starting at

$1,300
Sq Ft 2,204
Beds 3
Baths 2
½ Baths 0
Cars 2-3
Stories 1
Width 98' 8"
Depth 54' 5"
White Modern Farmhouse front elevation with board-and-batten siding, gabled roof, porch, and black windows. House Plan # 009-00292 Digital Rendering by America's Best House Plans, Inc.
EXCLUSIVE

PLAN #009-00292

Starting at

$1,250
Sq Ft 1,884
Beds 3-4
Baths 2
½ Baths 0
Cars 2-3
Stories 1
Width 60'
Depth 51'
White Modern Farmhouse, Front Elevation at sunset, vertical siding, stone base, dark garage, flagstone path, lush garden. House Plan # 7983-00207 Digital Rendering by America's Best House Plans, Inc.

PLAN #7983-00207

Starting at

$1,265
Sq Ft 1,560
Beds 3
Baths 2
½ Baths 0
Cars 2
Stories 1
Width 65' 1"
Depth 70'
Grey Traditional Front Elevation, lap siding, blue shutters, brick porch columns, stone walkway, and lush landscaping. House Plan # 699-00555 Digital Rendering by America's Best House Plans, Inc.

PLAN #699-00555

Starting at

$1,295
Sq Ft 1,831
Beds 3
Baths 2
½ Baths 0
Cars 2
Stories 1
Width 54'
Depth 60' 3"
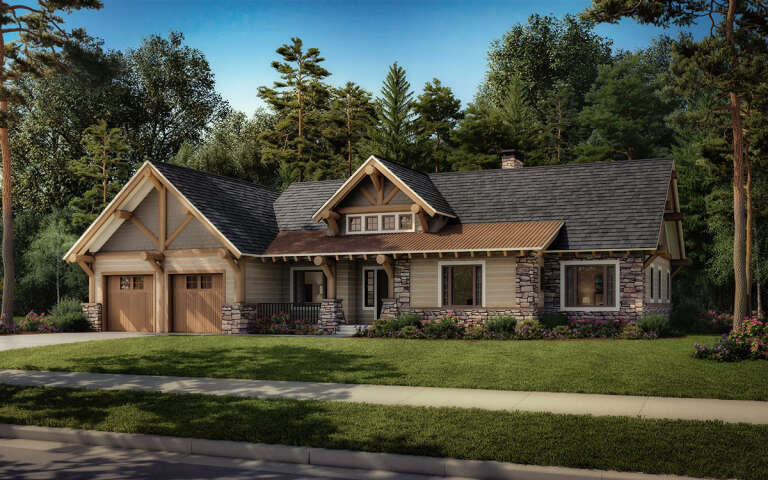
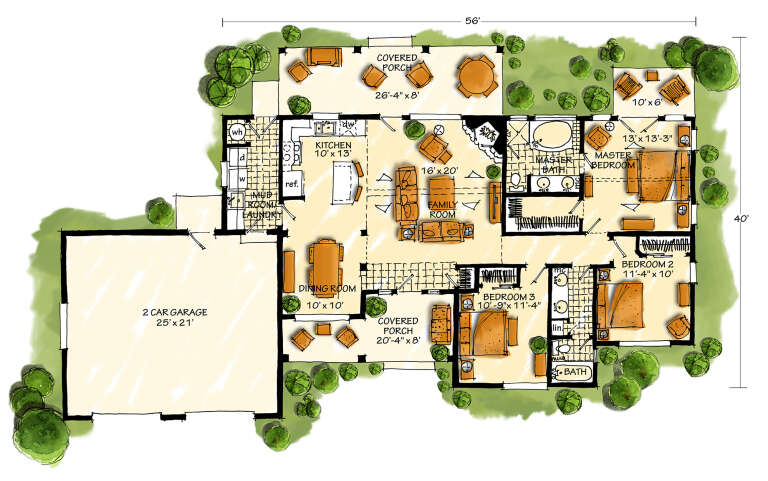
House Plan House Plan #27175 Angled Front Elevation

PLAN #1907-00059

Starting at

$1,275
Sq Ft 1,416
Beds 3
Baths 2
½ Baths 0
Cars 2
Stories 1
Width 56'
Depth 40'
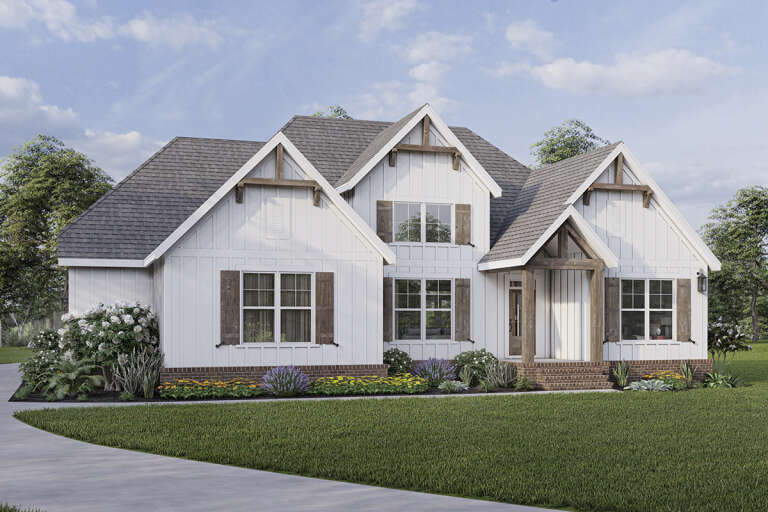
White Modern Farmhouse front elevation with board-and-batten siding, brick base, gabled roof, and wood porch accents. House Plan # 009-00306 Digital Rendering by America's Best House Plans, Inc.
EXCLUSIVE

PLAN #009-00306

Starting at

$1,250
Sq Ft 1,865
Beds 3-4
Baths 2
½ Baths 0
Cars 2
Stories 1
Width 60'
Depth 52' 7"
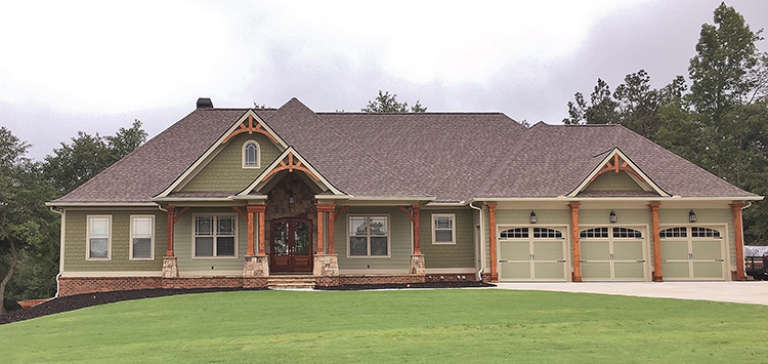
House Plan House Plan #17088 Front Elevation

PLAN #286-00064

Starting at

$1,595
Sq Ft 2,718
Beds 4
Baths 3
½ Baths 0
Cars 3
Stories 1
Width 97'
Depth 61' 4"
House Plan House Plan #30016 Angled Front Elevation

PLAN #2699-00039

Starting at

$1,195
Sq Ft 988
Beds 2
Baths 2
½ Baths 0
Cars 2
Stories 1
Width 60'
Depth 32'
House Plan House Plan #29421 Angled Front Elevation

PLAN #041-00331

Starting at

$1,345
Sq Ft 1,000
Beds 2
Baths 2
½ Baths 0
Cars 0
Stories 1
Width 30'
Depth 40'
Tan Craftsman, Angled Front Elevation, stone and wood siding, lantern fixtures, lush landscaping, concrete walkway. House Plan # 425-00076 Digital Rendering by America's Best House Plans, Inc.

PLAN #425-00076

Starting at

$1,750
Sq Ft 3,321
Beds 3
Baths 3
½ Baths 1
Cars 3
Stories 1
Width 63'
Depth 96' 2"
Tan Craftsman, Angled Front Elevation, stone veneer, vertical siding, dark garage doors, porch lighting, lavender bushes. House Plan # 425-00075 Digital Rendering by America's Best House Plans, Inc.

PLAN #425-00075

Starting at

$1,550
Sq Ft 2,973
Beds 3-5
Baths 3
½ Baths 1
Cars 3
Stories 1
Width 78'
Depth 71'
House Plan House Plan #34309 Front Elevation

PLAN #625-00046

Starting at

$1,500
Sq Ft 2,660
Beds 5
Baths 3
½ Baths 1
Cars 2
Stories 1
Width 95'
Depth 38'
House Plan House Plan #26163 Front Elevation
EXCLUSIVE

PLAN #6849-00110

Starting at

$1,795
Sq Ft 2,440
Beds 3
Baths 2
½ Baths 1
Cars 2
Stories 1
Width 72'
Depth 64'
House Plan House Plan #32690 Angled Rear Elevation

PLAN #1958-00050

Starting at

$1,295
Sq Ft 1,040
Beds 1
Baths 1
½ Baths 1
Cars 1
Stories 1
Width 56'
Depth 32'
X
Shop Sign In
Favorites
Cart
Chat