4,730 Results

EDIT SEARCH FILTERS
Clear All FiltersRanch
Sort By:  

4,730 RESULTS

SEARCH FILTERS

    Plan Type
    Square Feet
    Bedrooms
    Bathrooms
    Stories
    Garage (Vehicle Spaces)
    Architectural Styles

    Outdoor Living

    Bedroom Options
    Kitchen & Dining
    Laundry Location
    Additional Rooms

    Garage Type

    Garage Features
    Other Features
    Foundation Type

    Plan Width (FT)
    Plan Depth (FT)
    Plan Height (FT)
    Framing Type
    Media Filters
SEARCHING...
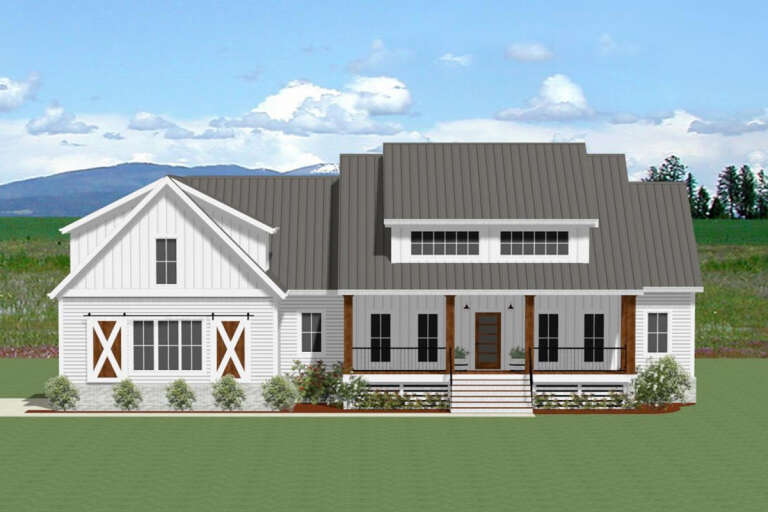
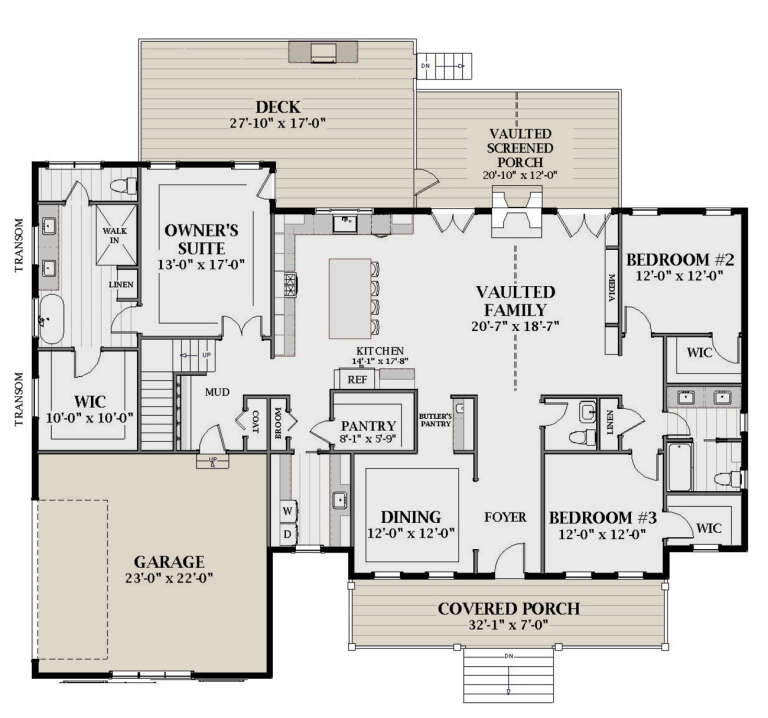
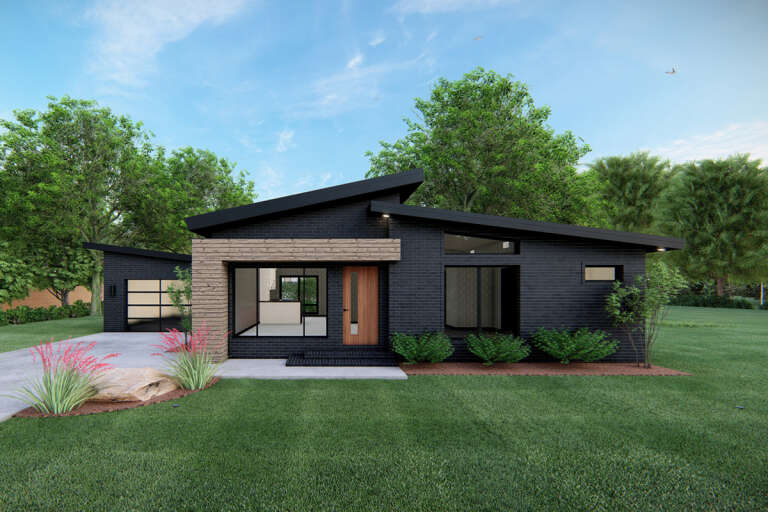
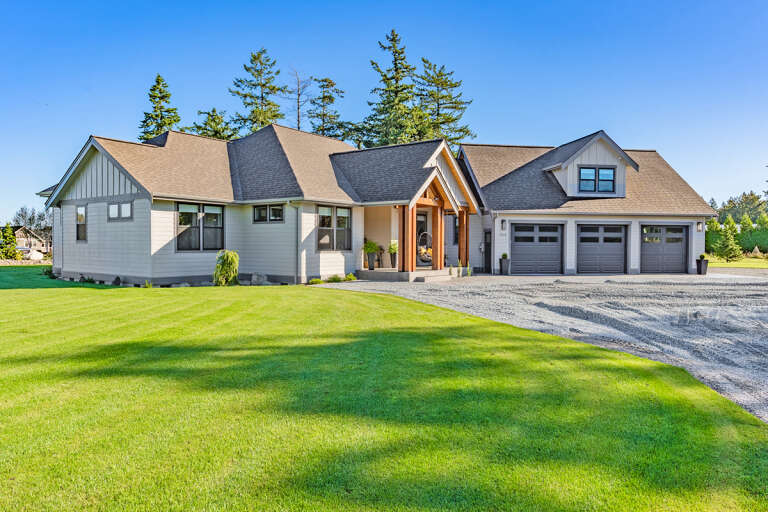
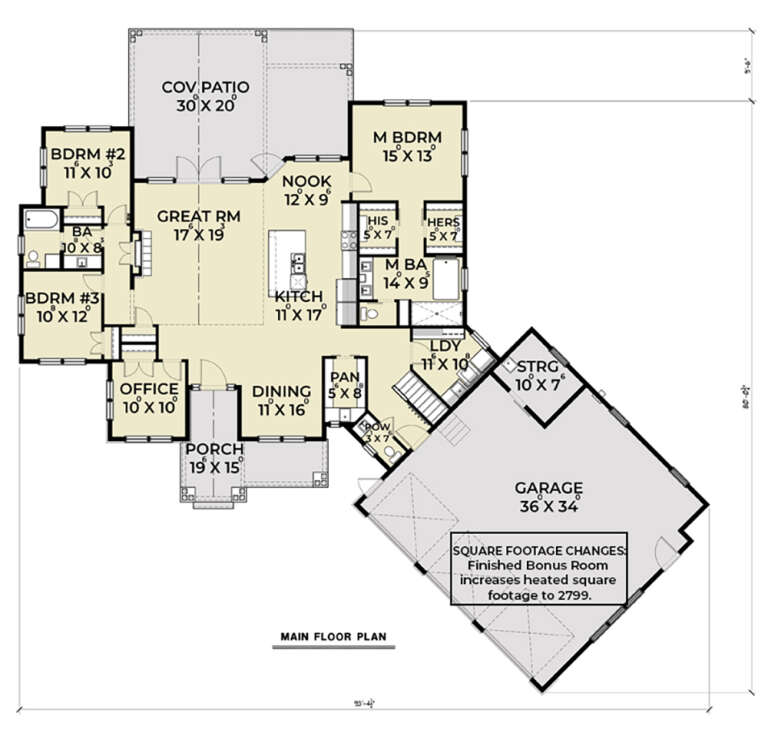
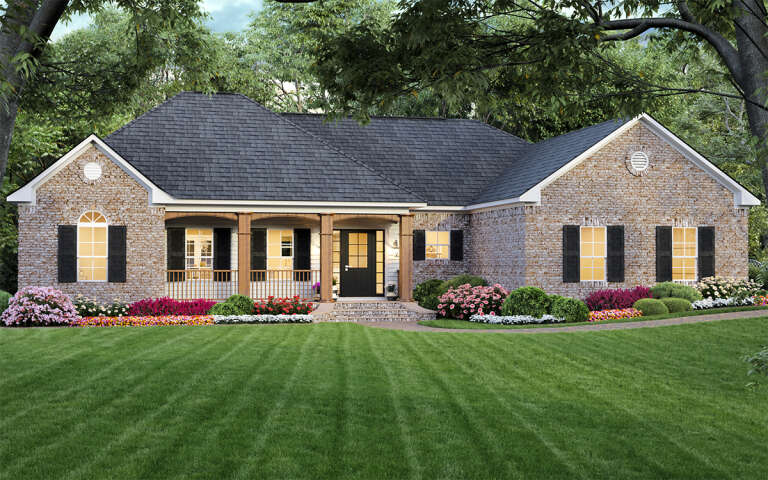
House Plan House Plan #26163 Front Elevation
EXCLUSIVE

PLAN #6849-00110

Starting at

$1,795
Sq Ft 2,440
Beds 3
Baths 2
½ Baths 1
Cars 2
Stories 1
Width 72'
Depth 64'
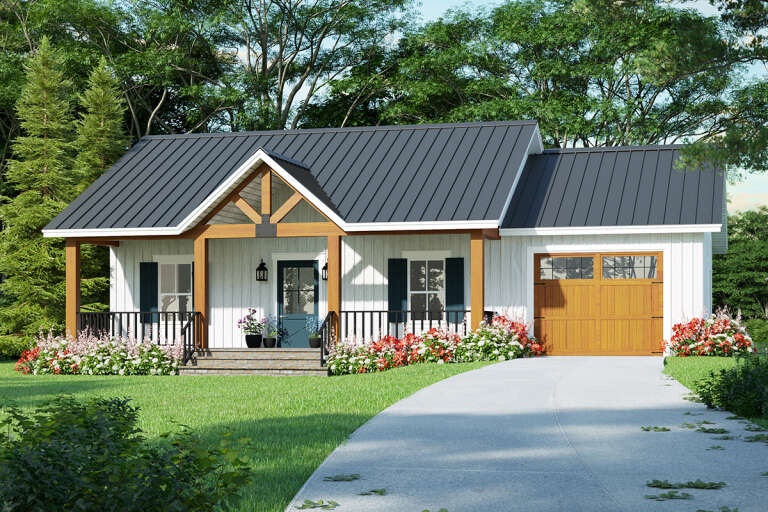
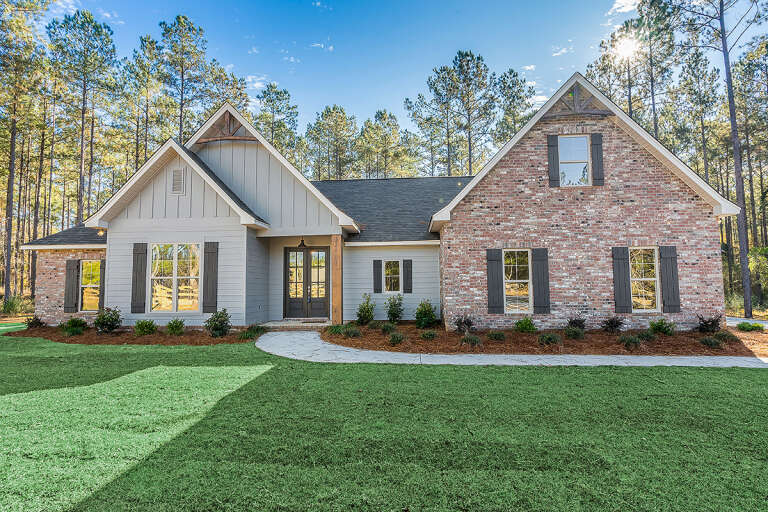
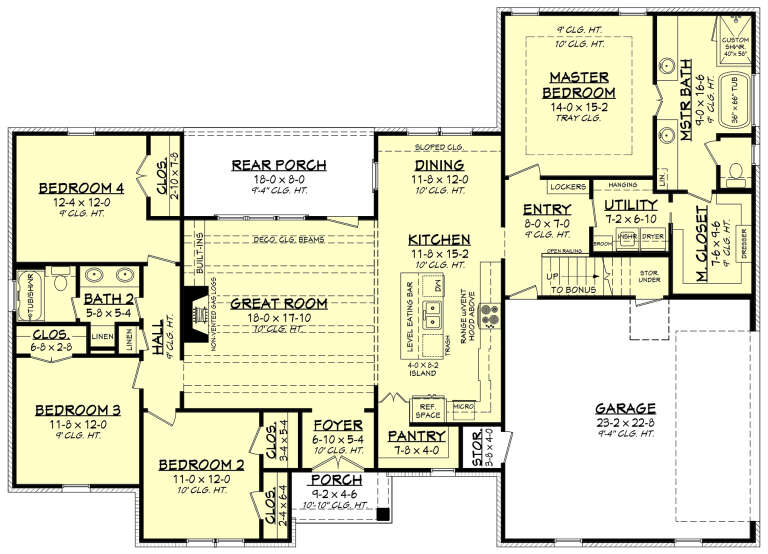
House Plan House Plan #32690 Angled Rear Elevation

PLAN #1958-00050

Starting at

$1,295
Sq Ft 1,040
Beds 1
Baths 1
½ Baths 1
Cars 1
Stories 1
Width 56'
Depth 32'
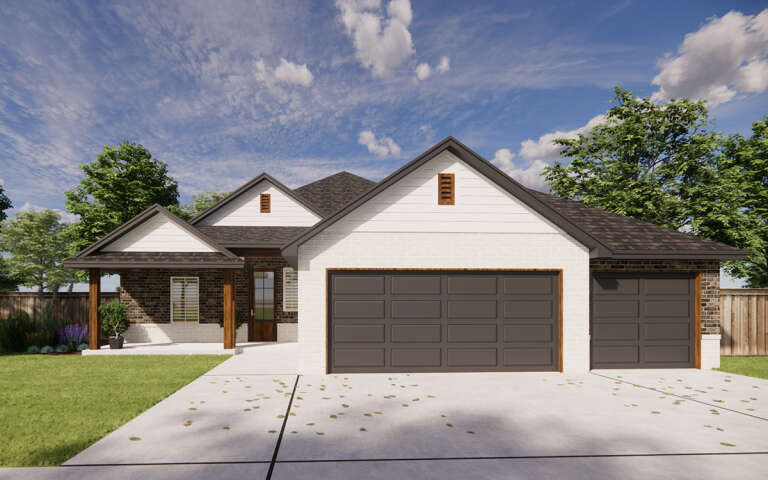
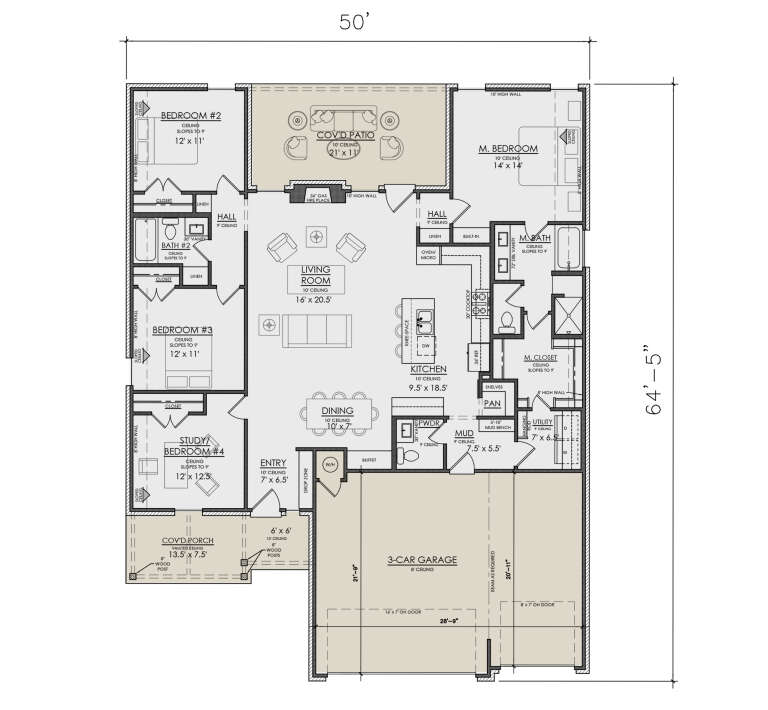
House Plan House Plan #30566 Front Elevation

PLAN #7071-00015

Starting at

$1,295
Sq Ft 1,953
Beds 3-4
Baths 2
½ Baths 1
Cars 3
Stories 1
Width 50'
Depth 64' 5"
House Plan House Plan #34524 Front Elevation

PLAN #5032-00398

Starting at

$1,250
Sq Ft 2,180
Beds 4
Baths 2
½ Baths 0
Cars 0
Stories 1
Width 50'
Depth 64'
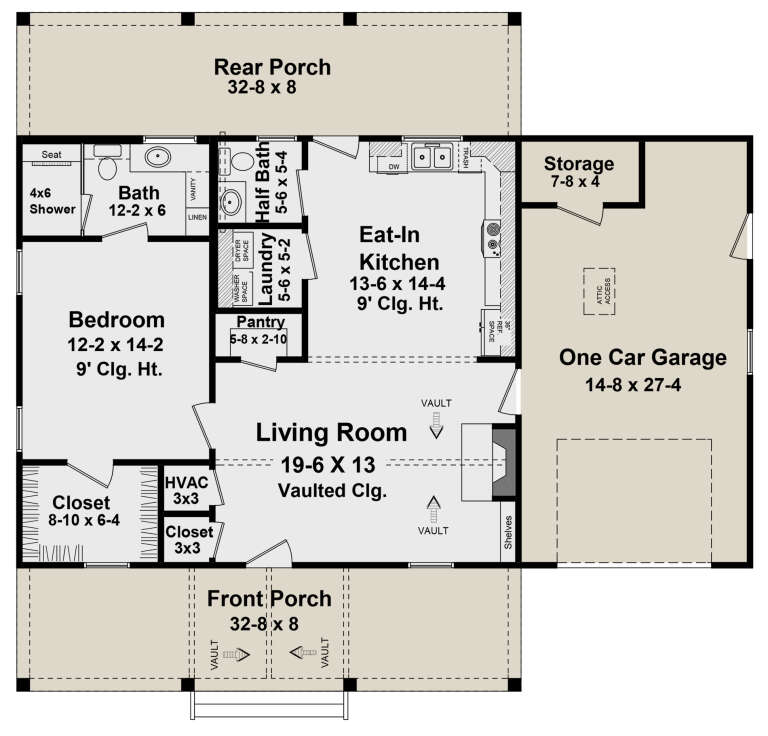
House Plan House Plan #27442 Front Elevation

PLAN #348-00306

Starting at

$900
Sq Ft 915
Beds 1
Baths 1
½ Baths 1
Cars 1
Stories 1
Width 47' 8"
Depth 44'
White Modern Farmhouse, Front Elevation at sunset, vertical siding, stone base, dark garage, flagstone path, lush garden. House Plan # 7983-00207 Digital Rendering by America's Best House Plans, Inc.

PLAN #7983-00207

Starting at

$1,265
Sq Ft 1,560
Beds 3
Baths 2
½ Baths 0
Cars 2
Stories 1
Width 65' 1"
Depth 70'
House Plan House Plan #34280 Angled Front Elevation

PLAN #4848-00512

Starting at

$1,065
Sq Ft 1,498
Beds 3
Baths 2
½ Baths 0
Cars 2
Stories 1
Width 39' 8"
Depth 56'
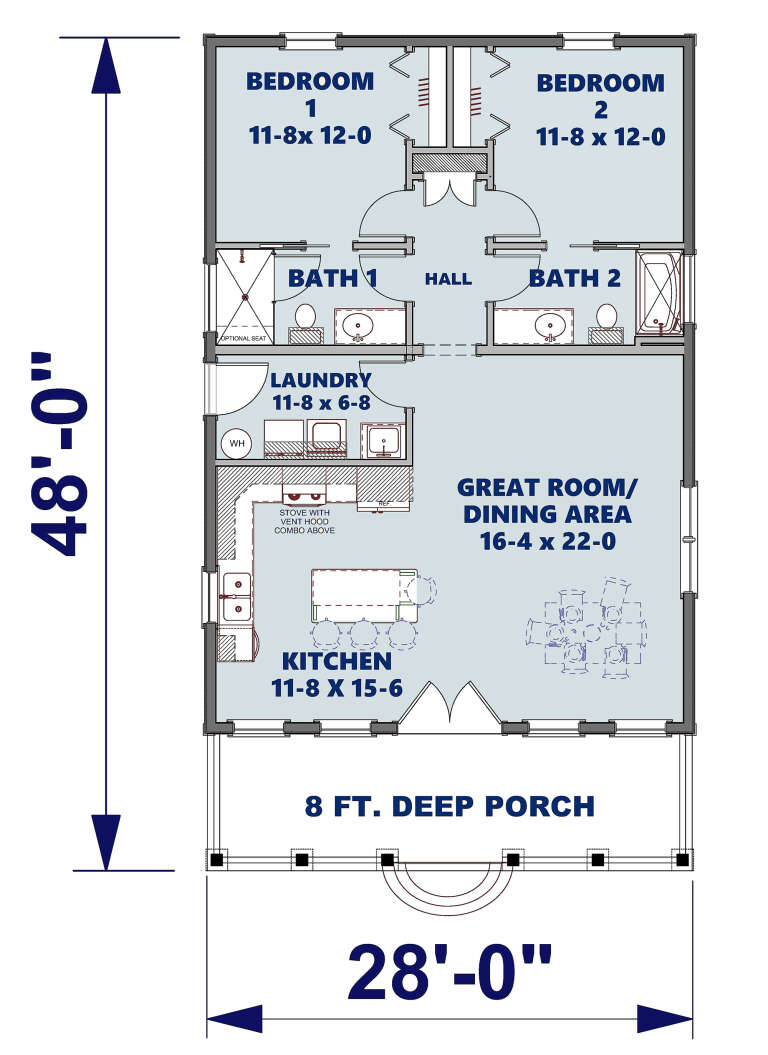
House Plan House Plan #25365 Angled Front Elevation

PLAN #1776-00115

Starting at

$990
Sq Ft 1,120
Beds 2
Baths 2
½ Baths 0
Cars 0
Stories 1
Width 28'
Depth 48'
Grey Traditional Front Elevation, lap siding, blue shutters, brick porch columns, stone walkway, and lush landscaping. House Plan # 699-00555 Digital Rendering by America's Best House Plans, Inc.

PLAN #699-00555

Starting at

$1,295
Sq Ft 1,831
Beds 3
Baths 2
½ Baths 0
Cars 2
Stories 1
Width 54'
Depth 60' 3"
House Plan House Plan #28397 Angled Front Elevation

PLAN #348-00312

Starting at

$1,300
Sq Ft 1,531
Beds 3
Baths 2
½ Baths 0
Cars 0
Stories 1
Width 54' 8"
Depth 52' 2"
House Plan House Plan #24885 Front Elevation

PLAN #8318-00169

Starting at

$1,200
Sq Ft 1,131
Beds 3
Baths 2
½ Baths 0
Cars 1
Stories 1
Width 53' 8"
Depth 41' 4"
Tan Craftsman, Angled Front Elevation, stone and wood siding, lantern fixtures, lush landscaping, concrete walkway. House Plan # 425-00076 Digital Rendering by America's Best House Plans, Inc.

PLAN #425-00076

Starting at

$1,750
Sq Ft 3,321
Beds 3
Baths 3
½ Baths 1
Cars 3
Stories 1
Width 63'
Depth 96' 2"
Tan Craftsman, Angled Front Elevation, stone veneer, vertical siding, dark garage doors, porch lighting, lavender bushes. House Plan # 425-00075 Digital Rendering by America's Best House Plans, Inc.

PLAN #425-00075

Starting at

$1,550
Sq Ft 2,973
Beds 3-5
Baths 3
½ Baths 1
Cars 3
Stories 1
Width 78'
Depth 71'
White Modern Farmhouse, Front Elevation, vertical siding, black metal roof, stone chimney, sconces, and pine forest. House Plan # 7011-00022 Digital Rendering by America's Best House Plans, Inc.

PLAN #7011-00022

Starting at

$1,295
Sq Ft 1,664
Beds 3
Baths 2
½ Baths 1
Cars 2
Stories 1
Width 78'
Depth 52'
House Plan House Plan #27756 Front Elevation

PLAN #2464-00010

Starting at

$1,750
Sq Ft 2,271
Beds 3
Baths 2
½ Baths 1
Cars 3
Stories 1
Width 93' 5"
Depth 80' 1"
House Plan House Plan #24677 Front Elevation

PLAN #041-00229

Starting at

$1,445
Sq Ft 2,095
Beds 4
Baths 2
½ Baths 0
Cars 2
Stories 1
Width 70' 2"
Depth 50' 2"
House Plan House Plan #3658 Front Elevation

PLAN #348-00056

Starting at

$1,300
Sq Ft 1,800
Beds 3
Baths 2
½ Baths 0
Cars 2
Stories 1
Width 64'
Depth 39'
Gray Barn front elevation with board-and-batten siding, metal roof, stone base, dark garage doors, and covered porch. House Plan # 009-00462 Digital Rendering by America's Best House Plans, Inc.
EXCLUSIVE

PLAN #009-00462

Starting at

$1,200
Sq Ft 842
Beds 1
Baths 1
½ Baths 0
Cars 3
Stories 1
Width 78'
Depth 34'
X
Shop Sign In
Favorites
Cart
Chat