4,891 Results

EDIT SEARCH FILTERS
Clear All FiltersRanch
Sort By:  

4,891 RESULTS

SEARCH FILTERS

    Plan Type
    Square Feet
    Bedrooms
    Bathrooms
    Stories
    Garage (Vehicle Spaces)
    Architectural Styles

    Outdoor Living

    Bedroom Options
    Kitchen & Dining
    Laundry Location
    Additional Rooms

    Garage Type

    Garage Features
    Other Features
    Foundation Type

    Plan Width (FT)
    Plan Depth (FT)
    Plan Height (FT)
    Framing Type
    Media Filters
SEARCHING...
House Plan House Plan #35354 Front Elevation

PLAN #4848-00586

Starting at

$1,105
Sq Ft 1,854
Beds 4
Baths 2
½ Baths 1
Cars 3
Stories 1
Width 49'
Depth 60'
Sage green Cottage, Angled Front Elevation, lap siding, dark shutters, brick foundation, porch, and lush landscaping. House Plan # 4848-00628 Digital Rendering by America's Best House Plans, Inc.

PLAN #4848-00628

Starting at

$1,025
Sq Ft 645
Beds 2
Baths 2
½ Baths 0
Cars 0
Stories 1
Width 32' 4"
Depth 22' 6"
Dark Gray Contemporary, Angled Front Elevation, horizontal siding, white trim, glass door, garage, purple flower beds. House Plan # 4848-00627 Digital Rendering by America's Best House Plans, Inc.

PLAN #4848-00627

Starting at

$1,025
Sq Ft 1,192
Beds 3
Baths 2
½ Baths 0
Cars 2
Stories 1
Width 40'
Depth 43' 8"
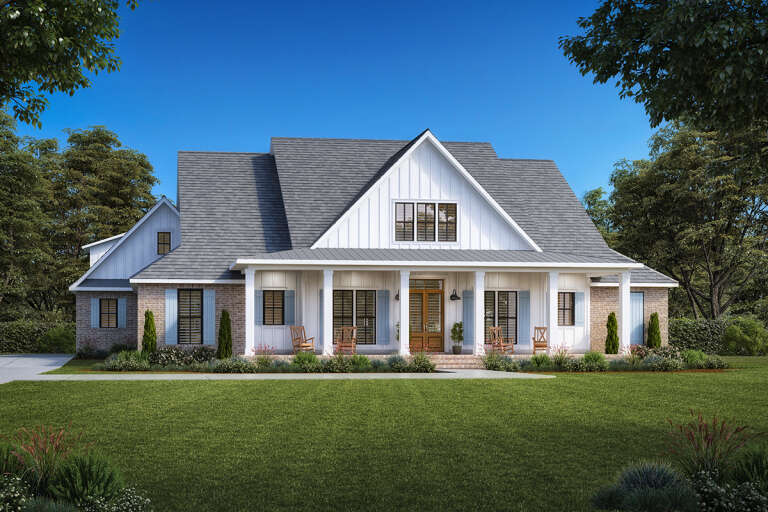
White Modern Farmhouse, Front Elevation, brick and board-and-batten siding, wood garage doors, shutters, and landscaping. House Plan # 3822-00011 Digital Rendering by America's Best House Plans, Inc.

PLAN #3822-00011

Starting at

$1,699
Sq Ft 2,592
Beds 4
Baths 3
½ Baths 0
Cars 3
Stories 1
Width 70' 10"
Depth 64' 5"
Red Traditional Front Elevation, brick siding, white gables, dark shutters, wood door, stone path, lush landscaping. House Plan # 699-00561 Digital Rendering by America's Best House Plans, Inc.

PLAN #699-00561

Starting at

$1,295
Sq Ft 1,606
Beds 3
Baths 2
½ Baths 0
Cars 2
Stories 1
Width 58' 10"
Depth 56' 10"
House Plan House Plan #35109 Front Elevation

PLAN #677-00041

Starting at

$1,195
Sq Ft 1,556
Beds 3
Baths 2
½ Baths 1
Cars 2
Stories 1
Width 45'
Depth 52' 8"
Tan Traditional, Front Elevation with lap siding, shutters, covered porch, stone walkway, and manicured landscaping. House Plan # 699-00559 Digital Rendering by America's Best House Plans, Inc.

PLAN #699-00559

Starting at

$1,145
Sq Ft 1,176
Beds 3
Baths 2
½ Baths 0
Cars 1
Stories 1
Width 53'
Depth 44'
Sage Green Traditional, Angled Front Elevation, shake siding, stone base, white garage, porch columns, retaining wall. House Plan # 7140-00012 Digital Rendering by America's Best House Plans, Inc.
EXCLUSIVE

PLAN #7140-00012

Starting at

$999
Sq Ft 1,850
Beds 3
Baths 3
½ Baths 0
Cars 2
Stories 1
Width 52'
Depth 63' 10"
House Plan House Plan #34800 Front Elevation at Dusk

PLAN #1776-00174

Starting at

$1,120
Sq Ft 1,900
Beds 3
Baths 2
½ Baths 0
Cars 3
Stories 1
Width 76'
Depth 56'
House Plan House Plan #34814 Front Elevation at Dusk

PLAN #4100-00015

Starting at

$1,695
Sq Ft 2,321
Beds 4
Baths 3
½ Baths 0
Cars 2
Stories 1
Width 75'
Depth 57' 8"
Grey Contemporary, Angled Front Elevation, stone veneer base, white garage doors, wall sconces, concrete driveway, lawn. House Plan # 7140-00009 Digital Rendering by America's Best House Plans, Inc.
EXCLUSIVE

PLAN #7140-00009

Starting at

$999
Sq Ft 1,757
Beds 3
Baths 2
½ Baths 0
Cars 3
Stories 1
Width 53' 9"
Depth 60' 11"
House Plan House Plan #3638 Front Elevation

PLAN #348-00036

Starting at

$1,300
Sq Ft 1,625
Beds 3
Baths 2
½ Baths 0
Cars 2
Stories 1
Width 50'
Depth 62' 2"
House Plan House Plan #3636 Front Elevation

PLAN #348-00034

Starting at

$1,300
Sq Ft 1,606
Beds 3
Baths 2
½ Baths 0
Cars 2
Stories 1
Width 50'
Depth 61' 8"
House Plan House Plan #26370 Front Elevation

PLAN #4534-00071

Starting at

$1,445
Sq Ft 3,449
Beds 4-5
Baths 3
½ Baths 1
Cars 3
Stories 1
Width 90' 10"
Depth 89' 9"
White Contemporary, Angled Front Elevation, white brick siding, dark grey accents, grid windows, and lush landscaping. House Plan # 4848-00625 Digital Rendering by America's Best House Plans, Inc.

PLAN #4848-00625

Starting at

$1,065
Sq Ft 1,464
Beds 4
Baths 3
½ Baths 0
Cars 2
Stories 1
Width 40'
Depth 58'
Blue Traditional Front Elevation, lap siding, dark garage door, brick porch, lantern lighting, and purple landscaping. House Plan # 4848-00624 Digital Rendering by America's Best House Plans, Inc.

PLAN #4848-00624

Starting at

$1,065
Sq Ft 1,464
Beds 4
Baths 3
½ Baths 0
Cars 2
Stories 1
Width 40'
Depth 58'
House Plan House Plan #26600 Front Elevation

PLAN #2559-00940

Starting at

$2,253
Sq Ft 3,669
Beds 4
Baths 4
½ Baths 1
Cars 3
Stories 1
Width 87' 6"
Depth 110' 6"
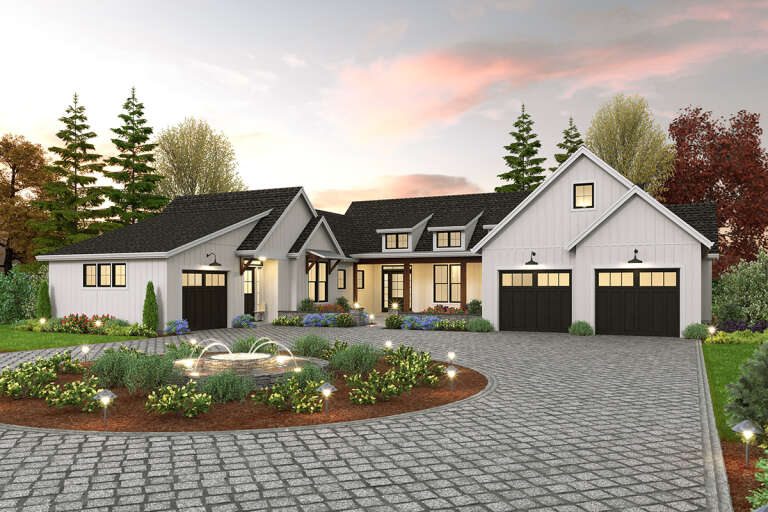
White Modern Farmhouse front elevation at dusk with warm exterior lighting, landscaping, and covered porch. House Plan # 009-00438 Digital Rendering by America's Best House Plans, Inc.
EXCLUSIVE

PLAN #009-00438

Starting at

$1,350
Sq Ft 2,593
Beds 4
Baths 3
½ Baths 1
Cars 2-3
Stories 1
Width 78' 6"
Depth 64' 6"
X
Shop Sign In
Favorites
Cart
Chat