4,891 Results

EDIT SEARCH FILTERS
Clear All FiltersRanch
Sort By:  

4,891 RESULTS

SEARCH FILTERS

    Plan Type
    Square Feet
    Bedrooms
    Bathrooms
    Stories
    Garage (Vehicle Spaces)
    Architectural Styles

    Outdoor Living

    Bedroom Options
    Kitchen & Dining
    Laundry Location
    Additional Rooms

    Garage Type

    Garage Features
    Other Features
    Foundation Type

    Plan Width (FT)
    Plan Depth (FT)
    Plan Height (FT)
    Framing Type
    Media Filters
SEARCHING...
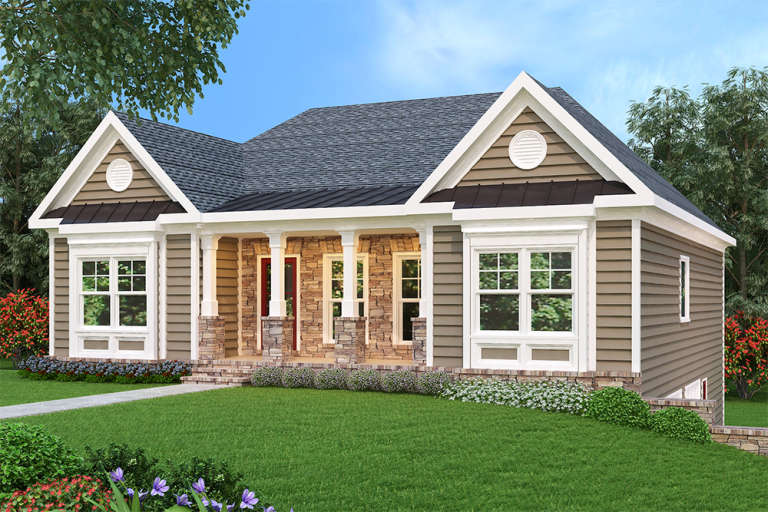
Traditional front elevation with gray siding, stone accents, red shutters, white garage doors, and covered porch. House Plan # 009-00045 Digital Rendering by America's Best House Plans, Inc.
EXCLUSIVE

PLAN #009-00045

Starting at

$1,300
Sq Ft 2,221
Beds 4
Baths 2
½ Baths 0
Cars 2
Stories 1
Width 58'
Depth 60' 6"
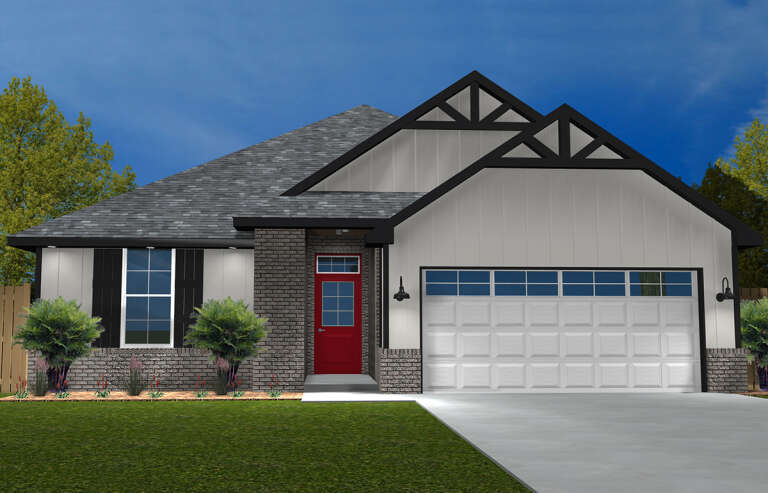
Tan Ranch front elevation with stone accents, horizontal siding, gabled roof, metal accents, and covered porch. House Plan # 009-00070 Digital Rendering by America's Best House Plans, Inc.
EXCLUSIVE

PLAN #009-00070

Starting at

$1,250
Sq Ft 1,669
Beds 3
Baths 2
½ Baths 0
Cars 2
Stories 1
Width 43'
Depth 46'
House Plan House Plan #25494 Front Elevation

PLAN #677-00006

Starting at

$1,195
Sq Ft 1,771
Beds 4
Baths 2
½ Baths 0
Cars 2
Stories 1
Width 40'
Depth 65' 7"
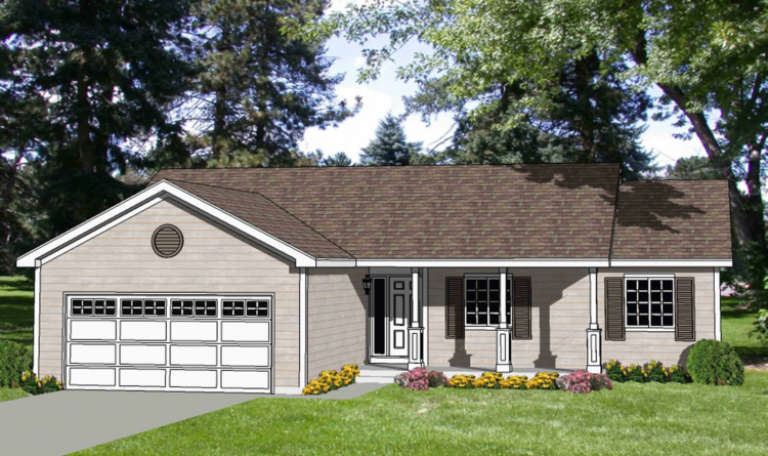
House Plan House Plan #18865

PLAN #526-00034

Starting at

$1,375
Sq Ft 1,508
Beds 3
Baths 2
½ Baths 0
Cars 2
Stories 1
Width 68' 9"
Depth 29' 6"
House Plan House Plan #3587 Front Elevation

PLAN #340-00019

Starting at

$450
Sq Ft 1,248
Beds 3
Baths 2
½ Baths 0
Cars 2
Stories 1
Width 50'
Depth 44'
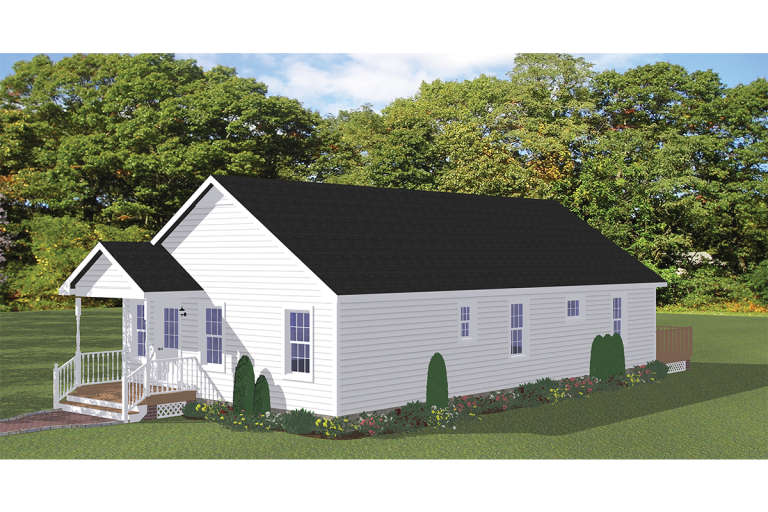
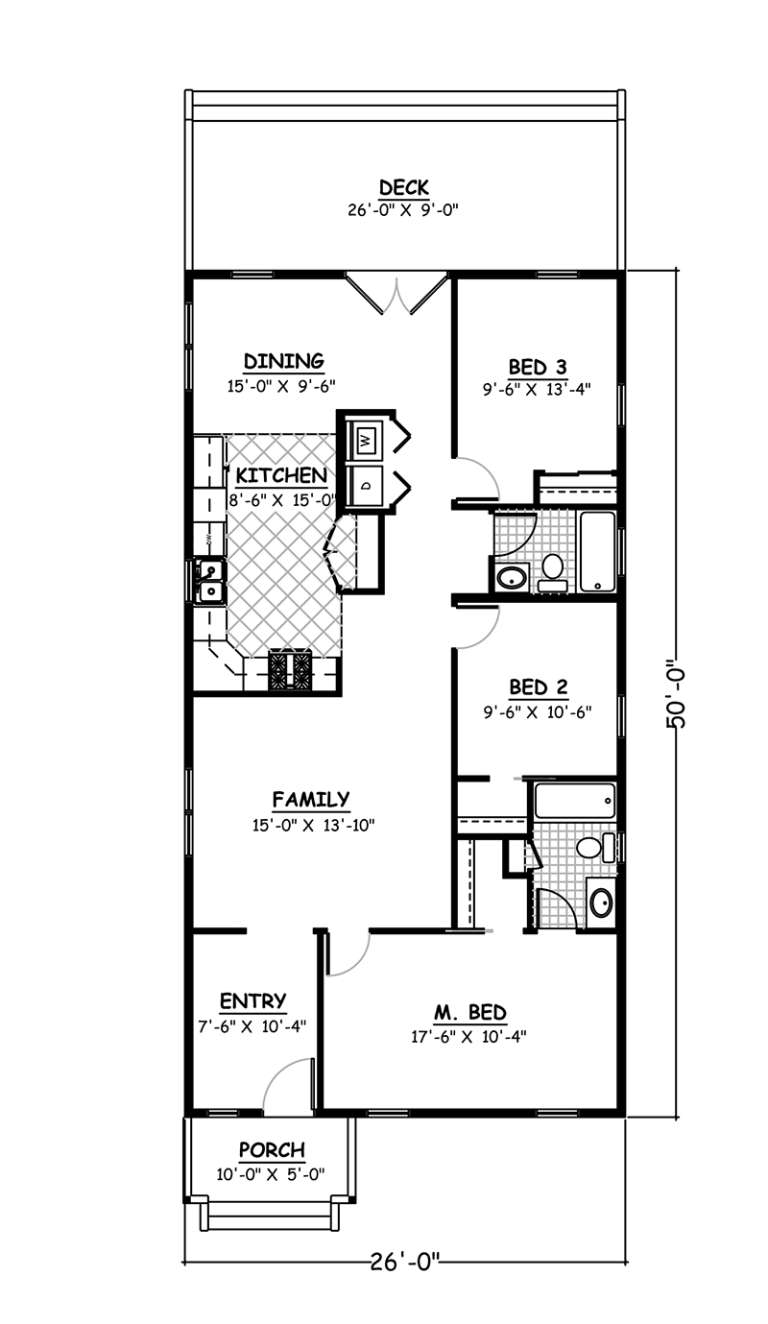
House Plan House Plan #18876

PLAN #526-00041

Starting at

$1,350
Sq Ft 1,300
Beds 3
Baths 2
½ Baths 0
Cars 0
Stories 1
Width 26'
Depth 50'
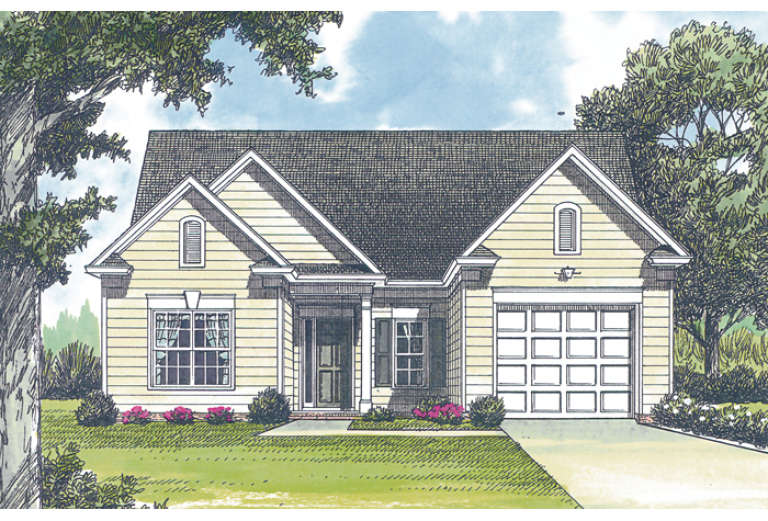
House Plan House Plan #12481 Front Elevation

PLAN #3323-00012

Starting at

$1,150
Sq Ft 1,402
Beds 3
Baths 2
½ Baths 0
Cars 1
Stories 1
Width 37' 7"
Depth 50' 1"
House Plan House Plan #2810 Angled Front Elevation

PLAN #110-00022

Starting at

$1,100
Sq Ft 1,525
Beds 3
Baths 2
½ Baths 0
Cars 2
Stories 1
Width 51' 6"
Depth 49' 10"
House Plan House Plan #16667 Front Elevation

PLAN #5633-00220

Starting at

$1,299
Sq Ft 1,519
Beds 3-4
Baths 2
½ Baths 0
Cars 2
Stories 1
Width 47'
Depth 45'
White Barndominium front elevation with board-and-batten siding, metal roof, stone accents, and covered porch. House Plan # 009-00501 Digital Rendering by America's Best House Plans, Inc.
EXCLUSIVE

PLAN #009-00501

Starting at

$1,300
Sq Ft 2,206
Beds 3
Baths 2
½ Baths 1
Cars 2
Stories 1
Width 98' 8"
Depth 56' 5"
Grey Contemporary, Front Elevation at Dusk, stucco siding, stone columns, paver driveway, lit porch, and palm landscaping. House Plan # 5565-00183 Digital Rendering by America's Best House Plans, Inc.

PLAN #5565-00183

Starting at

$1,915
Sq Ft 1,915
Beds 3
Baths 2
½ Baths 0
Cars 2
Stories 1
Width 56'
Depth 60' 2"
House Plan House Plan #35716 Front Elevation

PLAN #8292-00031

Starting at

$2,750
Sq Ft 4,635
Beds 4
Baths 4
½ Baths 1
Cars 3
Stories 1
Width 101'
Depth 90'
White Traditional, Angled Front Elevation, horizontal siding, shake gables, black shutters, lanterns, lush landscaping. House Plan # 8768-00233 Digital Rendering by America's Best House Plans, Inc.

PLAN #8768-00233

Starting at

$1,272
Sq Ft 1,944
Beds 3-4
Baths 2
½ Baths 0
Cars 2
Stories 1
Width 48'
Depth 47'
Beige Traditional Front Elevation, stucco and stone siding, dark roof, lantern fixtures, lush landscaping, concrete drive. House Plan # 8768-00232 Digital Rendering by America's Best House Plans, Inc.

PLAN #8768-00232

Starting at

$1,272
Sq Ft 1,757
Beds 3-6
Baths 2
½ Baths 0
Cars 3
Stories 1
Width 70' 8"
Depth 46'
House Plan House Plan #35468 Angled Front Elevation

PLAN #041-00431

Starting at

$1,395
Sq Ft 1,883
Beds 4
Baths 2
½ Baths 0
Cars 2
Stories 1
Width 62' 6"
Depth 51' 8"
White and Charcoal, Angled Front Elevation, brick and lap siding, hip roof, white trim, glass door, floral landscaping. House Plan # 4848-00629 Digital Rendering by America's Best House Plans, Inc.

PLAN #4848-00629

Starting at

$102
Sq Ft 645
Beds 2
Baths 2
½ Baths 0
Cars 0
Stories 1
Width 32' 4"
Depth 22' 6"
House Plan House Plan #3665 Front Elevation

PLAN #348-00063

Starting at

$1,300
Sq Ft 1,800
Beds 3
Baths 3
½ Baths 0
Cars 2
Stories 1
Width 63' 4"
Depth 53'
House Plan House Plan #35316 Front Elevation
EXCLUSIVE

PLAN #2802-00525

Starting at

$1,250
Sq Ft 2,197
Beds 3
Baths 2
½ Baths 1
Cars 3
Stories 1
Width 71'
Depth 68'
X
Shop Sign In
Favorites
Cart
Chat