4,527 Results

EDIT SEARCH FILTERS
Clear All FiltersRanch
Sort By:  

4,527 RESULTS

SEARCH FILTERS

    Plan Type
    Square Feet
    Bedrooms
    Bathrooms
    Stories
    Garage (Vehicle Spaces)
    Architectural Styles

    Outdoor Living

    Bedroom Options
    Kitchen & Dining
    Laundry Location
    Additional Rooms

    Garage Type

    Garage Features
    Other Features
    Foundation Type

    Plan Width
    Plan Depth
    Framing Type
    Media Filters
SEARCHING...




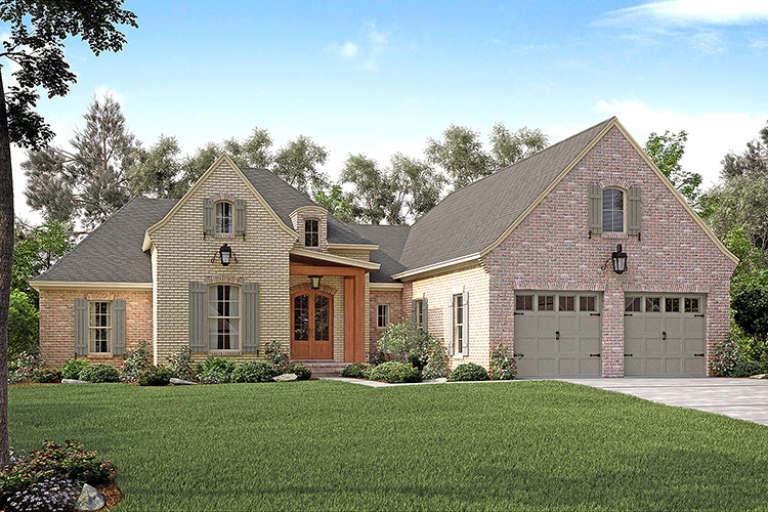
House Plan House Plan #27866 Front Elevation

PLAN #699-00334

Starting at

$1,245
Sq Ft 1,922
Beds 3
Baths 2
½ Baths 1
Cars 0
Stories 1
Width 64' 9"
Depth 43' 5"





House Plan House Plan #18951 Front Elevation

PLAN #526-00080

Starting at

$1,350
Sq Ft 1,400
Beds 3
Baths 2
½ Baths 0
Cars 0
Stories 1
Width 50'
Depth 28'



House Plan House Plan #34033 Front Elevation

PLAN #699-00457

Starting at

$1,145
Sq Ft 1,184
Beds 3
Baths 2
½ Baths 0
Cars 0
Stories 1
Width 49' 4"
Depth 33' 4"


House Plan House Plan #33715 Front Elevation

PLAN #699-00426

Starting at

$1,145
Sq Ft 1,310
Beds 3
Baths 2
½ Baths 0
Cars 1
Stories 1
Width 49' 6"
Depth 39' 8"
House Plan House Plan #27028 Front Elevation

PLAN #2865-00210

Starting at

$1,625
Sq Ft 1,908
Beds 3
Baths 2
½ Baths 0
Cars 2
Stories 1
Width 53' 8"
Depth 77' 10"
House Plan House Plan #27556 Front Elevation

PLAN #2865-00321

Starting at

$1,725
Sq Ft 2,124
Beds 4
Baths 3
½ Baths 0
Cars 2
Stories 1
Width 66' 2"
Depth 66'
House Plan House Plan #19990 Front Elevation

PLAN #1020-00016

Starting at

$1,204
Sq Ft 2,784
Beds 3-4
Baths 2
½ Baths 0
Cars 3
Stories 1
Width 117'
Depth 50' 8"
House Plan House Plan #16417 Front Elevation

PLAN #348-00227

Starting at

$1,400
Sq Ft 2,269
Beds 4
Baths 2
½ Baths 1
Cars 2
Stories 1
Width 71' 8"
Depth 59' 10"
House Plan House Plan #16208 Front Photo

PLAN #041-00076

Starting at

$1,395
Sq Ft 1,609
Beds 3
Baths 2
½ Baths 0
Cars 2
Stories 1
Width 62' 2"
Depth 50'

House Plan House Plan #26632 Front Elevation
EXCLUSIVE

PLAN #881-00011

Starting at

$1,595
Sq Ft 2,352
Beds 3
Baths 3
½ Baths 0
Cars 2
Stories 1
Width 54' 11"
Depth 63' 2"
House Plan House Plan #17440 Front Elevation

PLAN #041-00138

Starting at

$1,445
Sq Ft 2,217
Beds 3
Baths 2
½ Baths 1
Cars 2
Stories 1
Width 63' 10"
Depth 69' 2"
House Plan House Plan #33268 Angled Front Elevation

PLAN #1776-00158

Starting at

$990
Sq Ft 1,060
Beds 2
Baths 1
½ Baths 0
Cars 0
Stories 1
Width 40'
Depth 40'
House Plan House Plan #32671 Angled Front Elevation

PLAN #5032-00334

Starting at

$1,250
Sq Ft 1,984
Beds 3
Baths 2
½ Baths 0
Cars 2
Stories 1
Width 80'
Depth 64' 6"
House Plan House Plan #24314 Front Elevation

PLAN #2559-00841

Starting at

$2,013
Sq Ft 2,576
Beds 3
Baths 2
½ Baths 1
Cars 3
Stories 1
Width 64'
Depth 67' 4"
House Plan House Plan #23792 Front Elevation

PLAN #1776-00091

Starting at

$990
Sq Ft 1,311
Beds 3
Baths 2
½ Baths 0
Cars 0
Stories 1
Width 46'
Depth 42' 6"
House Plan House Plan #19500 Front Elevation

PLAN #963-00310

Starting at

$1,599
Sq Ft 2,070
Beds 3
Baths 2
½ Baths 1
Cars 3
Stories 1
Width 74'
Depth 60'
House Plan House Plan #28144 Front Elevation

PLAN #2865-00332

Starting at

$1,525
Sq Ft 1,511
Beds 3
Baths 2
½ Baths 0
Cars 2
Stories 1
Width 71' 4"
Depth 45'
House Plan House Plan #18474 Front Elevation

PLAN #041-00167

Starting at

$1,495
Sq Ft 2,759
Beds 4
Baths 3
½ Baths 1
Cars 2
Stories 1
Width 77' 8"
Depth 61' 6"
X
Shop Sign In
Favorites
Cart
Chat