4,891 Results

EDIT SEARCH FILTERS
Clear All FiltersRanch
Sort By:  

4,891 RESULTS

SEARCH FILTERS

    Plan Type
    Square Feet
    Bedrooms
    Bathrooms
    Stories
    Garage (Vehicle Spaces)
    Architectural Styles

    Outdoor Living

    Bedroom Options
    Kitchen & Dining
    Laundry Location
    Additional Rooms

    Garage Type

    Garage Features
    Other Features
    Foundation Type

    Plan Width (FT)
    Plan Depth (FT)
    Plan Height (FT)
    Framing Type
    Media Filters
SEARCHING...
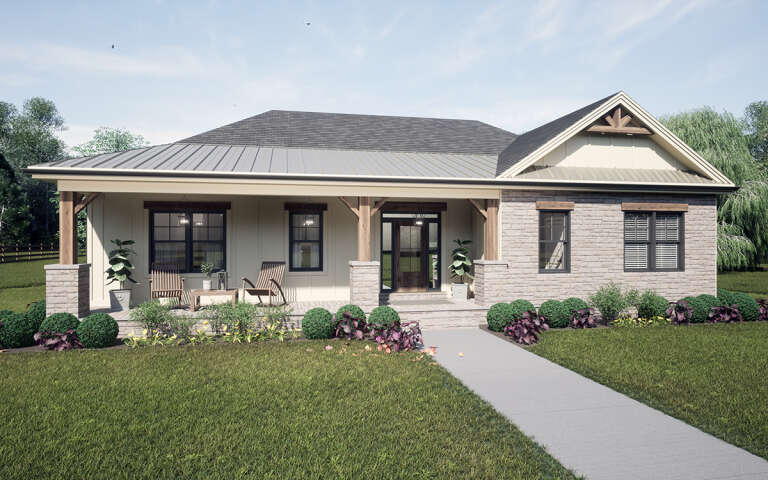
White Modern Farmhouse front elevation with board-and-batten siding, metal roof, brick foundation, and front porch. House Plan # 009-00451 Digital Rendering by America's Best House Plans, Inc.
EXCLUSIVE

PLAN #009-00451

Starting at

$1,200
Sq Ft 1,353
Beds 2
Baths 2
½ Baths 0
Cars 2
Stories 1
Width 71' 9"
Depth 51' 2"
Charcoal Modern, Angled Front Elevation with stone facade, vertical siding, wood accents, and lush garden landscaping. House Plan # 3822-00030 Digital Rendering by America's Best House Plans, Inc.

PLAN #3822-00030

Starting at

$1,199
Sq Ft 1,024
Beds 2
Baths 2
½ Baths 0
Cars 0
Stories 1
Width 53' 4"
Depth 32' 5"
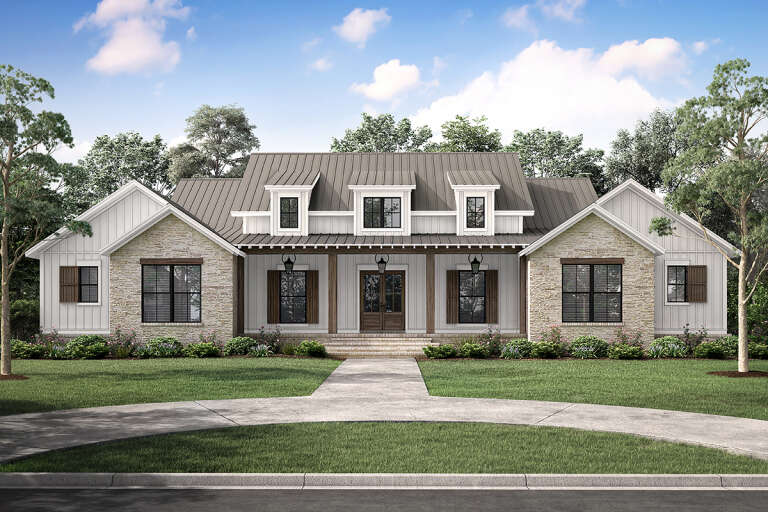
White Modern Farmhouse, Angled Front Elevation, stone facade, metal roof, timber porch brackets, and lush landscaping. House Plan # 3822-00029 Digital Rendering by America's Best House Plans, Inc.

PLAN #3822-00029

Starting at

$1,399
Sq Ft 1,604
Beds 3
Baths 2
½ Baths 0
Cars 0
Stories 1
Width 48'
Depth 48'
White Modern, Angled Front Elevation, vertical siding, brick chimney, wood-beam porch, patio, and lush landscaping. House Plan # 3822-00028 Digital Rendering by America's Best House Plans, Inc.

PLAN #3822-00028

Starting at

$1,399
Sq Ft 1,460
Beds 2
Baths 2
½ Baths 0
Cars 0
Stories 1
Width 50'
Depth 53'
House Plan House Plan #30108 Angled Front Elevation
EXCLUSIVE

PLAN #7174-00020

Starting at

$1,195
Sq Ft 1,670
Beds 3
Baths 2
½ Baths 0
Cars 0-2
Stories 1
Width 54'
Depth 45'
White Barndominium, Front Elevation with metal siding, timber porch trusses, black window awnings, and green landscaping. House Plan # 3822-00027 Digital Rendering by America's Best House Plans, Inc.

PLAN #3822-00027

Starting at

$1,899
Sq Ft 3,279
Beds 3
Baths 3
½ Baths 1
Cars 3
Stories 1
Width 100'
Depth 74' 6"
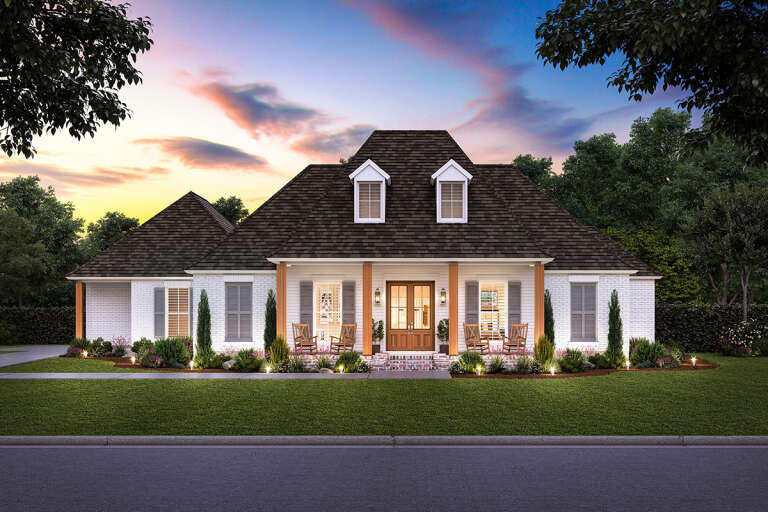
House Plan House Plan #16106 Angled Front Elevation at Dusk

PLAN #041-00072

Starting at

$1,395
Sq Ft 1,800
Beds 3
Baths 2
½ Baths 1
Cars 2
Stories 1
Width 56' 2"
Depth 65' 2"
Grey Traditional, Angled Front Elevation, stone siding, concrete steps, lit landscaping, porch columns, and path lighting. House Plan # 2802-00572 Digital Rendering by America's Best House Plans, Inc.

PLAN #2802-00572

Starting at

$1,150
Sq Ft 1,850
Beds 3-5
Baths 2
½ Baths 0
Cars 2
Stories 1
Width 56'
Depth 61'
House Plan House Plan #33619 Front Elevation

PLAN #625-00040

Starting at

$1,500
Sq Ft 2,140
Beds 4
Baths 3
½ Baths 0
Cars 0
Stories 1
Width 62'
Depth 34' 6"
Beige Traditional Front Elevation, stone and brick siding, dark roof, lantern lighting, lush garden with hydrangeas. House Plan # 8768-00237 Digital Rendering by America's Best House Plans, Inc.

PLAN #8768-00237

Starting at

$1,855
Sq Ft 3,180
Beds 3
Baths 2
½ Baths 1
Cars 3
Stories 1
Width 90'
Depth 73'
Cream Traditional Front Elevation, stucco siding, stone veneer base, arched garage, lantern lights, lush floral landscape. House Plan # 8768-00236 Digital Rendering by America's Best House Plans, Inc.

PLAN #8768-00236

Starting at

$1,272
Sq Ft 1,293
Beds 3-5
Baths 2
½ Baths 0
Cars 2
Stories 1
Width 54'
Depth 40'
House Plan House Plan #33682 Angled Front Elevation

PLAN #963-01164

Starting at

$1,399
Sq Ft 1,543
Beds 2
Baths 2
½ Baths 0
Cars 2
Stories 1
Width 88' 4"
Depth 43' 4"
House Plan House Plan #33697 Angled Front Elevation at Dusk

PLAN #041-00398

Starting at

$1,395
Sq Ft 1,698
Beds 3
Baths 2
½ Baths 1
Cars 3
Stories 1
Width 74' 6"
Depth 49' 10"
House Plan House Plan #28005 Front Elevation

PLAN #041-00310

Starting at

$1,495
Sq Ft 2,977
Beds 4
Baths 3
½ Baths 1
Cars 2
Stories 1
Width 84'
Depth 66' 4"
Brown Modern Front Elevation, wood siding, stone veneer, shed roof, large windows, lush landscaping, and concrete path. House Plan # 8318-00509 Digital Rendering by America's Best House Plans, Inc.

PLAN #8318-00509

Starting at

$1,350
Sq Ft 1,855
Beds 3
Baths 2
½ Baths 0
Cars 2
Stories 1
Width 47' 4"
Depth 68' 6"
House Plan House Plan #26037 Front Elevation

PLAN #041-00259

Starting at

$1,345
Sq Ft 732
Beds 1
Baths 1
½ Baths 0
Cars 0
Stories 1
Width 24'
Depth 41'
House Plan House Plan #27254 Front Elevation
EXCLUSIVE

PLAN #4534-00077

Starting at

$1,345
Sq Ft 2,580
Beds 3-4
Baths 2
½ Baths 1
Cars 3
Stories 1
Width 78' 8"
Depth 90'
Blue Craftsman, Angled Front Elevation, board-and-batten siding, wood porch posts, metal roof, and manicured landscaping. House Plan # 3822-00020 Digital Rendering by America's Best House Plans, Inc.

PLAN #3822-00020

Starting at

$899
Sq Ft 700
Beds 1
Baths 1
½ Baths 0
Cars 0
Stories 1
Width 50'
Depth 20'
X
Shop Sign In
Favorites
Cart
Chat