4,891 Results

EDIT SEARCH FILTERS
Clear All FiltersRanch
Sort By:  

4,891 RESULTS

SEARCH FILTERS

    Plan Type
    Square Feet
    Bedrooms
    Bathrooms
    Stories
    Garage (Vehicle Spaces)
    Architectural Styles

    Outdoor Living

    Bedroom Options
    Kitchen & Dining
    Laundry Location
    Additional Rooms

    Garage Type

    Garage Features
    Other Features
    Foundation Type

    Plan Width (FT)
    Plan Depth (FT)
    Plan Height (FT)
    Framing Type
    Media Filters
SEARCHING...
Grey Traditional, Angled Front Elevation, board-and-batten siding, brick base columns, wood posts, and lush landscaping. House Plan # 3822-00019 Digital Rendering by America's Best House Plans, Inc.

PLAN #3822-00019

Starting at

$699
Sq Ft 497
Beds 1
Baths 1
½ Baths 0
Cars 0
Stories 1
Width 19'
Depth 34'
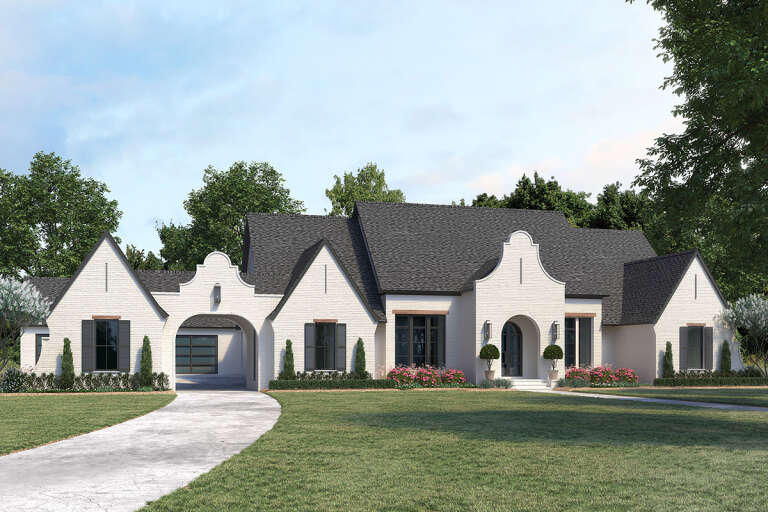
House Plan House Plan #25248 Front Elevation

PLAN #4534-00049

Starting at

$1,845
Sq Ft 3,690
Beds 4
Baths 3
½ Baths 1
Cars 4
Stories 1
Width 119' 3"
Depth 77' 9"
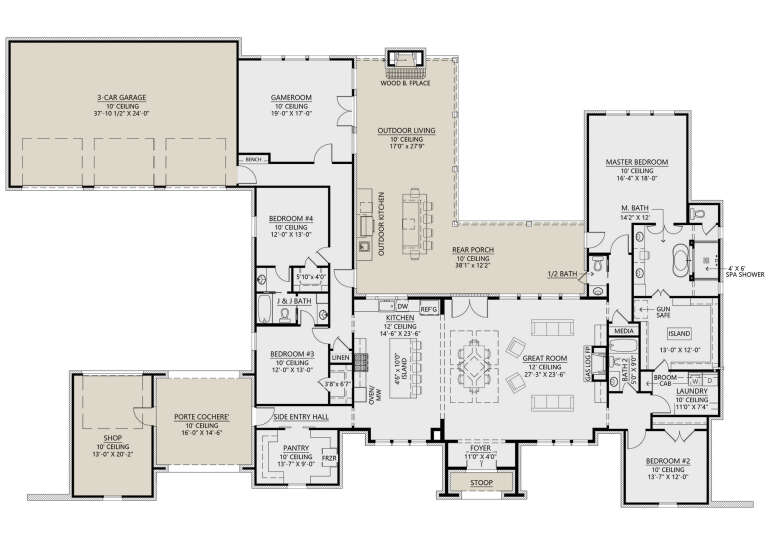
House Plan House Plan #26651 Front Elevation
EXCLUSIVE

PLAN #3571-00014

Starting at

$1,229
Sq Ft 2,812
Beds 4-5
Baths 3
½ Baths 0
Cars 3
Stories 1
Width 66' 11"
Depth 70' 1"
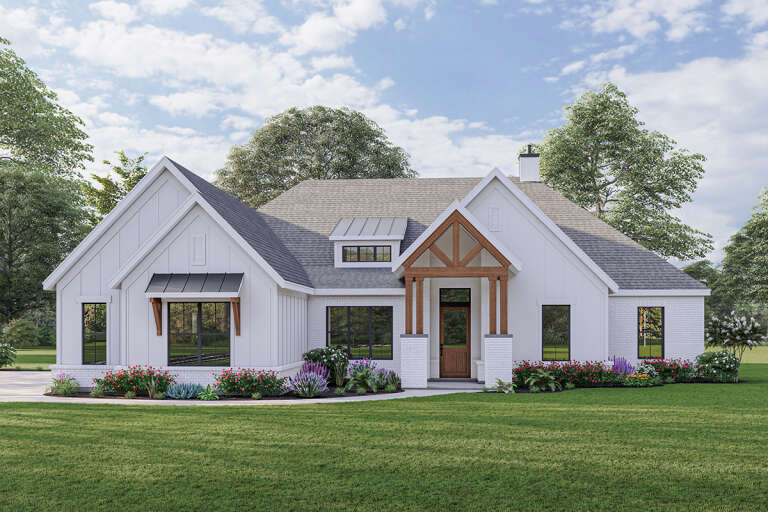
White Modern Farmhouse front elevation with metal roof, stone base, timber porch posts, and black garage doors. House Plan # 009-00460 Digital Rendering by America's Best House Plans, Inc.
EXCLUSIVE

PLAN #009-00460

Starting at

$1,250
Sq Ft 1,838
Beds 3
Baths 3
½ Baths 0
Cars 2
Stories 1
Width 77' 6"
Depth 55' 6"
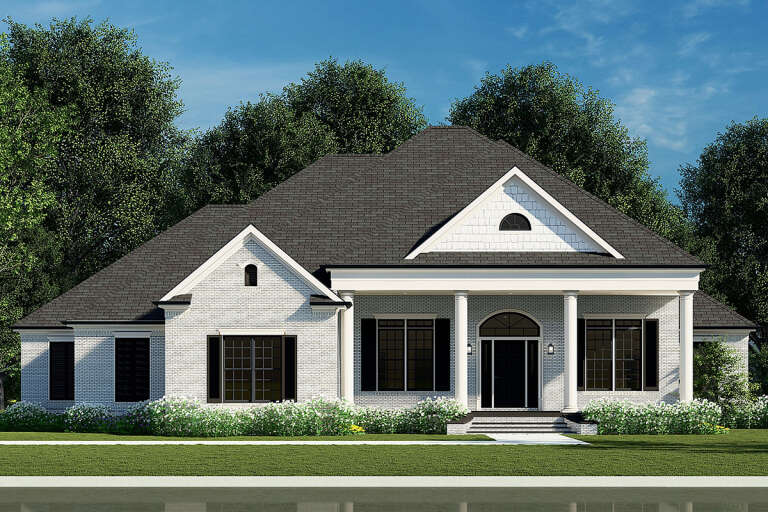
House Plan House Plan #27220 Front Elevation

PLAN #8318-00257

Starting at

$1,200
Sq Ft 2,700
Beds 4
Baths 4
½ Baths 0
Cars 3
Stories 1
Width 74' 7"
Depth 70' 6"
House Plan House Plan #26666 Front Elevation

PLAN #2865-00038

Starting at

$1,525
Sq Ft 1,486
Beds 3
Baths 2
½ Baths 0
Cars 2
Stories 1
Width 63'
Depth 60' 8"
House Plan House Plan #25053 Front Elevation

PLAN #963-00471

Starting at

$1,599
Sq Ft 2,075
Beds 3
Baths 2
½ Baths 0
Cars 2
Stories 1
Width 60'
Depth 69'
Grey and White Contemporary Front Elevation, board-and-batten siding, stone accents, concrete driveway, lush landscaping. House Plan # 402-01929 Digital Rendering by America's Best House Plans, Inc.

PLAN #402-01929

Starting at

$1,155
Sq Ft 1,102
Beds 2
Baths 2
½ Baths 0
Cars 0
Stories 1
Width 36'
Depth 51'
House Plan House Plan #26894 Front Elevation

PLAN #2865-00091

Starting at

$1,525
Sq Ft 1,792
Beds 3
Baths 3
½ Baths 0
Cars 2
Stories 1
Width 66' 4"
Depth 62' 4"
House Plan House Plan #27440 Angled Front Elevation

PLAN #5032-00161

Starting at

$1,250
Sq Ft 1,783
Beds 2
Baths 2
½ Baths 0
Cars 2
Stories 1
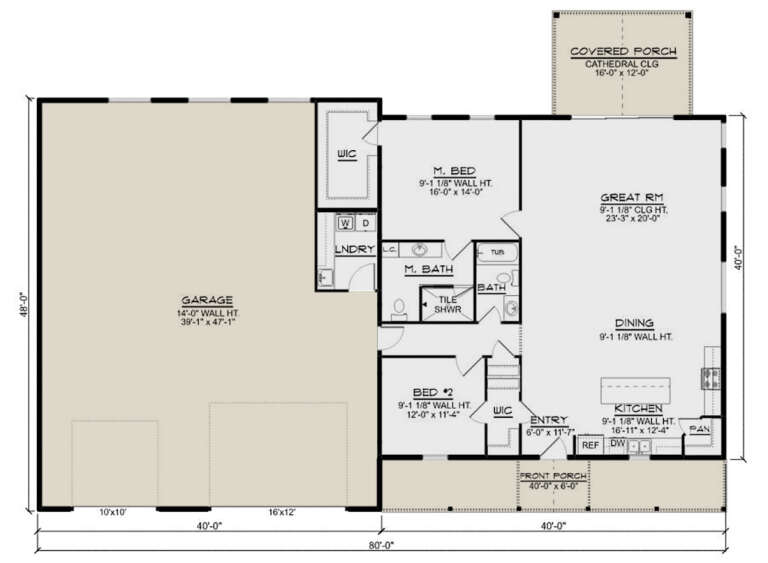
Width 80'
Depth 48'
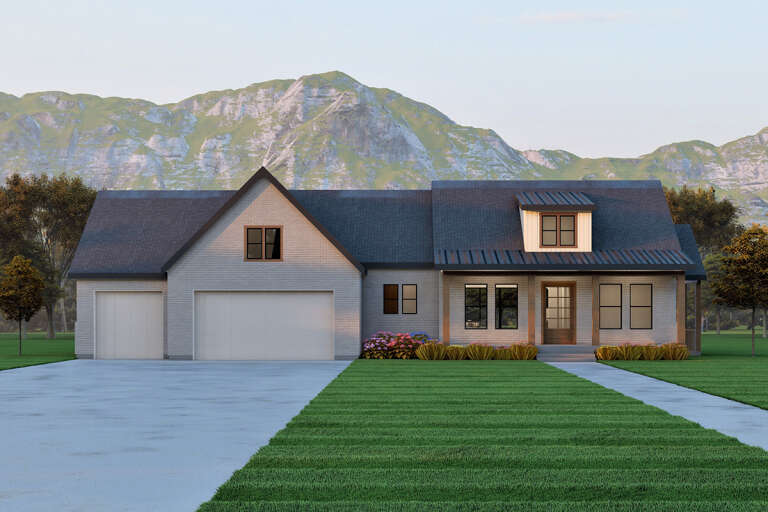
Grey Modern Farmhouse, Angled Front Elevation, vertical board-and-batten siding, wood accents, concrete drive, green lawn. House Plan # 3532-00001 Digital Rendering by America's Best House Plans, Inc.
EXCLUSIVE

PLAN #3532-00001

Starting at

$1,350
Sq Ft 2,207
Beds 3
Baths 2
½ Baths 0
Cars 2
Stories 1
Width 63'
Depth 53' 6"
Red brick Traditional, Front Elevation with stone entry, dark shutters, lit windows, porch lanterns, and lush landscaping. House Plan # 940-01478 Digital Rendering by America's Best House Plans, Inc.

PLAN #940-01478

Starting at

$2,150
Sq Ft 3,436
Beds 4
Baths 3
½ Baths 0
Cars 2
Stories 1
Width 80' 6"
Depth 75' 9"
House Plan House Plan #28368 Front Elevation

PLAN #6422-00034

Starting at

$1,200
Sq Ft 1,999
Beds 3
Baths 2
½ Baths 1
Cars 3
Stories 1
Width 84' 7"
Depth 54'
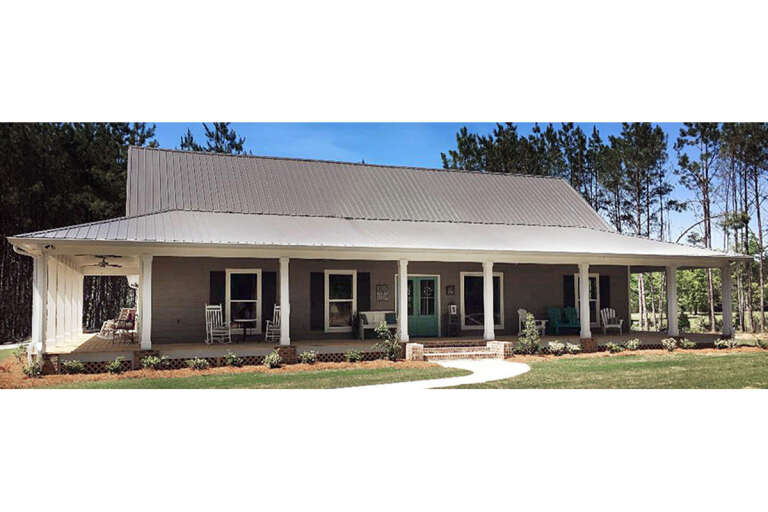
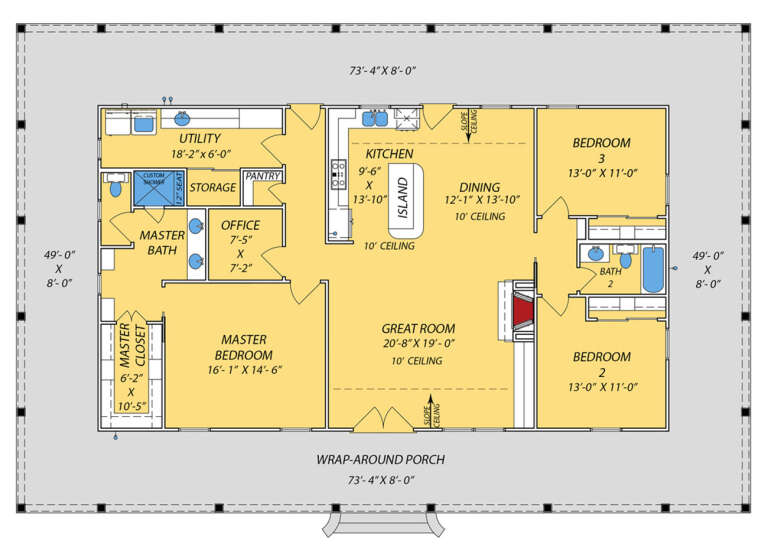
House Plan House Plan #26368 Front Elevation

PLAN #9279-00049

Starting at

$845
Sq Ft 1,854
Beds 3
Baths 2
½ Baths 0
Cars 0
Stories 1
Width 73' 4"
Depth 49'
House Plan House Plan #27912 Front Elevation

PLAN #963-00684

Starting at

$1,799
Sq Ft 2,893
Beds 3
Baths 2
½ Baths 2
Cars 3
Stories 1
Width 75'
Depth 67'
House Plan House Plan #3641 Front Elevation

PLAN #348-00039

Starting at

$1,300
Sq Ft 1,638
Beds 3
Baths 2
½ Baths 0
Cars 2
Stories 1
Width 72' 10"
Depth 41'
House Plan House Plan #33379 Front Elevation at Dusk

PLAN #7516-00085

Starting at

$1,540
Sq Ft 2,360
Beds 4
Baths 3
½ Baths 1
Cars 3
Stories 1
Width 77' 2"
Depth 80' 6"
House Plan House Plan #24374 Front Elevation

PLAN #963-00410

Starting at

$1,199
Sq Ft 984
Beds 2
Baths 2
½ Baths 0
Cars 2
Stories 2
Width 31'
Depth 42'
X
Shop Sign In
Favorites
Cart
Chat