The plan you were looking for is no longer available  ---  please consider one of the alternatives below.
2,082 Results

Sort By:  

2,082 RESULTS

SEARCH FILTERS

    Plan Type
    Square Feet
    Bedrooms
    Bathrooms
    Stories
    Garage (Vehicle Spaces)
    Architectural Styles

    Outdoor Living

    Bedroom Options
    Kitchen & Dining
    Laundry Location
    Additional Rooms

    Garage Type

    Garage Features
    Other Features
    Foundation Type

    Plan Width (FT)
    Plan Depth (FT)
    Plan Height (FT)
    Framing Type
    Media Filters
SEARCHING...
House Plan House Plan #32901 Front Elevation

PLAN #4534-00140

Starting at

$1,245
Sq Ft 1,677
Beds 3
Baths 2
½ Baths 0
Cars 2
Stories 1
Width 47' 4"
Depth 68' 6"
White Modern Farmhouse front elevation with board-and-batten siding, timber gabled porch, and green lawn. House Plan # 009-00443 Digital Rendering by America's Best House Plans, Inc.
EXCLUSIVE

PLAN #009-00443

Starting at

$1,250
Sq Ft 1,553
Beds 3
Baths 2
½ Baths 0
Cars 2-3
Stories 1
Width 75'
Depth 49' 2"
House Plan House Plan #25664 Front Elevation

PLAN #4534-00061

Starting at

$1,245
Sq Ft 1,924
Beds 3
Baths 2
½ Baths 1
Cars 2-3
Stories 1
Width 61' 7"
Depth 61' 8"
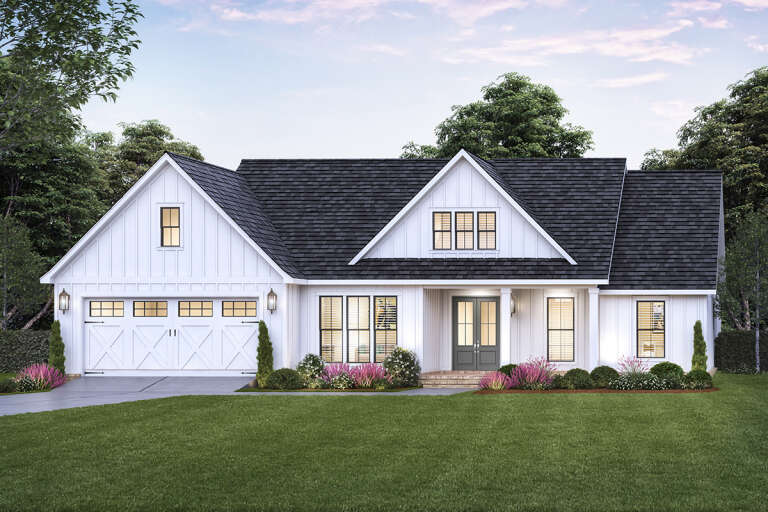
White Modern Farmhouse with metal roof, wood posts, and lush landscaping. House Plan # 009-00417 Digital Rendering by America's Best House Plans, Inc.
EXCLUSIVE

PLAN #009-00417

Starting at

$1,250
Sq Ft 1,681
Beds 3
Baths 2
½ Baths 0
Cars 2-3
Stories 1
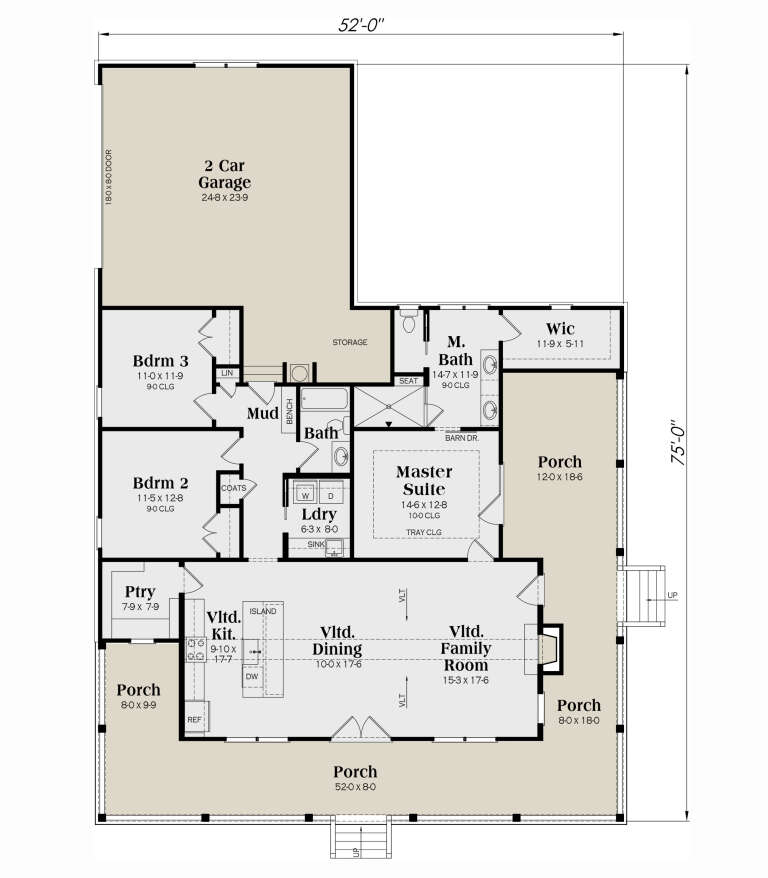
Width 52'
Depth 75'
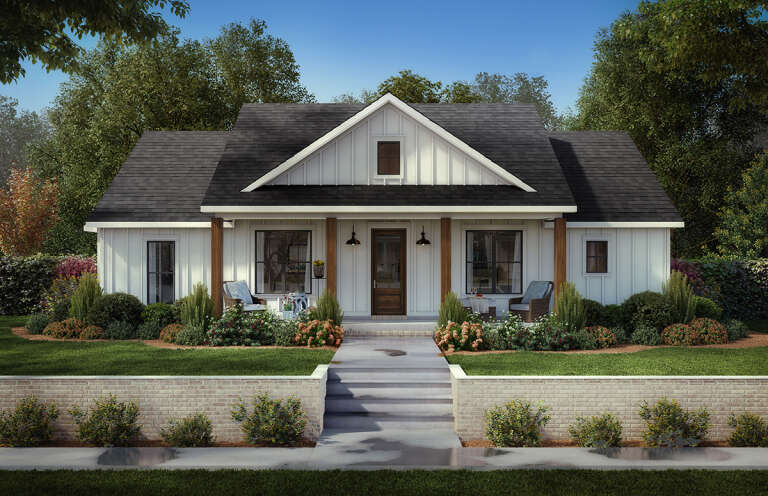
Front view of a white house, board-and-batten siding, stone base, dark roof, wood porch posts, and black window frames. House Plan # 009-00535
EXCLUSIVE

PLAN #009-00535

Starting at

$1,250
Sq Ft 1,992
Beds 3
Baths 2
½ Baths 1
Cars 2-3
Stories 1
Width 67' 6"
Depth 58'
House Plan House Plan #24492 Angled Front Elevation at Dusk

PLAN #9401-00109

Starting at

$1,095
Sq Ft 1,742
Beds 3-4
Baths 2
½ Baths 1
Cars 2-3
Stories 1
Width 78' 3"
Depth 54' 3"
House Plan House Plan #29495 Angled Front Elevation

PLAN #041-00334

Starting at

$1,445
Sq Ft 2,000
Beds 3
Baths 2
½ Baths 1
Cars 2
Stories 1
Width 92'
Depth 52'
House Plan House Plan #25619 Front Elevation

PLAN #4534-00060

Starting at

$1,245
Sq Ft 1,817
Beds 3
Baths 2
½ Baths 0
Cars 2
Stories 1
Width 65' 8"
Depth 52' 1"
House Plan House Plan #29414 Angled Rear Elevation

PLAN #5032-00248

Starting at

$1,250
Sq Ft 1,679
Beds 2-3
Baths 2
½ Baths 0
Cars 0-2
Stories 1
Width 52'
Depth 65'
House Plan House Plan #29657 Front Elevation

PLAN #4534-00105

Starting at

$1,245
Sq Ft 1,591
Beds 3
Baths 2
½ Baths 1
Cars 2
Stories 1
Width 56' 1"
Depth 55' 6"
White Modern Farmhouse front elevation with board-and-batten, gabled roof, covered porch, and black windows. House Plan # 009-00508 Digital Rendering by America's Best House Plans, Inc.
EXCLUSIVE

PLAN #009-00508

Starting at

$1,250
Sq Ft 1,563
Beds 3-4
Baths 2
½ Baths 0
Cars 2
Stories 1
Width 57'
Depth 60' 6"
White Modern Farmhouse front elevation with board-and-batten siding, metal roof, stone base, and front porch. House Plan # 009-00398 Digital Rendering by America's Best House Plans, Inc.
EXCLUSIVE

PLAN #009-00398

Starting at

$1,250
Sq Ft 1,819
Beds 3
Baths 2
½ Baths 1
Cars 2-3
Stories 1
Width 60' 6"
Depth 61' 6"
White Modern Farmhouse, Front Elevation, board-and-batten siding, metal roof, wood porch posts, rocking chairs, garden. House Plan # 009-00520 Digital Rendering by America's Best House Plans, Inc.
EXCLUSIVE

PLAN #009-00520

Starting at

$1,250
Sq Ft 1,695
Beds 3
Baths 2
½ Baths 0
Cars 2-3
Stories 1
Width 53' 10"
Depth 62'
House Plan House Plan #31614 Angled Front Elevation

PLAN #041-00362

Starting at

$1,395
Sq Ft 1,690
Beds 3
Baths 2
½ Baths 0
Cars 2
Stories 1
Width 55' 4"
Depth 53' 4"
Modern Farmhouse front elevation with 2-car garage, board-and-batten siding, gabled roof, and covered porch. House Plan # 009-00490 Digital Rendering by America's Best House Plans, Inc.
EXCLUSIVE

PLAN #009-00490

Starting at

$1,250
Sq Ft 1,820
Beds 3-4
Baths 2
½ Baths 0
Cars 2-3
Stories 1
Width 78'
Depth 68' 6"
House Plan House Plan #35875 Angled Front Elevation

PLAN #041-00440

Starting at

$1,395
Sq Ft 1,579
Beds 3
Baths 2
½ Baths 0
Cars 2
Stories 1
Width 48'
Depth 50'
House Plan House Plan #31605 Front Elevation

PLAN #4195-00077

Starting at

$1,295
Sq Ft 1,928
Beds 3
Baths 3
½ Baths 1
Cars 2
Stories 1
Width 86' 6"
Depth 50' 7"
Angled front view of a grey house in Barndominium style, metal roof, wrap-around porch, and autumn landscape. House Plan # 041-00423

PLAN #041-00423

Starting at

$1,445
Sq Ft 2,000
Beds 3
Baths 2
½ Baths 1
Cars 2
Stories 1
Width 90'
Depth 50'
X
Shop Sign In
Favorites
Cart
Chat