4,887 Results

EDIT SEARCH FILTERS
Clear All FiltersRanch
Sort By:  

4,887 RESULTS

SEARCH FILTERS

    Plan Type
    Square Feet
    Bedrooms
    Bathrooms
    Stories
    Garage (Vehicle Spaces)
    Architectural Styles

    Outdoor Living

    Bedroom Options
    Kitchen & Dining
    Laundry Location
    Additional Rooms

    Garage Type

    Garage Features
    Other Features
    Foundation Type

    Plan Width (FT)
    Plan Depth (FT)
    Plan Height (FT)
    Framing Type
    Media Filters
SEARCHING...
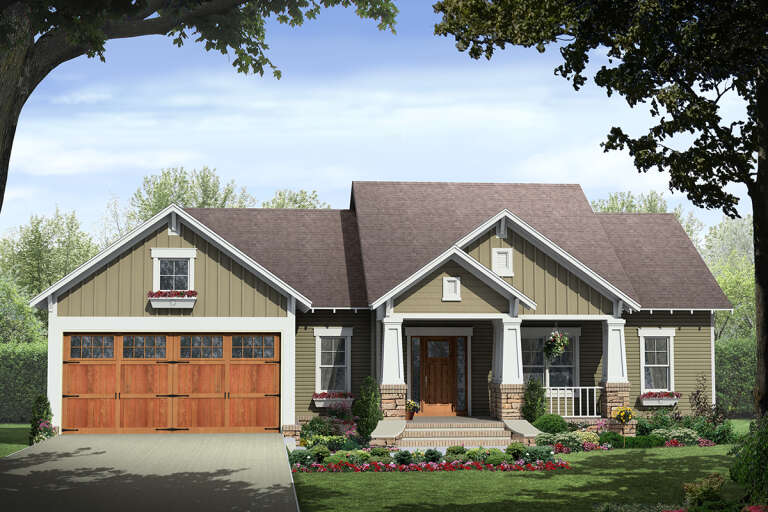
Brown Craftsman, Angled Front Elevation, board-and-batten siding, stone base, yellow door, dark garage, lush landscaping. House Plan # 5631-00351 Digital Rendering by America's Best House Plans, Inc.

PLAN #5631-00351

Starting at

$1,450
Sq Ft 1,495
Beds 3-4
Baths 2
½ Baths 0
Cars 3
Stories 1
Width 54'
Depth 53' 6"
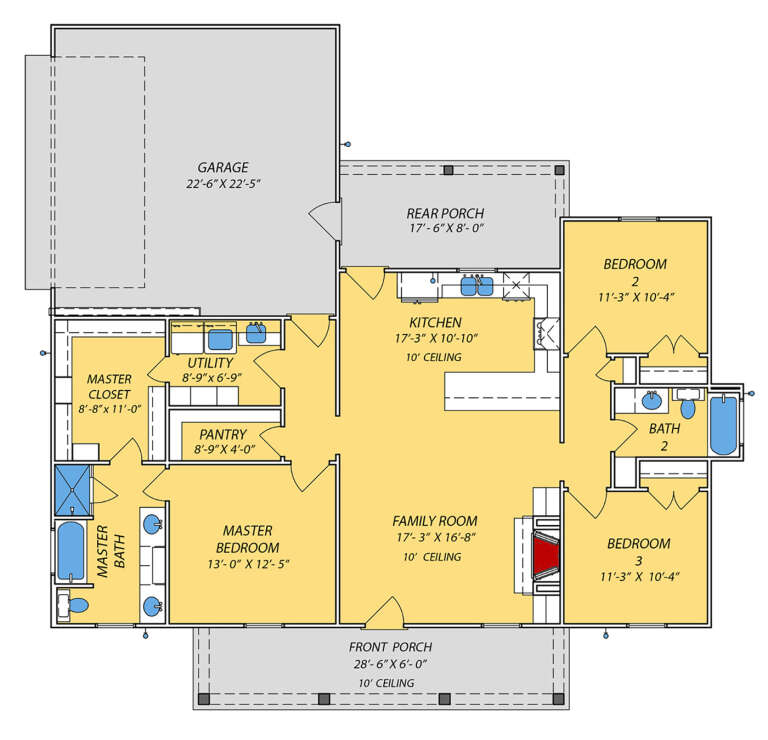
House Plan House Plan #24964 Front Elevation

PLAN #041-00235

Starting at

$1,445
Sq Ft 2,339
Beds 3
Baths 2
½ Baths 1
Cars 2
Stories 1
Width 69'
Depth 60'
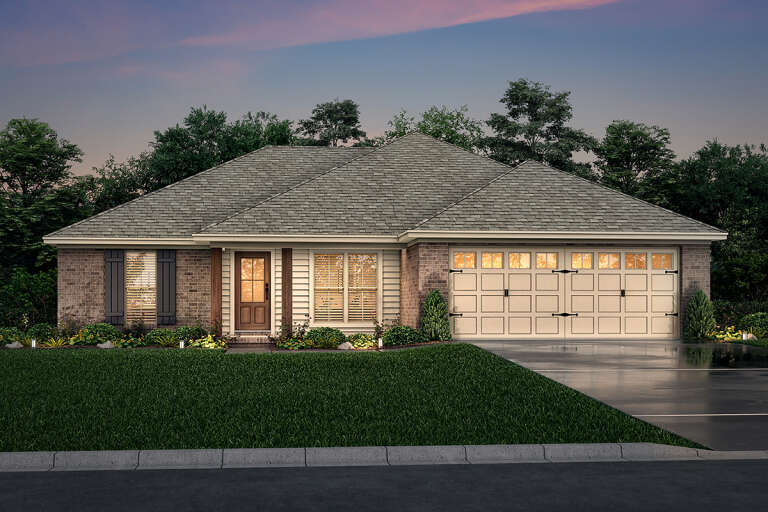
House Plan House Plan #32624 Angled Front Elevation

PLAN #4848-00457

Starting at

$1,045
Sq Ft 1,388
Beds 3
Baths 2
½ Baths 0
Cars 2
Stories 1
Width 36'
Depth 60'
House Plan House Plan #34037 Front Elevation

PLAN #699-00459

Starting at

$1,145
Sq Ft 1,334
Beds 3
Baths 2
½ Baths 0
Cars 0
Stories 1
Width 44'
Depth 48'
House Plan House Plan #25461 Front Elevation

PLAN #963-00540

Starting at

$1,599
Sq Ft 2,061
Beds 3
Baths 2
½ Baths 0
Cars 3
Stories 1
Width 55'
Depth 72'
House Plan House Plan #24903 Front Elevation

PLAN #9279-00027

Starting at

$745
Sq Ft 1,422
Beds 3
Baths 2
½ Baths 0
Cars 2
Stories 1
Width 54'
Depth 53'
House Plan House Plan #16669 Angled Front Elevation

PLAN #110-01006

Starting at

$1,000
Sq Ft 1,198
Beds 3
Baths 2
½ Baths 0
Cars 2
Stories 1
Width 33'
Depth 53' 8"
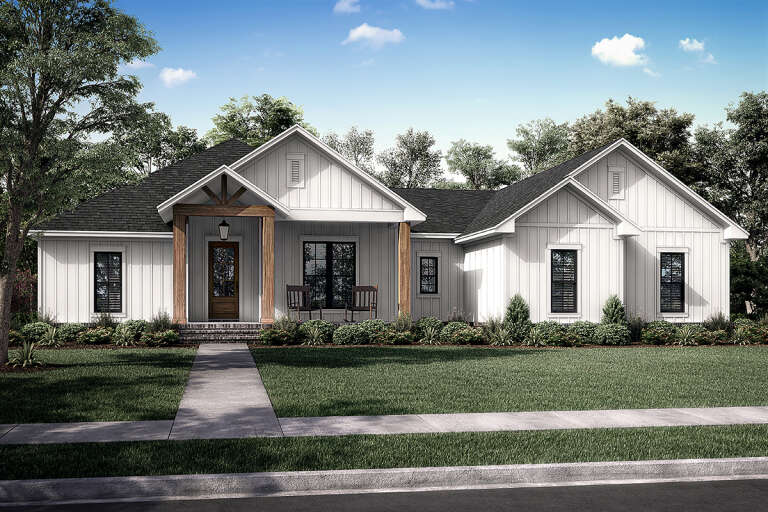
White Modern Farmhouse, Angled Front Elevation, board-and-batten siding, metal roof, stone pillars, wooden porch brackets. House Plan # 3822-00035 Digital Rendering by America's Best House Plans, Inc.

PLAN #3822-00035

Starting at

$1,499
Sq Ft 2,000
Beds 4
Baths 2
½ Baths 1
Cars 0
Stories 1
Width 66'
Depth 58'
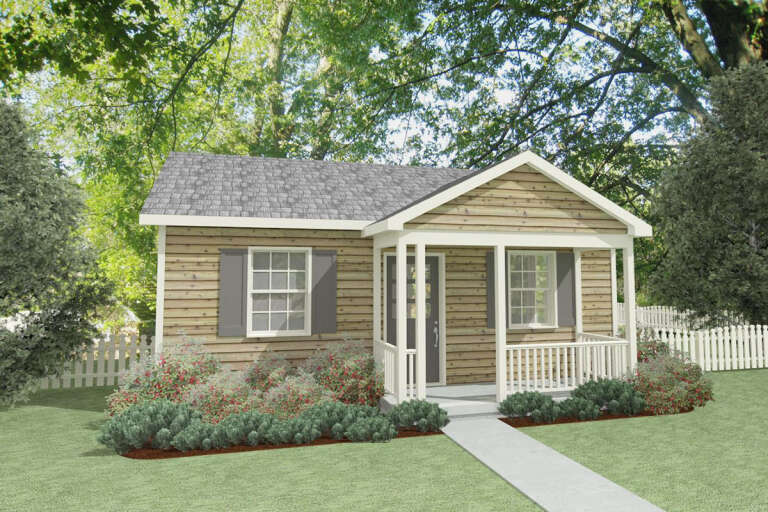
House Plan House Plan #24644 Front Elevation

PLAN #1502-00013

Starting at

$675
Sq Ft 432
Beds 1
Baths 1
½ Baths 0
Cars 0
Stories 1
Width 24'
Depth 22' 6"
House Plan House Plan #26147 Front Elevation

PLAN #348-00297

Starting at

$1,300
Sq Ft 1,800
Beds 3
Baths 2
½ Baths 0
Cars 2
Stories 1
Width 67'
Depth 52' 10"
House Plan House Plan #27072 Front Elevation

PLAN #098-00348

Starting at

$2,050
Sq Ft 2,082
Beds 3
Baths 2
½ Baths 1
Cars 2
Stories 1
Width 64'
Depth 50'
House Plan House Plan #16069 Front Elevation

PLAN #041-00054

Starting at

$1,345
Sq Ft 1,300
Beds 3
Baths 2
½ Baths 0
Cars 2
Stories 1
Width 49' 8"
Depth 43' 8"
House Plan House Plan #20832 Front Elevation

PLAN #940-00149

Starting at

$950
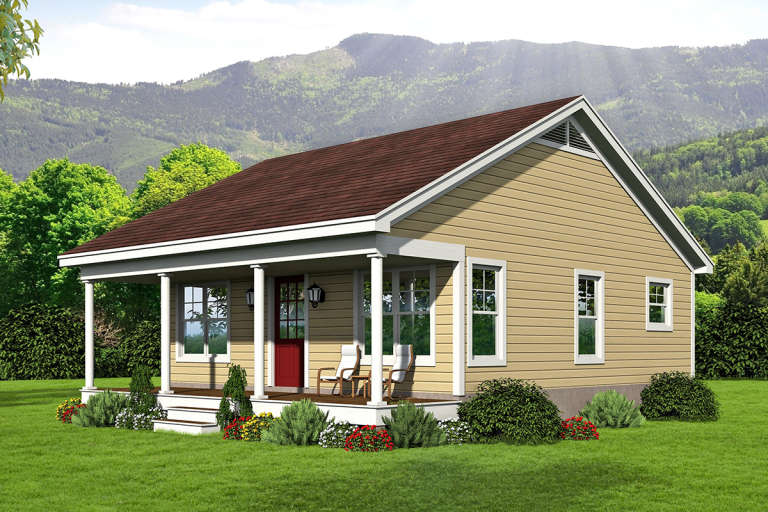
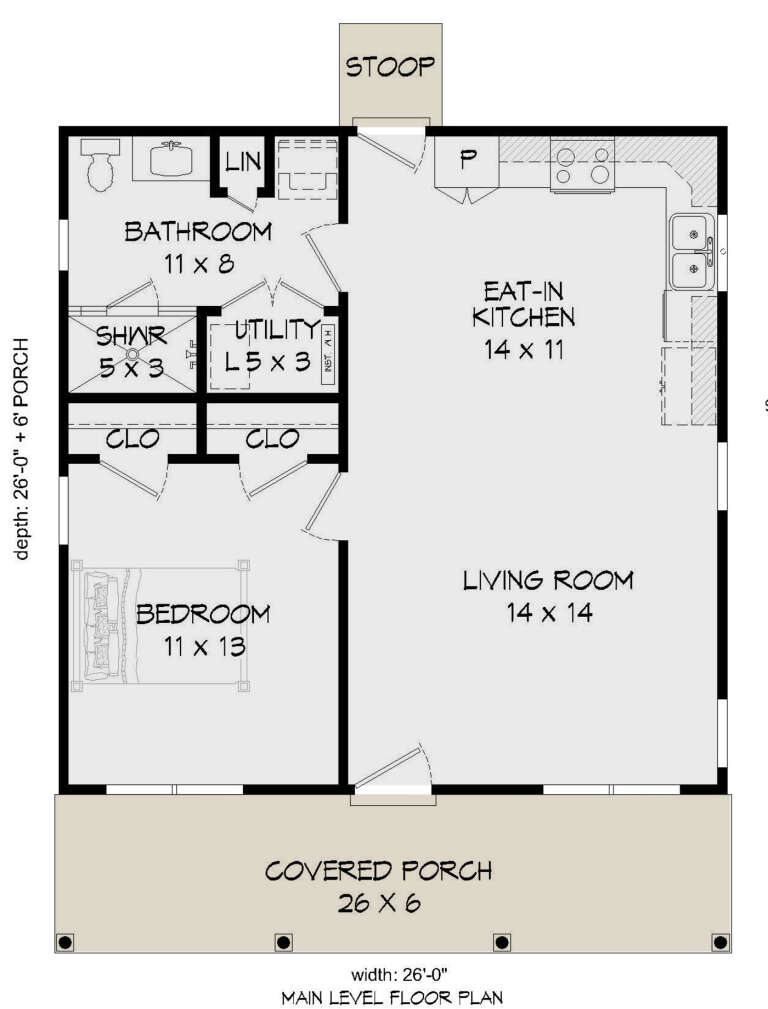
Sq Ft 676
Beds 1
Baths 1
½ Baths 0
Cars 0
Stories 1
Width 26'
Depth 26' 6"
House Plan House Plan #34276 Front Elevation

PLAN #4848-00508

Starting at

$1,045
Sq Ft 1,341
Beds 3
Baths 2
½ Baths 0
Cars 0
Stories 1
Width 39'
Depth 39'
House Plan House Plan #28980 Angled Front Elevation

PLAN #4848-00373

Starting at

$1,025
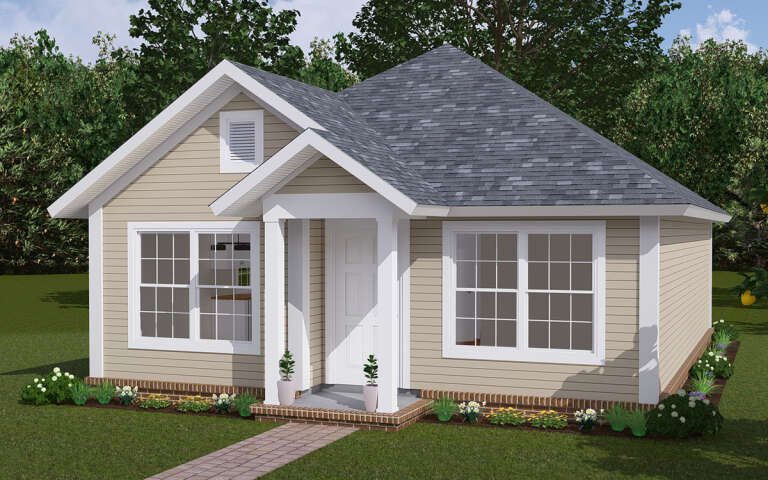
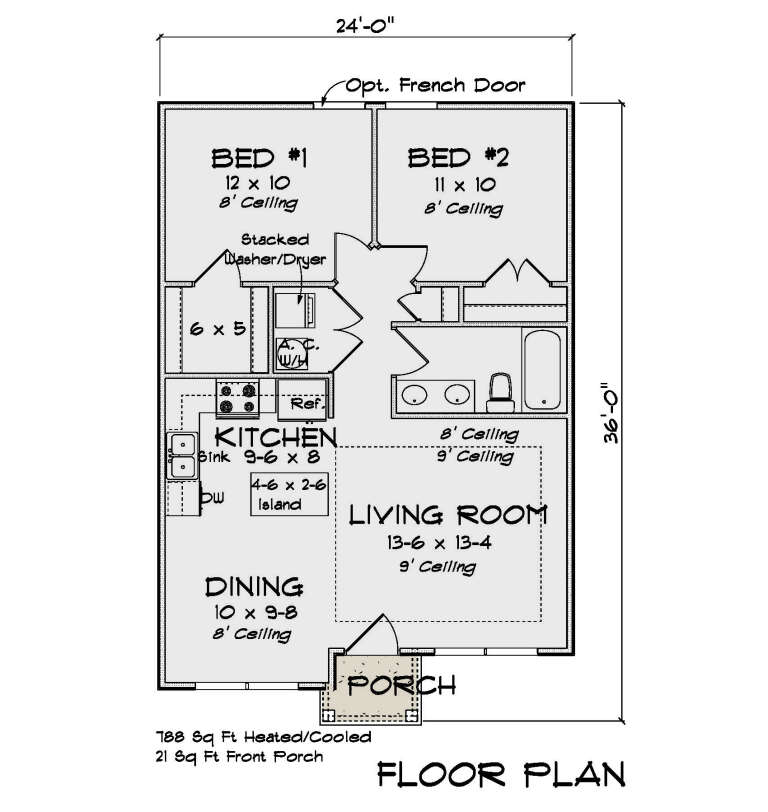
Sq Ft 788
Beds 2
Baths 1
½ Baths 0
Cars 0
Stories 1
Width 24'
Depth 36'
Grey Craftsman, Angled Front Elevation with stone accents, lap siding, arched window, wall sconces, and floral landscaping. House Plan # 035-01242 Digital Rendering by America's Best House Plans, Inc.

PLAN #035-01242

Starting at

$940
Sq Ft 1,562
Beds 3
Baths 2
½ Baths 0
Cars 2
Stories 1
Width 50'
Depth 50'
Tan Mediterranean, Angled Front Elevation, stucco siding, tile roof, dark garage door, desert landscaping, mountain view. House Plan # 035-01240 Digital Rendering by America's Best House Plans, Inc.

PLAN #035-01240

Starting at

$835
Sq Ft 1,493
Beds 3
Baths 2
½ Baths 0
Cars 2
Stories 1
Width 50'
Depth 57'
House Plan House Plan #33758 Angled Front Elevation

PLAN #4848-00491

Starting at

$1,045
Sq Ft 1,352
Beds 3
Baths 2
½ Baths 0
Cars 2
Stories 1
Width 35' 8"
Depth 56'
X
Shop Sign In
Favorites
Cart
Chat