4,886 Results

EDIT SEARCH FILTERS
Clear All FiltersRanch
Sort By:  

4,886 RESULTS

SEARCH FILTERS

    Plan Type
    Square Feet
    Bedrooms
    Bathrooms
    Stories
    Garage (Vehicle Spaces)
    Architectural Styles

    Outdoor Living

    Bedroom Options
    Kitchen & Dining
    Laundry Location
    Additional Rooms

    Garage Type

    Garage Features
    Other Features
    Foundation Type

    Plan Width (FT)
    Plan Depth (FT)
    Plan Height (FT)
    Framing Type
    Media Filters
SEARCHING...
Tan and grey, Front Elevation with stone and vertical wood siding, metal roof porch, black windows, and desert landscaping. House Plan # 7983-00211 Digital Rendering by America's Best House Plans, Inc.

PLAN #7983-00211

Starting at

$1,730
Sq Ft 2,820
Beds 4
Baths 3
½ Baths 0
Cars 2
Stories 1
Width 84' 3"
Depth 58' 4"
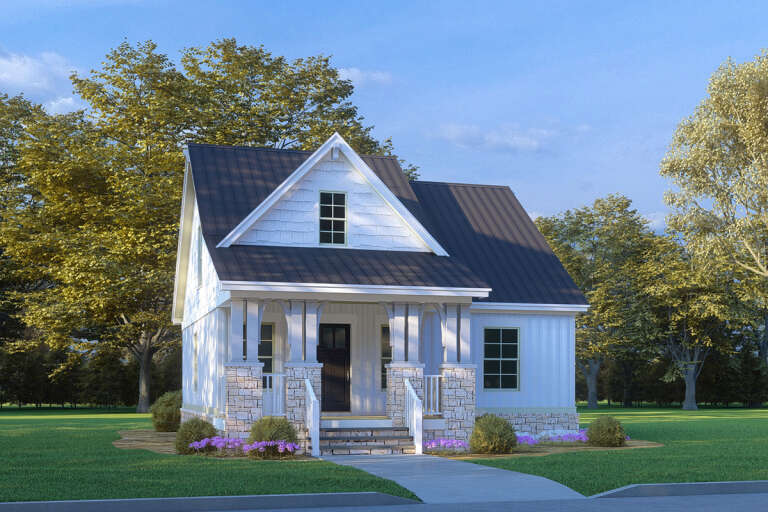
House Plan House Plan #27728 Front Elevation

PLAN #8318-00287

Starting at

$1,000
Sq Ft 1,250
Beds 3
Baths 2
½ Baths 0
Cars 0
Stories 2
Width 27' 8"
Depth 38' 4"
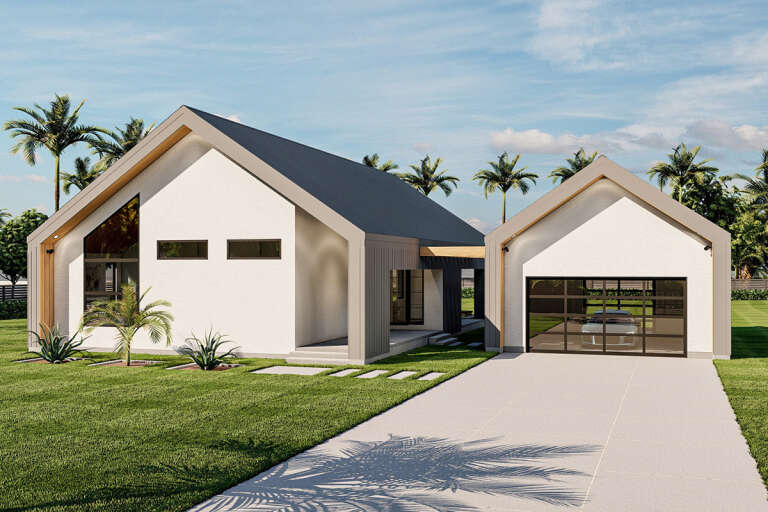
House Plan House Plan #25513 Front Elevation

PLAN #963-00548

Starting at

$1,399
Sq Ft 1,499
Beds 3
Baths 2
½ Baths 0
Cars 2
Stories 1
Width 70'
Depth 64'
House Plan House Plan #34034 Front Elevation

PLAN #699-00458

Starting at

$1,145
Sq Ft 1,469
Beds 3
Baths 2
½ Baths 0
Cars 2
Stories 1
Width 72' 7"
Depth 44'
Grey Contemporary, Angled Front Elevation, mixed stone and siding, dual modern garage doors, porch seating, landscaping. House Plan # 7140-00030 Digital Rendering by America's Best House Plans, Inc.
EXCLUSIVE

PLAN #7140-00030

Starting at

$999
Sq Ft 3,495
Beds 4
Baths 4
½ Baths 0
Cars 5
Stories 1
Width 84' 8"
Depth 65' 5"
White Contemporary, Angled Front Elevation, stone and wood siding, concrete path, dark garage doors, lush landscaping. House Plan # 7140-00029 Digital Rendering by America's Best House Plans, Inc.
EXCLUSIVE

PLAN #7140-00029

Starting at

$999
Sq Ft 3,356
Beds 5
Baths 4
½ Baths 0
Cars 3
Stories 1
Width 73' 2"
Depth 55' 8"
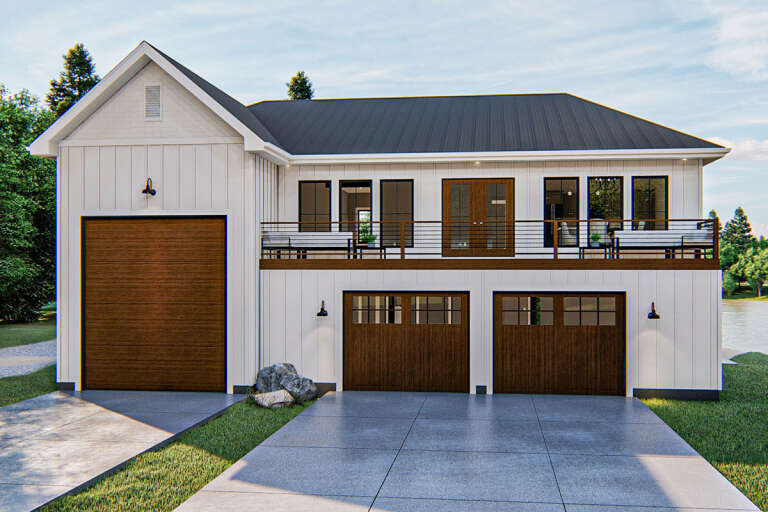
White Modern Farmhouse, Front Elevation, board-and-batten siding, wood accents, barn lights, and lush landscaping. House Plan # 7140-00028 Digital Rendering by America's Best House Plans, Inc.
EXCLUSIVE

PLAN #7140-00028

Starting at

$999
Sq Ft 1,942
Beds 3-4
Baths 2
½ Baths 1
Cars 3
Stories 1
Width 104' 4"
Depth 73' 3"
House Plan House Plan #26519 Angled Front Elevation

PLAN #348-00305

Starting at

$1,200
Sq Ft 1,430
Beds 3
Baths 2
½ Baths 0
Cars 0
Stories 1
Width 47' 8"
Depth 60'
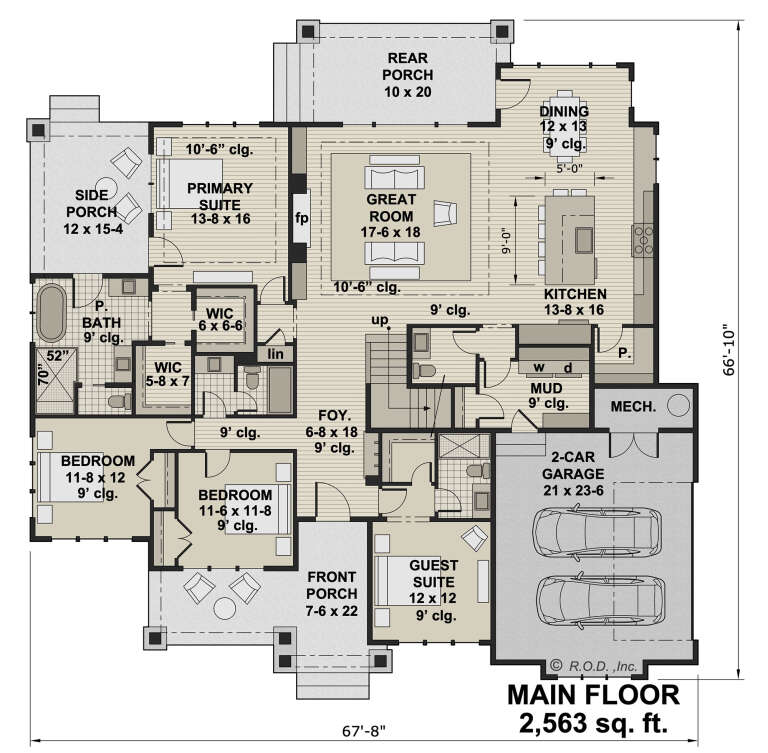
House Plan House Plan #29295 Angled Front Elevation

PLAN #098-00396

Starting at

$2,050
Sq Ft 2,563
Beds 4
Baths 3
½ Baths 1
Cars 2
Stories 1
Width 67' 8"
Depth 66' 10"
House Plan House Plan #24375 Front Elevation

PLAN #963-00411

Starting at

$1,399
Sq Ft 1,604
Beds 2
Baths 1
½ Baths 1
Cars 3
Stories 2
Width 54'
Depth 50'
House Plan House Plan #24244 Front Elevation
EXCLUSIVE

PLAN #2802-00055

Starting at

$1,250
Sq Ft 2,178
Beds 3
Baths 2
½ Baths 1
Cars 2-3
Stories 1
Width 71'
Depth 66'
House Plan House Plan #25475 Front Elevation

PLAN #098-00333

Starting at

$2,050
Sq Ft 2,136
Beds 3
Baths 2
½ Baths 1
Cars 2
Stories 1
Width 64'
Depth 70'
House Plan House Plan #3644 Angled Front Elevation

PLAN #348-00042

Starting at

$1,300
Sq Ft 1,654
Beds 3
Baths 2
½ Baths 0
Cars 2
Stories 1
Width 64'
Depth 39'
Red brick Traditional, Angled Front Elevation, arched windows, cream shutters, dark roof, lush landscaping, green lawn. House Plan # 8768-00238 Digital Rendering by America's Best House Plans, Inc.
EXCLUSIVE

PLAN #8768-00238

Starting at

$1,696
Sq Ft 2,784
Beds 3-6
Baths 2
½ Baths 1
Cars 3
Stories 1
Width 81' 2"
Depth 67' 6"
White Mediterranean, Front Elevation, stucco and stone siding, tile roof, arched garage doors, lit path, landscaping. House Plan # 5631-00354 Digital Rendering by America's Best House Plans, Inc.

PLAN #5631-00354

Starting at

$1,950
Sq Ft 2,898
Beds 3
Baths 3
½ Baths 1
Cars 3
Stories 1
Width 120' 6"
Depth 68'
House Plan House Plan #24759 Front Elevation

PLAN #041-00231

Starting at

$1,395
Sq Ft 1,697
Beds 3
Baths 2
½ Baths 0
Cars 2
Stories 1
Width 57' 2"
Depth 50' 4"
House Plan House Plan #20728 Front Elevation

PLAN #041-00188

Starting at

$1,495
Sq Ft 2,920
Beds 3
Baths 2
½ Baths 1
Cars 3
Stories 1
Width 94' 8"
Depth 63' 6"
House Plan House Plan #30722 Angled Front Elevation at Dusk

PLAN #7983-00044

Starting at

$1,265
Sq Ft 1,517
Beds 3
Baths 2
½ Baths 0
Cars 2
Stories 1
Width 46' 8"
Depth 60' 2"
X
Shop Sign In
Favorites
Cart
Chat