4,887 Results

EDIT SEARCH FILTERS
Clear All FiltersRanch
Sort By:  

4,887 RESULTS

SEARCH FILTERS

    Plan Type
    Square Feet
    Bedrooms
    Bathrooms
    Stories
    Garage (Vehicle Spaces)
    Architectural Styles

    Outdoor Living

    Bedroom Options
    Kitchen & Dining
    Laundry Location
    Additional Rooms

    Garage Type

    Garage Features
    Other Features
    Foundation Type

    Plan Width (FT)
    Plan Depth (FT)
    Plan Height (FT)
    Framing Type
    Media Filters
SEARCHING...
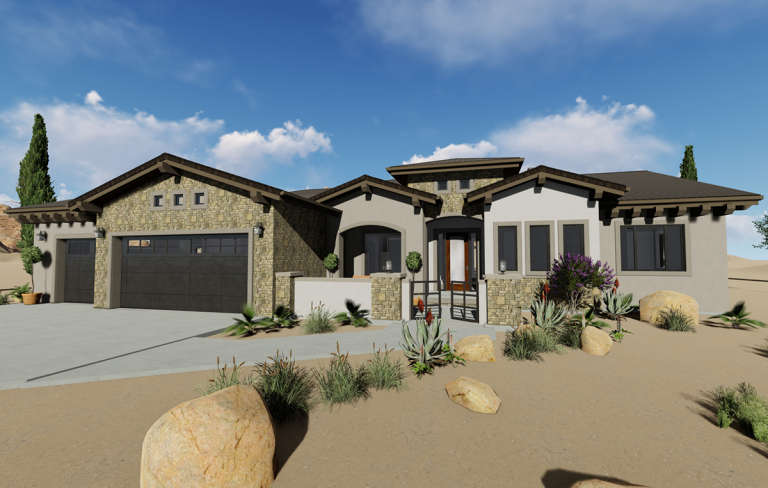
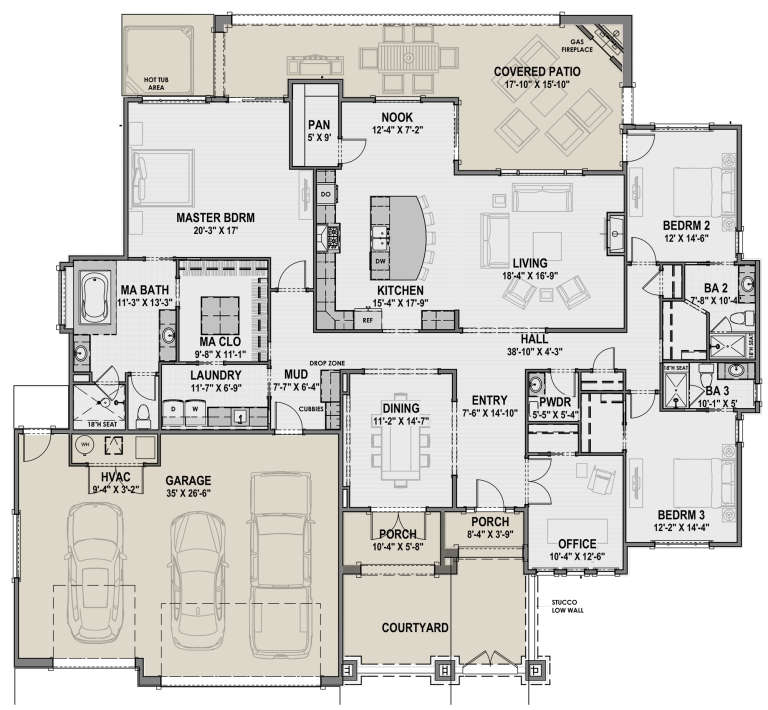
House Plan House Plan #23839 Front Elevation

PLAN #425-00008

Starting at

$1,550
Sq Ft 2,982
Beds 3
Baths 3
½ Baths 1
Cars 3
Stories 1
Width 81' 8"
Depth 64' 4"
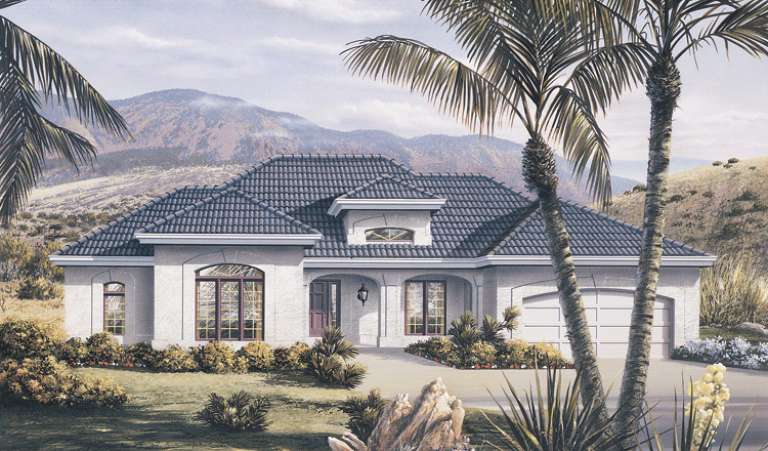
House Plan House Plan #14352 Front Elevation

PLAN #5633-00063

Starting at

$1,299
Sq Ft 1,712
Beds 3
Baths 2
½ Baths 1
Cars 2
Stories 1
Width 67'
Depth 42' 4"
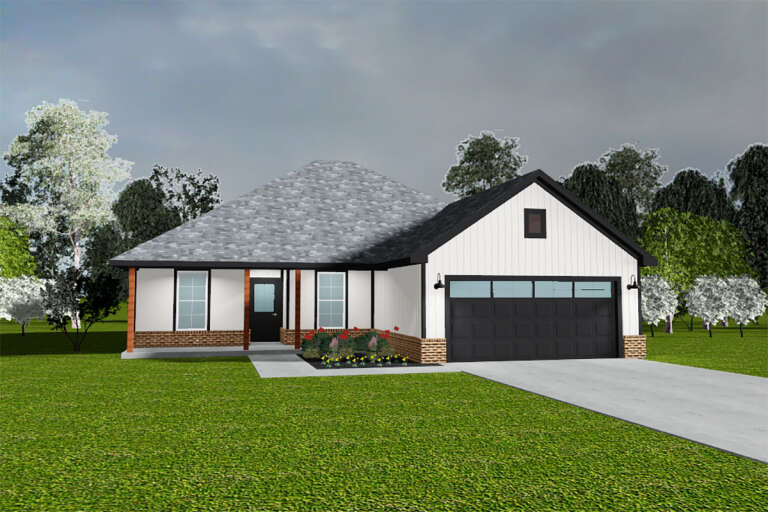
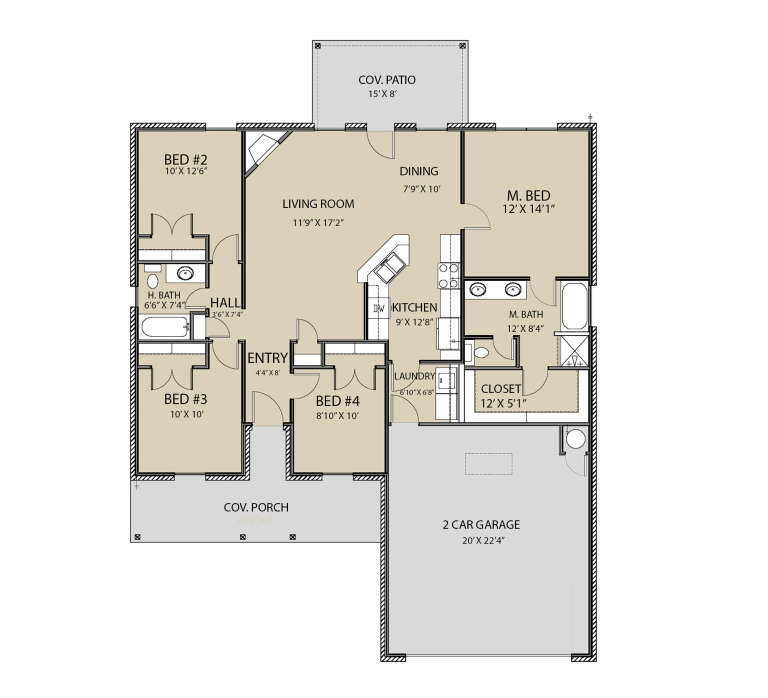
House Plan House Plan #29482 Angled Front Elevation

PLAN #677-00016

Starting at

$1,095
Sq Ft 1,371
Beds 4
Baths 2
½ Baths 0
Cars 2
Stories 1
Width 45'
Depth 60'
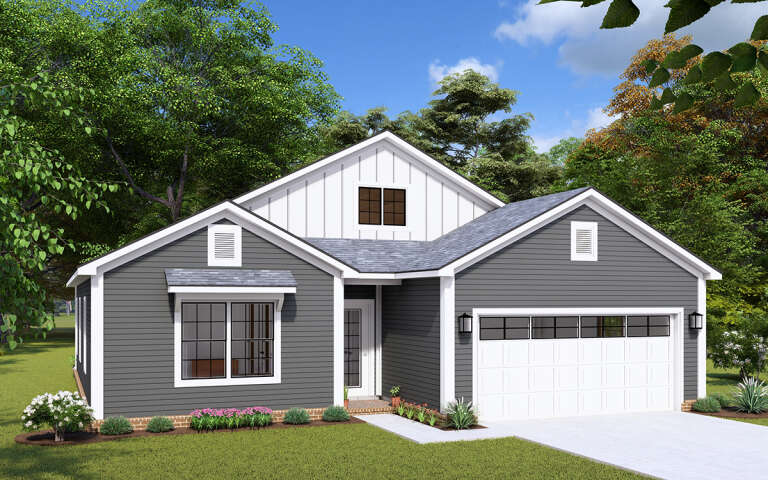
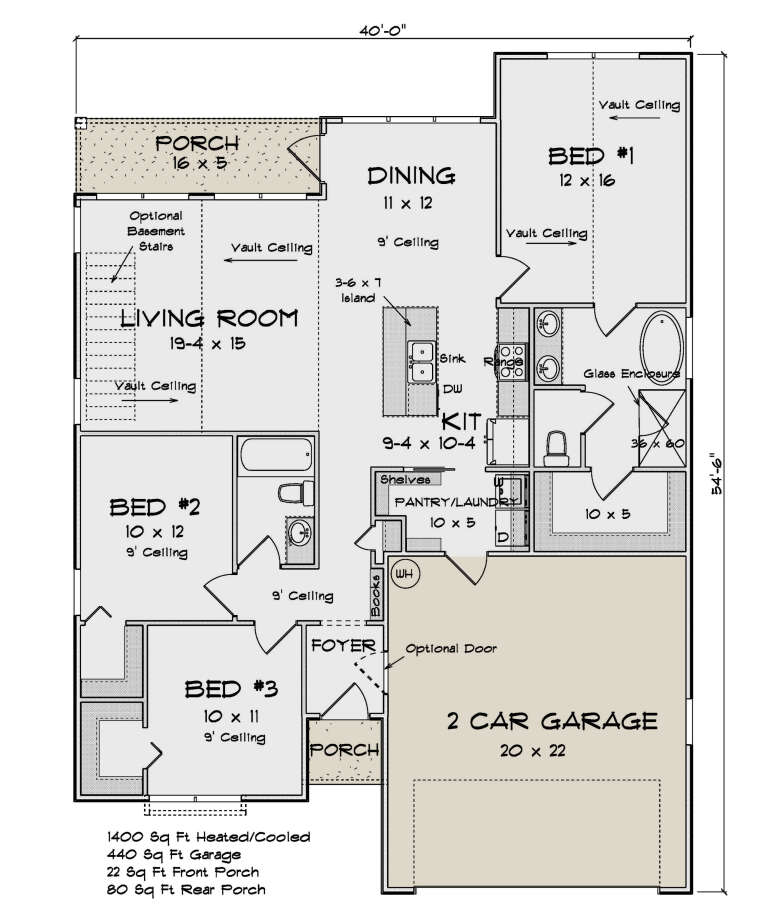
House Plan House Plan #30634 Angled Front Elevation

PLAN #4848-00406

Starting at

$1,065
Sq Ft 1,400
Beds 3
Baths 2
½ Baths 0
Cars 2
Stories 1
Width 40'
Depth 54' 6"
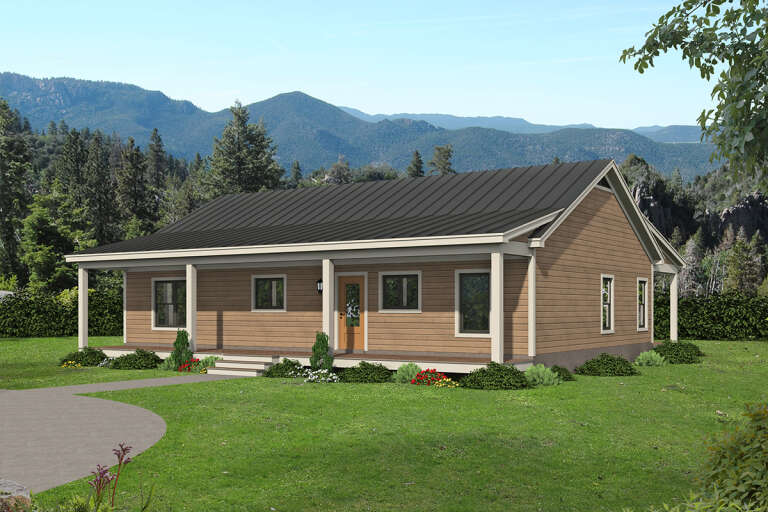
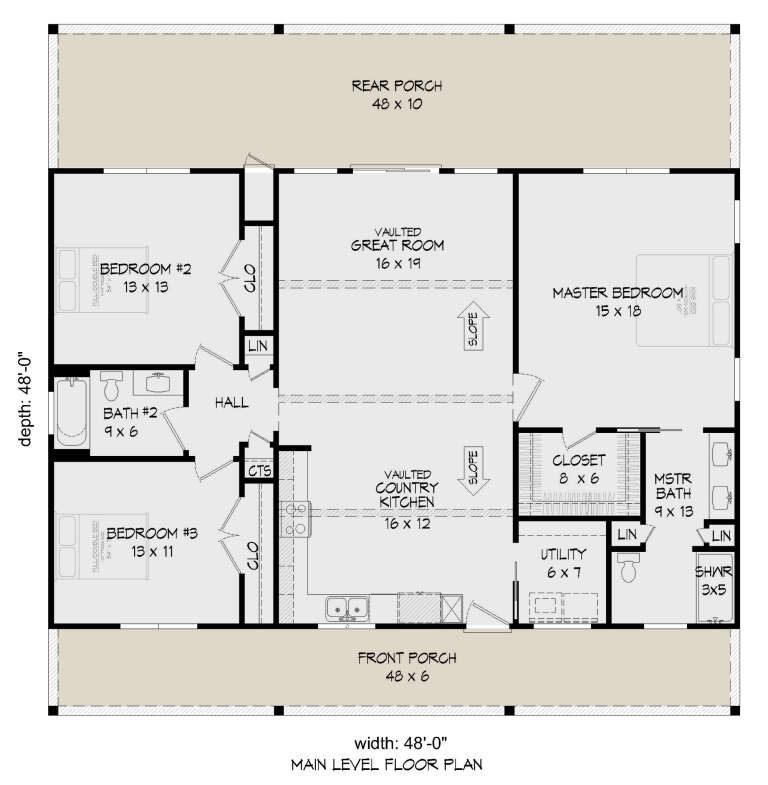
House Plan House Plan #26715 Front Elevation

PLAN #940-00482

Starting at

$1,150
Sq Ft 1,536
Beds 3
Baths 2
½ Baths 0
Cars 0
Stories 1
Width 48'
Depth 48'
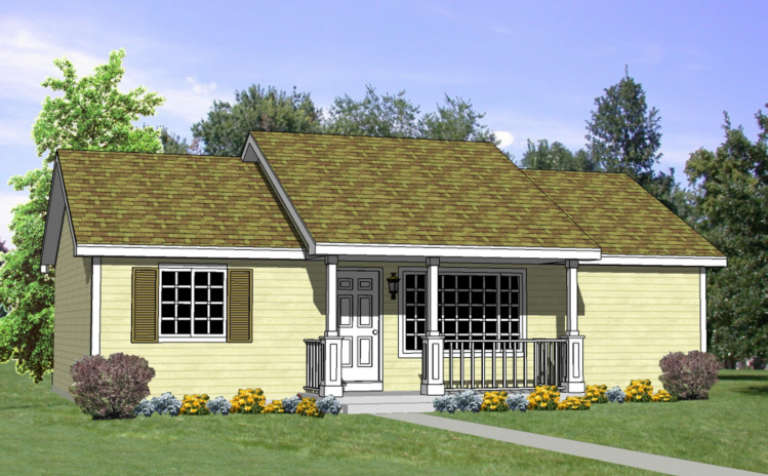
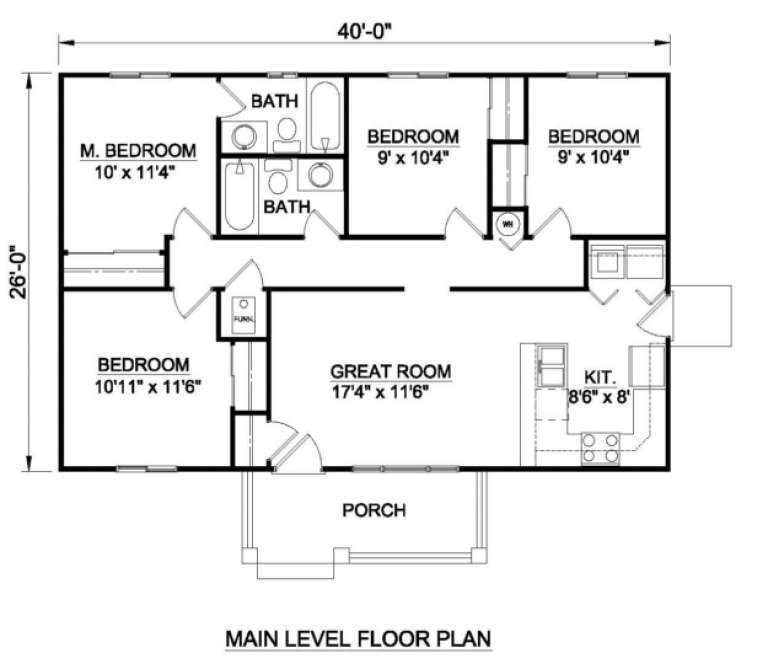
House Plan House Plan #3594 Front Elevation

PLAN #340-00026

Starting at

$450
Sq Ft 1,040
Beds 4
Baths 2
½ Baths 0
Cars 0
Stories 1
Width 40'
Depth 26'
House Plan House Plan #18471 Front Elevation

PLAN #041-00164

Starting at

$1,445
Sq Ft 2,160
Beds 4
Baths 3
½ Baths 0
Cars 2
Stories 1
Width 62'
Depth 64' 10"
House Plan House Plan #3572 Front Elevation

PLAN #340-00004

Starting at

$450
Sq Ft 1,405
Beds 4
Baths 2
½ Baths 0
Cars 2
Stories 1
Width 48'
Depth 44'
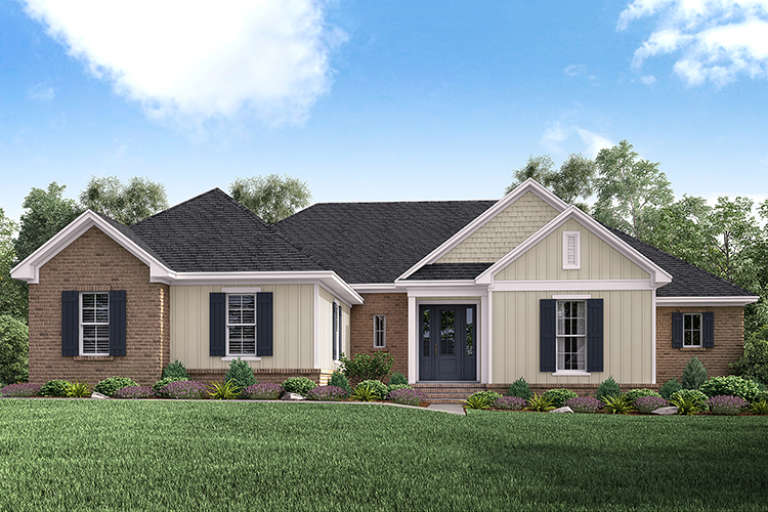
House Plan House Plan #5122 Front Elevation

PLAN #110-00281

Starting at

$700
Sq Ft 1,382
Beds 3
Baths 2
½ Baths 0
Cars 2
Stories 1
Width 41' 10"
Depth 48' 10"
House Plan House Plan #35227 Angled Front Elevation

PLAN #957-00148

Starting at

$1,100
Sq Ft 1,460
Beds 3
Baths 2
½ Baths 0
Cars 2
Stories 1
Width 40'
Depth 52'
House Plan House Plan #35877 Front Elevation

PLAN #8937-00124

Starting at

$1,395
Sq Ft 2,248
Beds 3
Baths 2
½ Baths 1
Cars 3
Stories 1
Width 86' 10"
Depth 58'
House Plan House Plan #35810 Front Elevation

PLAN #7568-00062

Starting at

$1,995
Sq Ft 3,235
Beds 5
Baths 3
½ Baths 1
Cars 2
Stories 1
Width 80'
Depth 73'
House Plan House Plan #35151 Front Elevation
EXCLUSIVE

PLAN #2524-00003

Starting at

$1,176
Sq Ft 1,918
Beds 3
Baths 2
½ Baths 0
Cars 3
Stories 1
Width 70'
Depth 44'
House Plan House Plan #35793 Front Elevation

PLAN #8768-00189

Starting at

$1,378
Sq Ft 2,157
Beds 4
Baths 2
½ Baths 1
Cars 3
Stories 1
Width 58'
Depth 65'
House Plan House Plan #34958 Angled Front Elevation

PLAN #039-00823

Starting at

$1,370
Sq Ft 1,531
Beds 3
Baths 2
½ Baths 0
Cars 2
Stories 1
Width 56'
Depth 46'
Blue Traditional, Angled Front Elevation, lap siding, stone veneer base, wood porch posts, concrete patio, landscaping. House Plan # 7140-00026 Digital Rendering by America's Best House Plans, Inc.
EXCLUSIVE

PLAN #7140-00026

Starting at

$999
Sq Ft 3,486
Beds 4
Baths 4
½ Baths 0
Cars 3
Stories 1
Width 66'
Depth 70' 9"
White Modern Farmhouse, Front Elevation with board-and-batten siding, brick base, dark garage doors, and wood accents. House Plan # 7140-00025 Digital Rendering by America's Best House Plans, Inc.
EXCLUSIVE

PLAN #7140-00025

Starting at

$999
Sq Ft 3,111
Beds 4
Baths 3
½ Baths 0
Cars 3
Stories 1
Width 70' 6"
Depth 74'
Dark gray Barndominium front elevation with metal roof, stone accents, porch, and dusk lighting. House Plan # 009-00472 Digital Rendering by America's Best House Plans, Inc.
EXCLUSIVE

PLAN #009-00472

Starting at

$1,250
Sq Ft 1,780
Beds 3
Baths 2
½ Baths 0
Cars 3
Stories 1
Width 108'
Depth 50'
X
Shop Sign In
Favorites
Cart
Chat