4,741 Results

EDIT SEARCH FILTERS
Clear All FiltersRanch
Sort By:  

4,741 RESULTS

SEARCH FILTERS

    Plan Type
    Square Feet
    Bedrooms
    Bathrooms
    Stories
    Garage (Vehicle Spaces)
    Architectural Styles

    Outdoor Living

    Bedroom Options
    Kitchen & Dining
    Laundry Location
    Additional Rooms

    Garage Type

    Garage Features
    Other Features
    Foundation Type

    Plan Width (FT)
    Plan Depth (FT)
    Plan Height (FT)
    Framing Type
    Media Filters
SEARCHING...
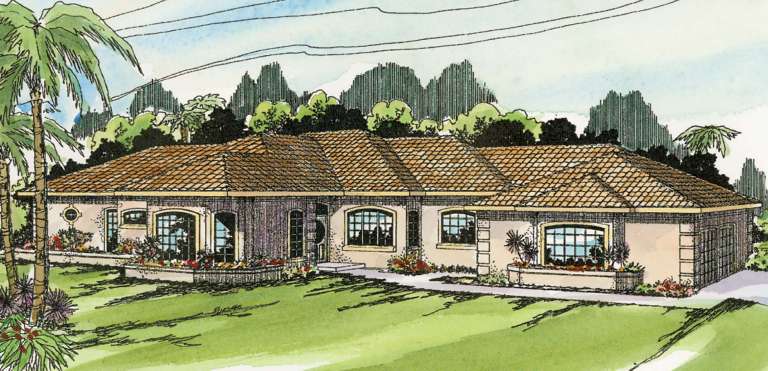
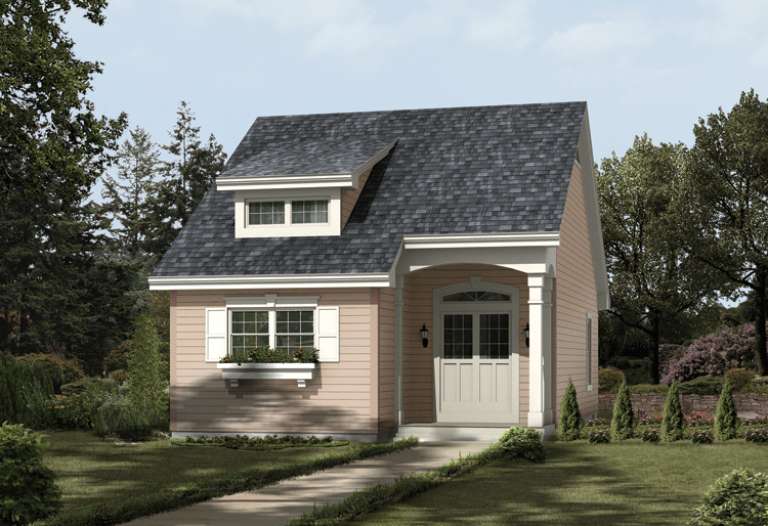
House Plan House Plan #14649 Front Elevation

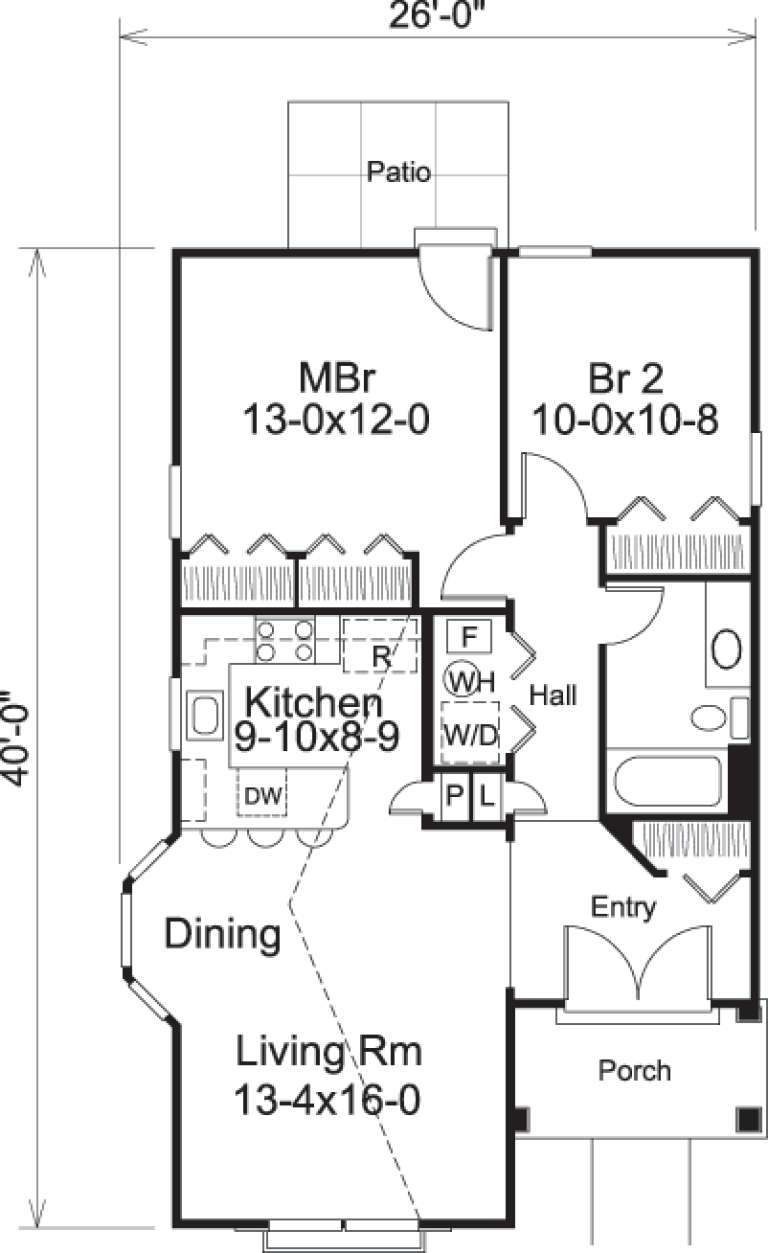
PLAN #5633-00180

On Sale

$999   $849
Sq Ft 882
Beds 2
Baths 1
½ Baths 0
Cars 0
Stories 1
Width 26'
Depth 40'
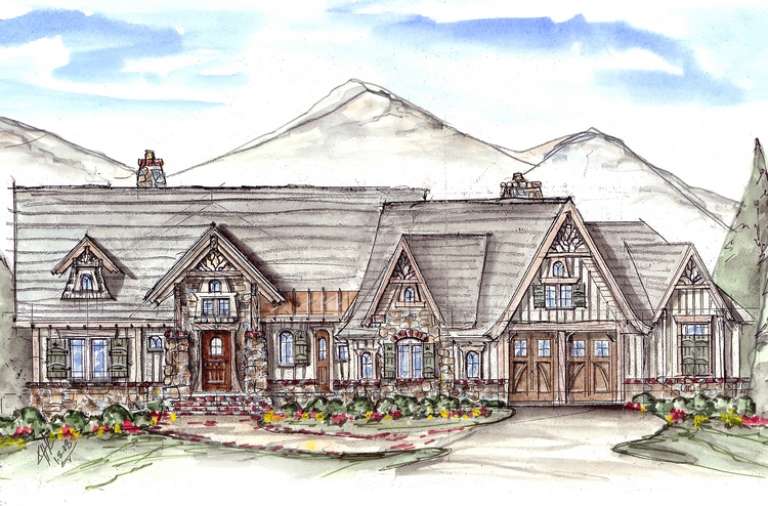
House Plan House Plan #14483 Front Elevation

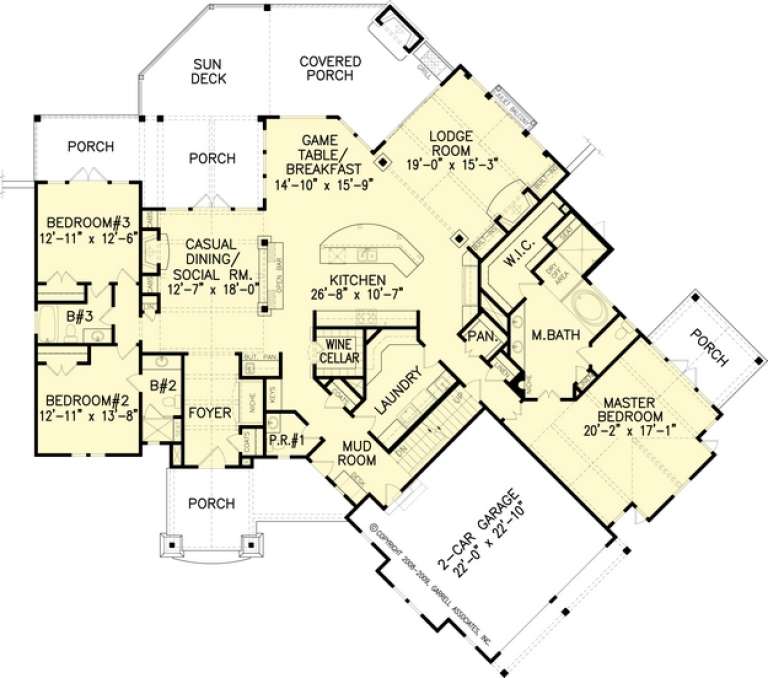
PLAN #699-00047

On Sale

$2,395   $2,036
Sq Ft 3,070
Beds 4
Baths 4
½ Baths 1
Cars 2
Stories 1
Width 93'
Depth 85' 6"
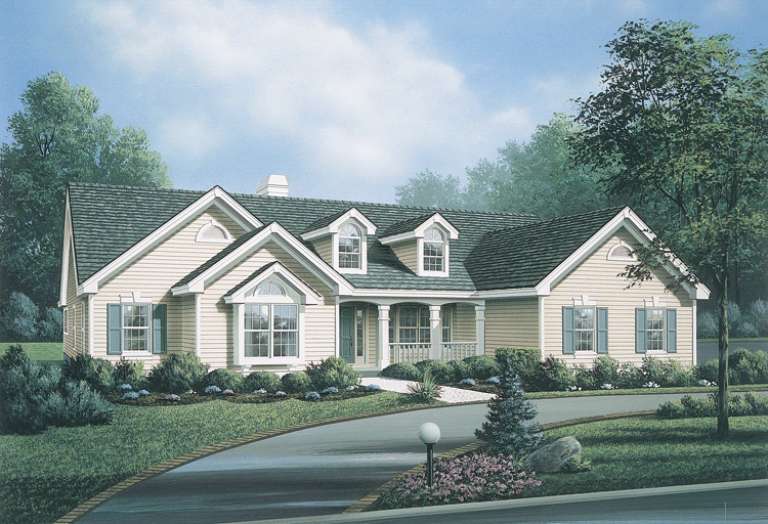
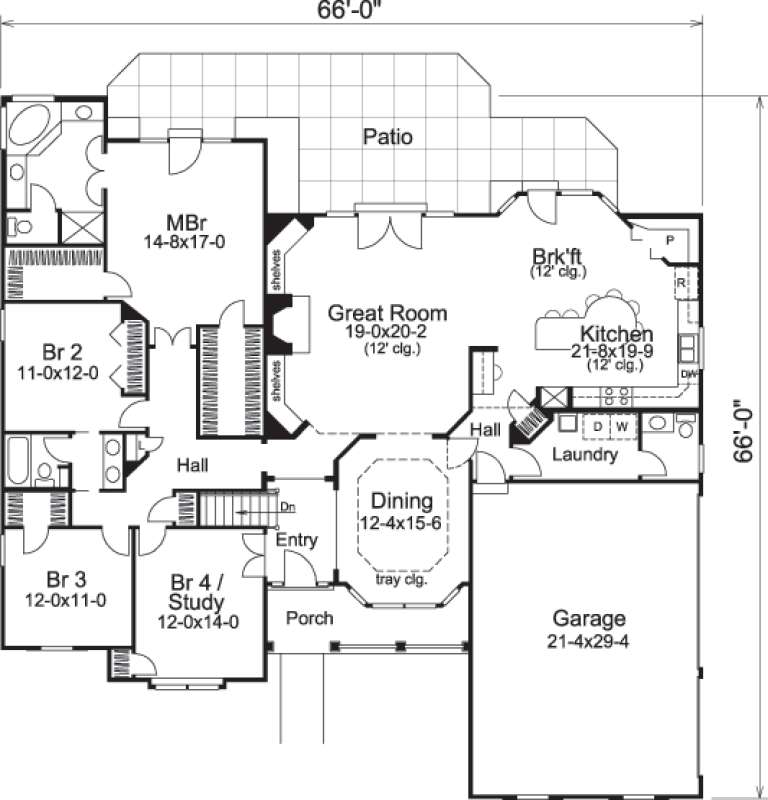
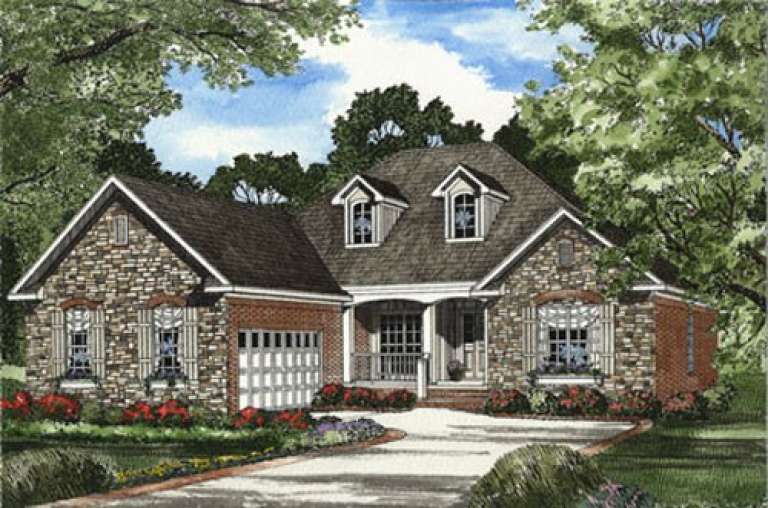
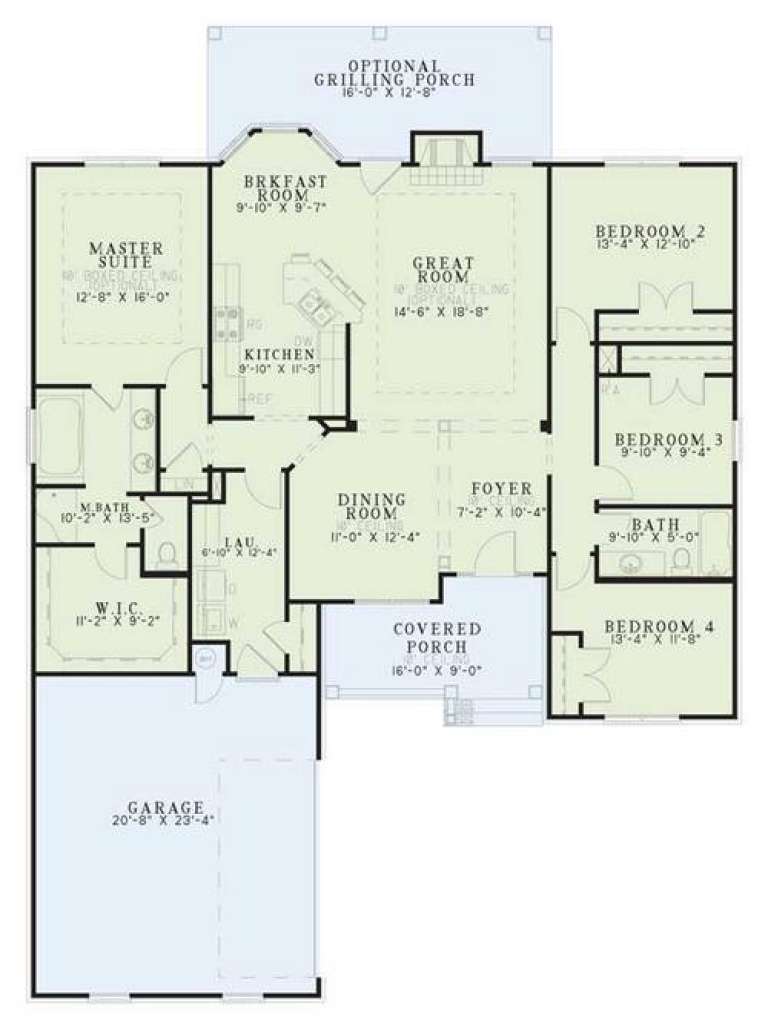
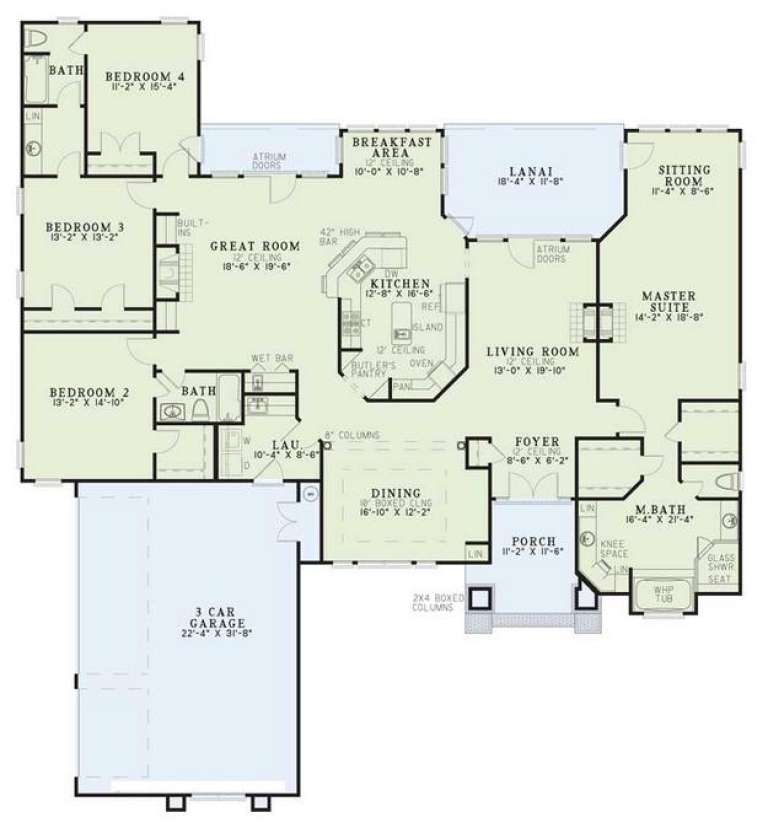
House Plan House Plan #14445 Front Elevation

PLAN #5633-00123

On Sale

$1,499   $1,274
Sq Ft 2,547
Beds 4
Baths 2
½ Baths 1
Cars 3
Stories 1
Width 66'
Depth 66'
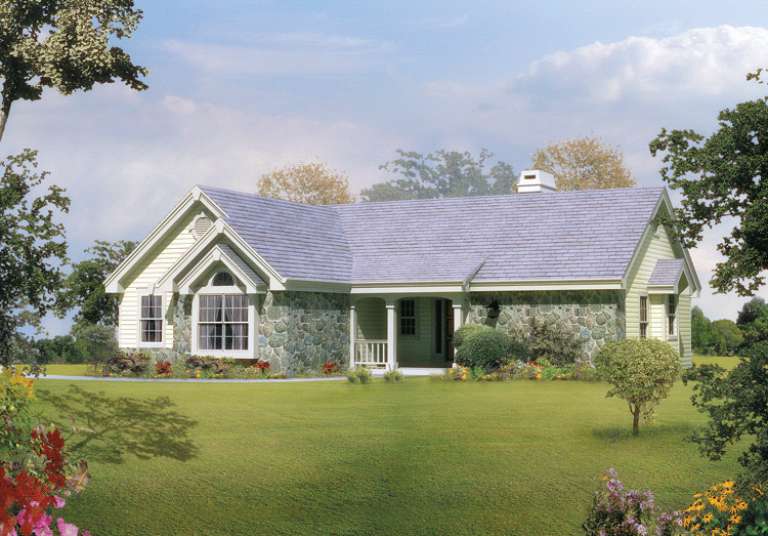
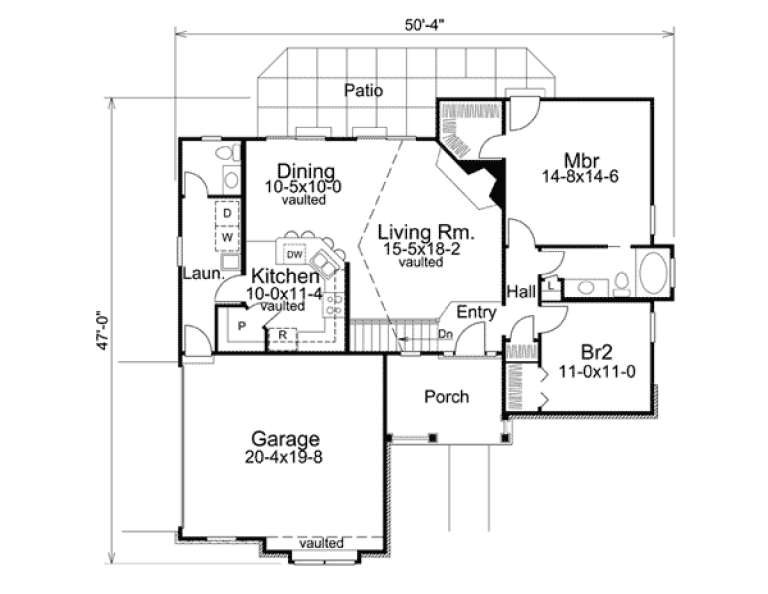
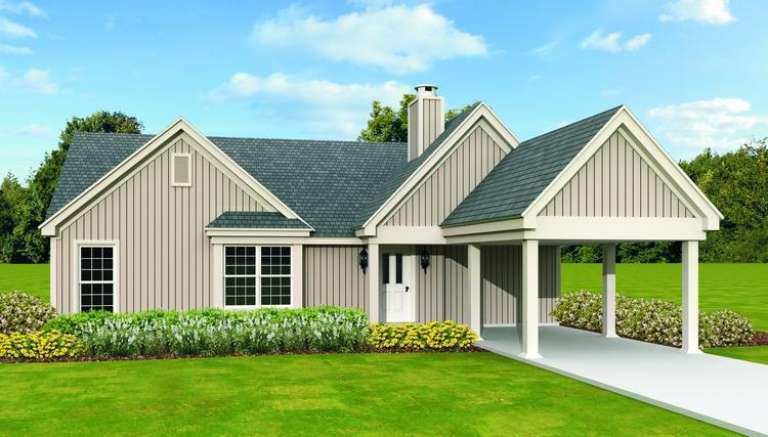
House Plan House Plan #14424 Front Elevation

PLAN #5633-00109

On Sale

$1,199   $1,019
Sq Ft 1,248
Beds 2
Baths 1
½ Baths 1
Cars 2
Stories 1
Width 48'
Depth 46'
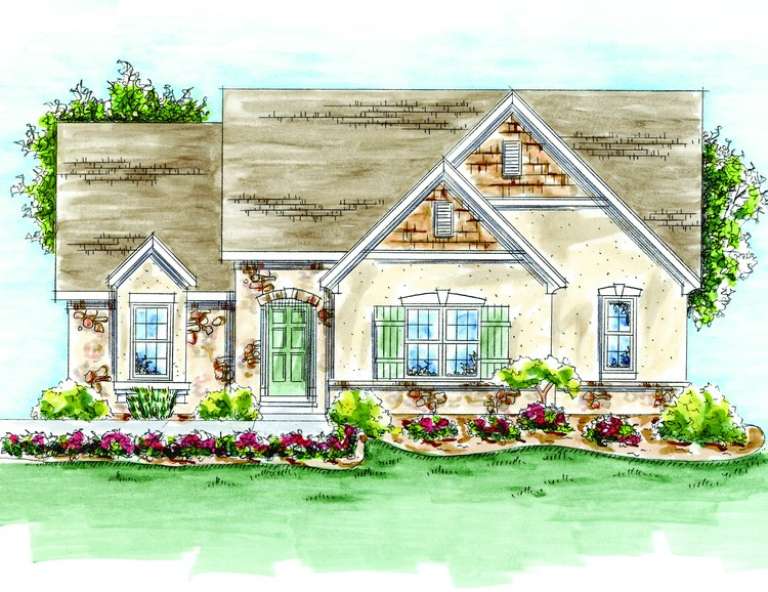
House Plan House Plan #13874 Front Elevation

PLAN #4848-00204

Starting at

$1,045
Sq Ft 1,344
Beds 3
Baths 2
½ Baths 0
Cars 2
Stories 1
Width 53'
Depth 50'
House Plan House Plan #13873 Angled Front Elevation

PLAN #4848-00203

Starting at

$1,065
Sq Ft 1,496
Beds 3-4
Baths 2
½ Baths 0
Cars 2
Stories 1
Width 51'
Depth 52'
House Plan House Plan #13850 Front Photo

PLAN #4848-00180

Starting at

$1,085
Sq Ft 1,604
Beds 3
Baths 2
½ Baths 0
Cars 2
Stories 1
Width 57'
Depth 59'
House Plan House Plan #13791 Front Elevation

PLAN #4848-00121

Starting at

$1,155
Sq Ft 2,340
Beds 3
Baths 2
½ Baths 1
Cars 3
Stories 1
Width 59'
Depth 64'
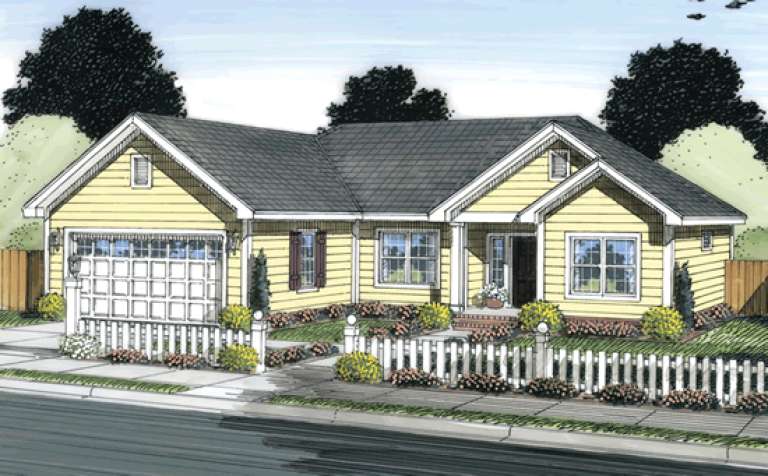
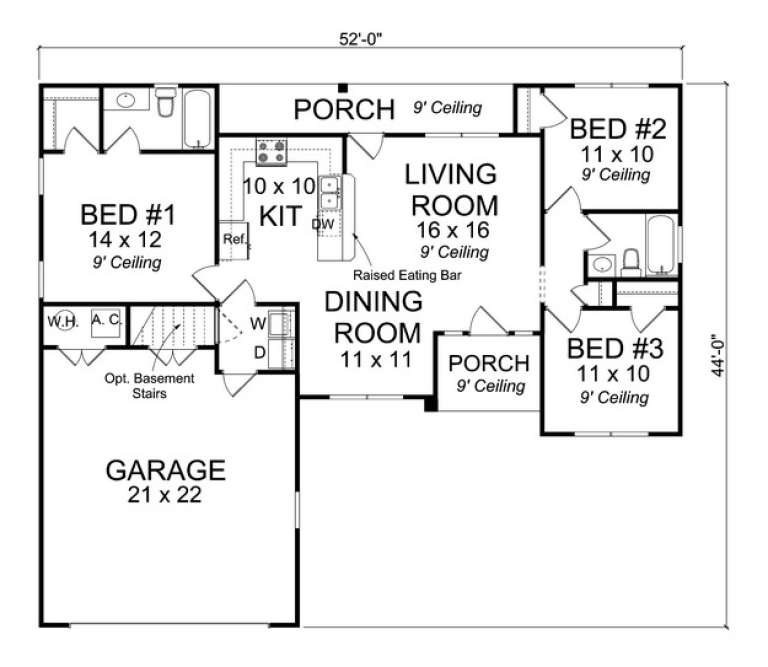
House Plan House Plan #13696 Front Elevation

PLAN #4848-00026

Starting at

$1,025
Sq Ft 1,098
Beds 3
Baths 2
½ Baths 0
Cars 2
Stories 1
Width 52'
Depth 44'
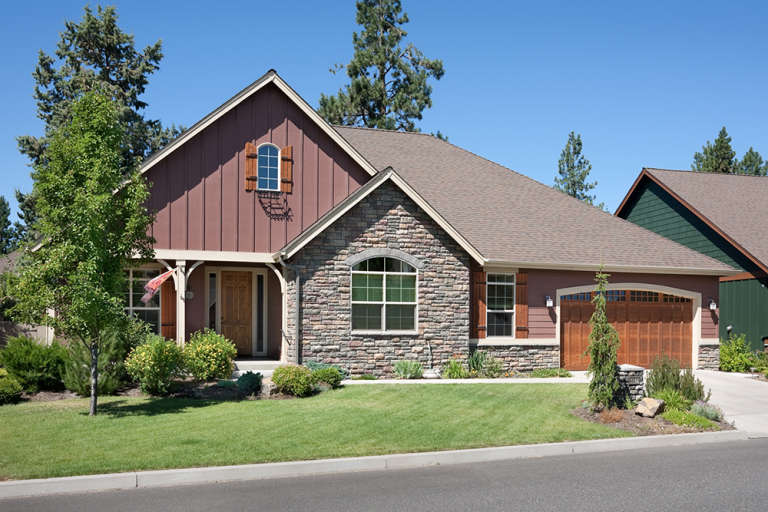
House Plan House Plan #12489 Front Photo

PLAN #3323-00020

On Sale

$1,150   $978
Sq Ft 1,458
Beds 3
Baths 2
½ Baths 0
Cars 2
Stories 1
Width 47' 7"
Depth 46' 5"
House Plan House Plan #11915 Front Elevation

PLAN #2559-00138

On Sale

$1,644   $1,397
Sq Ft 2,013
Beds 3
Baths 2
½ Baths 0
Cars 3
Stories 1
Width 60'
Depth 52'
House Plan House Plan #11329 Front Elevation

PLAN #053-02577

On Sale

$830   $706
Sq Ft 1,119
Beds 3
Baths 2
½ Baths 0
Cars 1
Stories 1
Width 43'
Depth 55' 3"
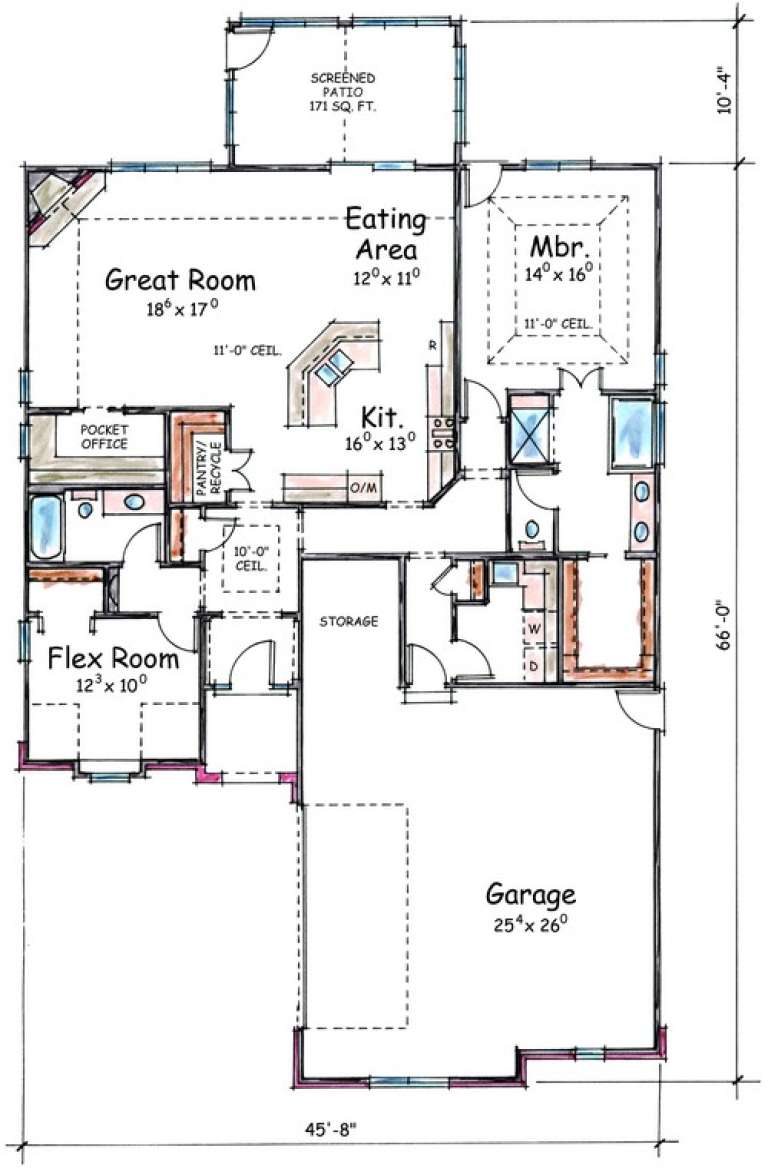
House Plan House Plan #7839 Front Elevation

PLAN #402-01373

On Sale

$1,255   $1,067
Sq Ft 1,789
Beds 2
Baths 2
½ Baths 0
Cars 2
Stories 1
Width 45' 8"
Depth 77' 4"
House Plan House Plan #5737 Front Elevation

PLAN #035-00441

On Sale

$1,270   $1,080
Sq Ft 2,414
Beds 3
Baths 2
½ Baths 1
Cars 2
Stories 1
Width 90'
Depth 56'
House Plan House Plan #5219 Front Elevation

PLAN #110-00376

On Sale

$1,200   $1,020
Sq Ft 1,930
Beds 4
Baths 2
½ Baths 0
Cars 2
Stories 1
Width 52'
Depth 71' 6"
House Plan House Plan #5181 Angled Front Elevation

PLAN #110-00339

On Sale

$1,100   $935
Sq Ft 1,880
Beds 4
Baths 2
½ Baths 0
Cars 2
Stories 1
Width 57'
Depth 61' 4"
House Plan House Plan #5142 Angled Front Elevation

PLAN #110-00301

On Sale

$1,200   $1,020
Sq Ft 1,442
Beds 3
Baths 2
½ Baths 0
Cars 2
Stories 1
Width 34' 8"
Depth 71'
House Plan House Plan #4780 Angled Front Elevation

PLAN #110-00240

On Sale

$1,350   $1,148
Sq Ft 2,951
Beds 4
Baths 3
½ Baths 0
Cars 3
Stories 1
Width 73' 6"
Depth 80' 6"
X
Shop Sign In
Favorites
Cart
Chat