
16,580 Results

EDIT SEARCH FILTERS
Clear All FiltersOpen Floor Plan
Sort By:  

16,580 RESULTS

SEARCH FILTERS

    Plan Type
    Square Feet
    Bedrooms
    Bathrooms
    Stories
    Garage (Vehicle Spaces)
    Architectural Styles

    Outdoor Living

    Bedroom Options
    Kitchen & Dining
    Laundry Location
    Additional Rooms

    Garage Type

    Garage Features
    Other Features
    Foundation Type

    Plan Width (FT)
    Plan Depth (FT)
    Plan Height (FT)
    Framing Type
    Media Filters
SEARCHING...



House Plan House Plan #30173 Angled Front Elevation

PLAN #5032-00261

On Sale

$1,250   $1,063
Sq Ft 2,178
Beds 3
Baths 2
½ Baths 1
Cars 3
Stories 1
Width 77' 3"
Depth 61'


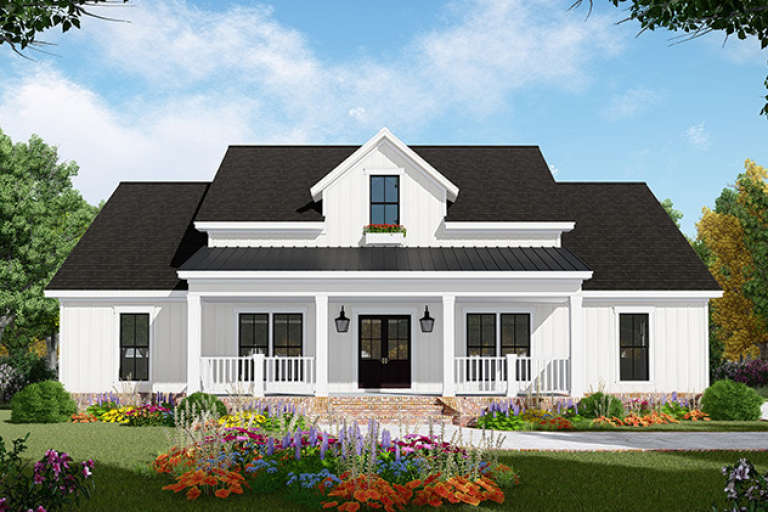

House Plan House Plan #29582 Front Elevation

PLAN #098-00421

Starting at

$2,050
Sq Ft 2,170
Beds 3
Baths 2
½ Baths 1
Cars 2
Stories 1
Width 50'
Depth 59'
House Plan House Plan #26664 Front Elevation

PLAN #2865-00036

Starting at

$1,725
Sq Ft 2,110
Beds 3
Baths 2
½ Baths 1
Cars 2
Stories 2
Width 47' 8"
Depth 57' 4"
House Plan House Plan #25860 Front Elevation

PLAN #041-00254

On Sale

$1,395   $1,186
Sq Ft 1,998
Beds 3
Baths 2
½ Baths 1
Cars 2
Stories 1
Width 70' 10"
Depth 56'

Brown Cabin, Front Elevation, vertical wood siding, flat roof, large black-framed windows, gravel path, and fire pit. House Plan # 402-01925 Digital Rendering by America's Best House Plans, Inc.

PLAN #402-01925

On Sale

$1,155   $982
Sq Ft 793
Beds 2
Baths 1
½ Baths 0
Cars 0
Stories 1
Width 39' 8"
Depth 20'
Grey Traditional, Angled Front Elevation, stucco and stone siding, white garage doors, concrete driveway, gravel yard. House Plan # 5244-00029 Digital Rendering by America's Best House Plans, Inc.

PLAN #5244-00029

On Sale

$625   $531
Sq Ft 1,524
Beds 3
Baths 2
½ Baths 0
Cars 3
Stories 1
Width 52'
Depth 54'
Beige European Front Elevation, stucco and stone siding, arched entryway, dark wood garage doors, and vibrant landscaping. House Plan # 4440-00014 Digital Rendering by America's Best House Plans, Inc.

PLAN #4440-00014

On Sale

$1,292   $1,098
Sq Ft 3,224
Beds 4
Baths 3
½ Baths 0
Cars 3
Stories 1
Width 53' 4"
Depth 63' 8"
House Plan House Plan #30614 Angled Rear Elevation

PLAN #8937-00029

On Sale

$1,195   $1,016
Sq Ft 1,378
Beds 3
Baths 2
½ Baths 0
Cars 0
Stories 1
Width 46'
Depth 38'
House Plan House Plan #14529 Front Elevation

PLAN #6471-00032

On Sale

$800   $680
Sq Ft 1,225
Beds 2
Baths 2
½ Baths 0
Cars 0
Stories 1
Width 50'
Depth 50'


House Plan House Plan #23842 Front Elevation

PLAN #207-00082

On Sale

$2,160   $1,836
Sq Ft 2,400
Beds 4
Baths 3
½ Baths 0
Cars 2
Stories 1
Width 57' 8"
Depth 78'

House Plan House Plan #14722 Angled Front Elevation

PLAN #4848-00325

Starting at

$1,045
Sq Ft 1,277
Beds 3
Baths 2
½ Baths 0
Cars 0
Stories 1
Width 31'
Depth 53'
House Plan House Plan #28298 Front Elevation

PLAN #8318-00314

On Sale

$1,200   $1,020
Sq Ft 2,638
Beds 4
Baths 3
½ Baths 1
Cars 2
Stories 1
Width 71' 6"
Depth 65' 6"
House Plan House Plan #19913 Front Elevation

PLAN #348-00281

On Sale

$1,400   $1,190
Sq Ft 2,149
Beds 3
Baths 2
½ Baths 1
Cars 2
Stories 1.5
Width 57'
Depth 74'
House Plan House Plan #33325 Angled Front Elevation

PLAN #1776-00159

On Sale

$1,190   $1,012
Sq Ft 2,096
Beds 4
Baths 3
½ Baths 0
Cars 0
Stories 1
Width 56'
Depth 52'

House Plan House Plan #3609 Front Elevation

PLAN #348-00007

On Sale

$1,200   $1,020
Sq Ft 1,200
Beds 3
Baths 2
½ Baths 0
Cars 0
Stories 2
Width 30'
Depth 32'
House Plan House Plan #28497 Front Elevation

PLAN #7306-00040

On Sale

$1,145   $973
Sq Ft 1,736
Beds 2
Baths 2
½ Baths 1
Cars 2
Stories 1
Width 47' 6"
Depth 55'
House Plan House Plan #29528 Angled Front Elevation at Dusk

PLAN #1776-00135

On Sale

$990   $842
Sq Ft 1,158
Beds 2
Baths 2
½ Baths 0
Cars 0
Stories 1
Width 28'
Depth 52'
House Plan House Plan #3604 Front Elevation

PLAN #348-00002

On Sale

$1,200   $1,020
Sq Ft 1,000
Beds 2
Baths 2
½ Baths 0
Cars 0
Stories 1
Width 30'
Depth 38' 4"
X
Shop Sign In
Favorites
Cart
Chat