16,580 Results

EDIT SEARCH FILTERS
Clear All FiltersOpen Floor Plan
Sort By:  

16,580 RESULTS

SEARCH FILTERS

    Plan Type
    Square Feet
    Bedrooms
    Bathrooms
    Stories
    Garage (Vehicle Spaces)
    Architectural Styles

    Outdoor Living

    Bedroom Options
    Kitchen & Dining
    Laundry Location
    Additional Rooms

    Garage Type

    Garage Features
    Other Features
    Foundation Type

    Plan Width (FT)
    Plan Depth (FT)
    Plan Height (FT)
    Framing Type
    Media Filters
SEARCHING...


House Plan House Plan #34049 Angled Front Elevation
EXCLUSIVE

PLAN #1462-00174

On Sale

$1,000   $850
Sq Ft 1,020
Beds 2
Baths 2
½ Baths 0
Cars 0
Stories 1
Width 30'
Depth 47'
House Plan House Plan #27978 Front Elevation

PLAN #4534-00087

On Sale

$1,245   $1,058
Sq Ft 1,973
Beds 3
Baths 2
½ Baths 0
Cars 2
Stories 1
Width 55' 7"
Depth 62' 10"
House Plan House Plan #3774 Front Elevation

PLAN #348-00169

On Sale

$1,300   $1,105
Sq Ft 1,509
Beds 3
Baths 2
½ Baths 0
Cars 2
Stories 1
Width 61'
Depth 47' 4"



House Plan House Plan #20632 Angled Front Elevation at Dusk

PLAN #098-00308

Starting at

$2,050
Sq Ft 2,751
Beds 4
Baths 3
½ Baths 1
Cars 2
Stories 2
Width 64'
Depth 52'
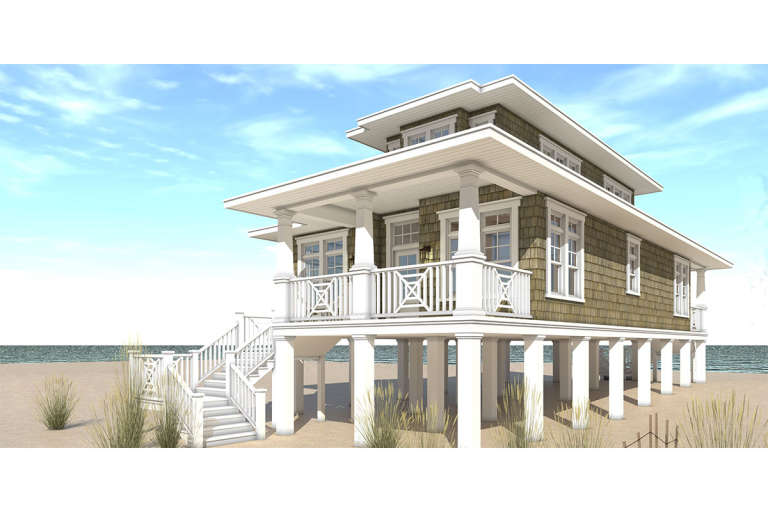

House Plan House Plan #33770 Front Elevation at Dusk

PLAN #699-00432

On Sale

$1,145   $973
Sq Ft 1,272
Beds 3
Baths 2
½ Baths 0
Cars 1
Stories 2
Width 36'
Depth 39' 6"
House Plan House Plan #24085 Front Elevation

PLAN #963-00378

On Sale

$1,699   $1,444
Sq Ft 2,417
Beds 4
Baths 2
½ Baths 1
Cars 3
Stories 2
Width 42'
Depth 64'
White and Charcoal Contemporary, Angled Front Elevation, brick and vertical siding, wall sconces, and landscaped yard. House Plan # 7140-00005 Digital Rendering by America's Best House Plans, Inc.
EXCLUSIVE

PLAN #7140-00005

On Sale

$999   $849
Sq Ft 2,777
Beds 4
Baths 3
½ Baths 0
Cars 3
Stories 1
Width 63' 7"
Depth 63'
White Craftsman, Angled Front Elevation, board-and-batten siding, stone accents, timber trusses, and manicured landscaping. House Plan # 402-01926 Digital Rendering by America's Best House Plans, Inc.

PLAN #402-01926

On Sale

$1,405   $1,194
Sq Ft 3,562
Beds 5
Baths 3
½ Baths 1
Cars 3
Stories 1
Width 56' 4"
Depth 91' 8"
House Plan House Plan #142 Angled Front Elevation

PLAN #033-00001

On Sale

$560   $476
Sq Ft 1,306
Beds 3
Baths 2
½ Baths 0
Cars 1
Stories 2
Width 25'
Depth 44'
House Plan House Plan #25924 Front Elevation
EXCLUSIVE

PLAN #1462-00034

On Sale

$1,000   $850
Sq Ft 905
Beds 1
Baths 1
½ Baths 1
Cars 0
Stories 1
Width 37' 6"
Depth 31' 9"
House Plan House Plan #19026 Angled Front Elevation

PLAN #940-00079

On Sale

$1,150   $978
Sq Ft 1,650
Beds 2
Baths 2
½ Baths 0
Cars 2
Stories 1
Width 86' 9"
Depth 50'


House Plan House Plan #14372 Front Photo

PLAN #5631-00001

On Sale

$4,900   $4,165
Sq Ft 7,402
Beds 4
Baths 4
½ Baths 2
Cars 4
Stories 2
Width 154' 8"
Depth 87' 9"
House Plan House Plan #31634 Front Elevation

PLAN #5032-00294

On Sale

$1,250   $1,063
Sq Ft 2,393
Beds 3
Baths 2
½ Baths 1
Cars 2
Stories 2
Width 78'
Depth 56'
House Plan House Plan #16193 Front Elevation

PLAN #028-00101

On Sale

$1,234   $1,049
Sq Ft 1,581
Beds 3
Baths 2
½ Baths 0
Cars 0
Stories 2
Width 27'
Depth 62'
House Plan House Plan #32252 Front Elevation

PLAN #940-01229

On Sale

$2,050   $1,743
Sq Ft 1,910
Beds 3
Baths 2
½ Baths 0
Cars 0
Stories 1.5
Width 38' 2"
Depth 47' 6"
House Plan House Plan #26580 Front Elevation

PLAN #2865-00020

Starting at

$1,925
Sq Ft 2,885
Beds 4
Baths 3
½ Baths 1
Cars 2
Stories 2
Width 46'
Depth 64'
House Plan House Plan #20306 Front Elevation

PLAN #8318-00094

On Sale

$1,850   $1,573
Sq Ft 3,415
Beds 3
Baths 3
½ Baths 0
Cars 0
Stories 1
Width 75' 8"
Depth 50' 8"
House Plan House Plan #30409 Front Elevation at Dusk

PLAN #7516-00079

On Sale

$1,440   $1,224
Sq Ft 1,829
Beds 3
Baths 2
½ Baths 0
Cars 2
Stories 1
Width 53' 9"
Depth 73' 6"
X
Shop Sign In
Favorites
Cart
Chat