16,835 Results

EDIT SEARCH FILTERS
Clear All FiltersOpen Floor Plan
Sort By:  

16,835 RESULTS

SEARCH FILTERS

    Plan Type
    Square Feet
    Bedrooms
    Bathrooms
    Stories
    Garage (Vehicle Spaces)
    Architectural Styles

    Outdoor Living

    Bedroom Options
    Kitchen & Dining
    Laundry Location
    Additional Rooms

    Garage Type

    Garage Features
    Other Features
    Foundation Type

    Plan Width (FT)
    Plan Depth (FT)
    Plan Height (FT)
    Framing Type
    Media Filters
SEARCHING...
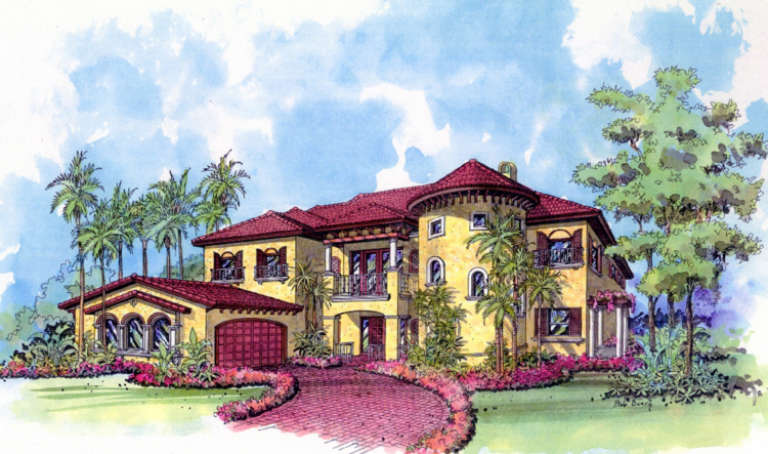
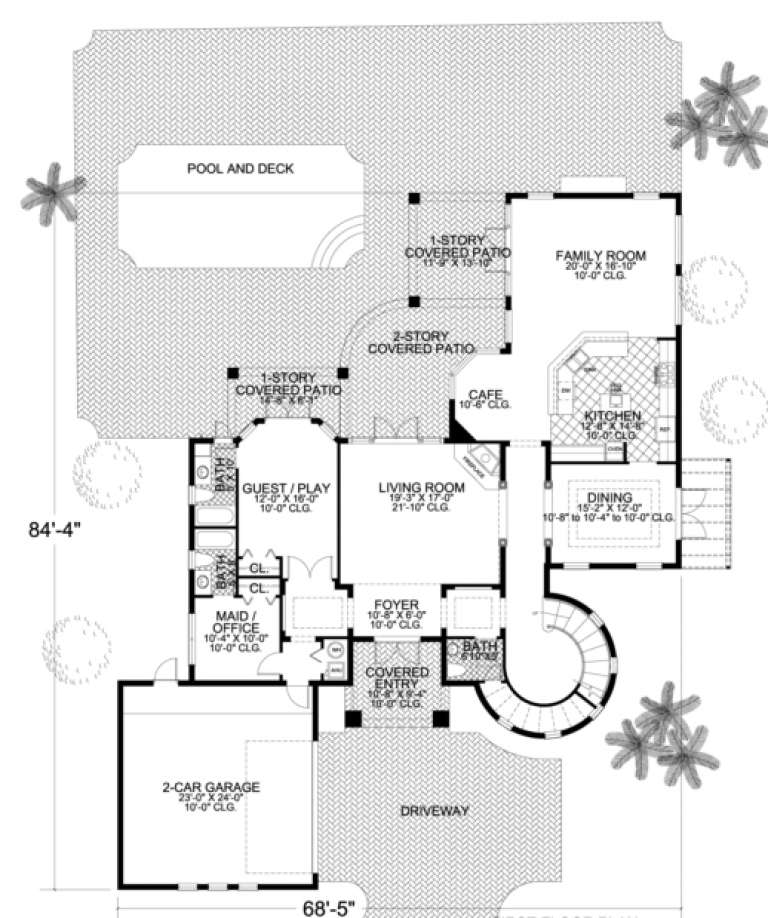
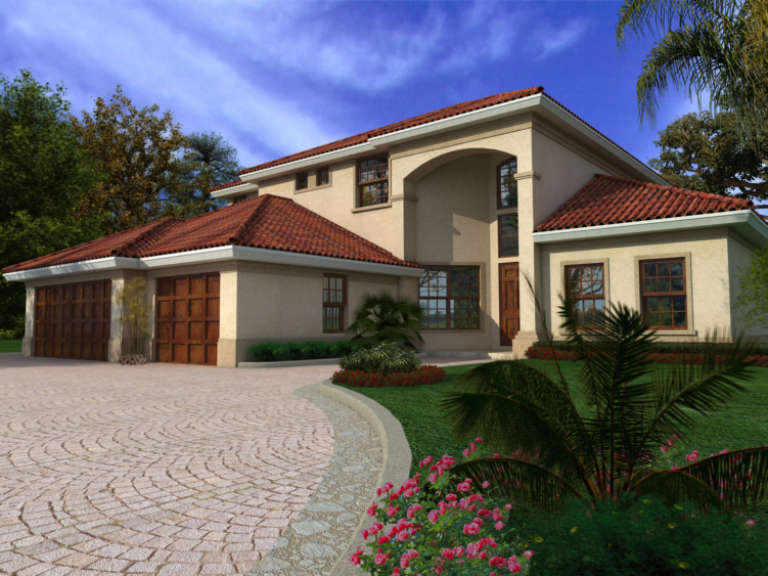
House Plan House Plan #3459 Front Elevation

PLAN #168-00053

Starting at

$1,500
Sq Ft 4,375
Beds 5
Baths 4
½ Baths 1
Cars 2
Stories 2
Width 68' 5"
Depth 84' 4"
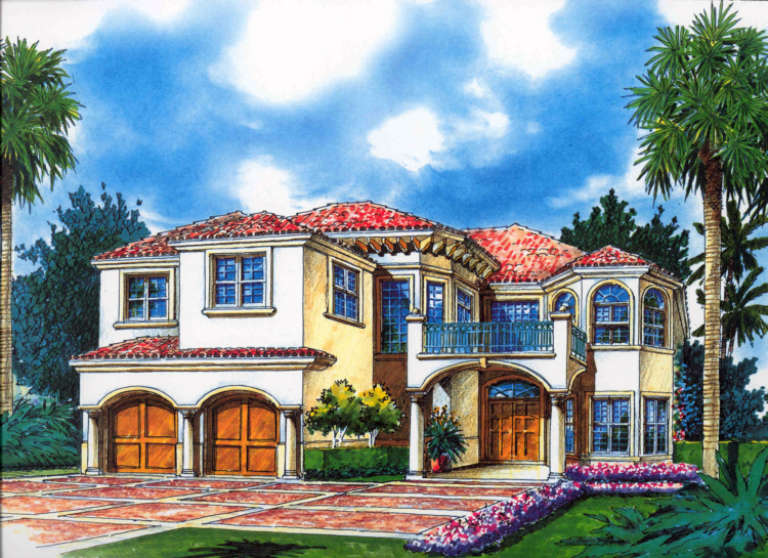
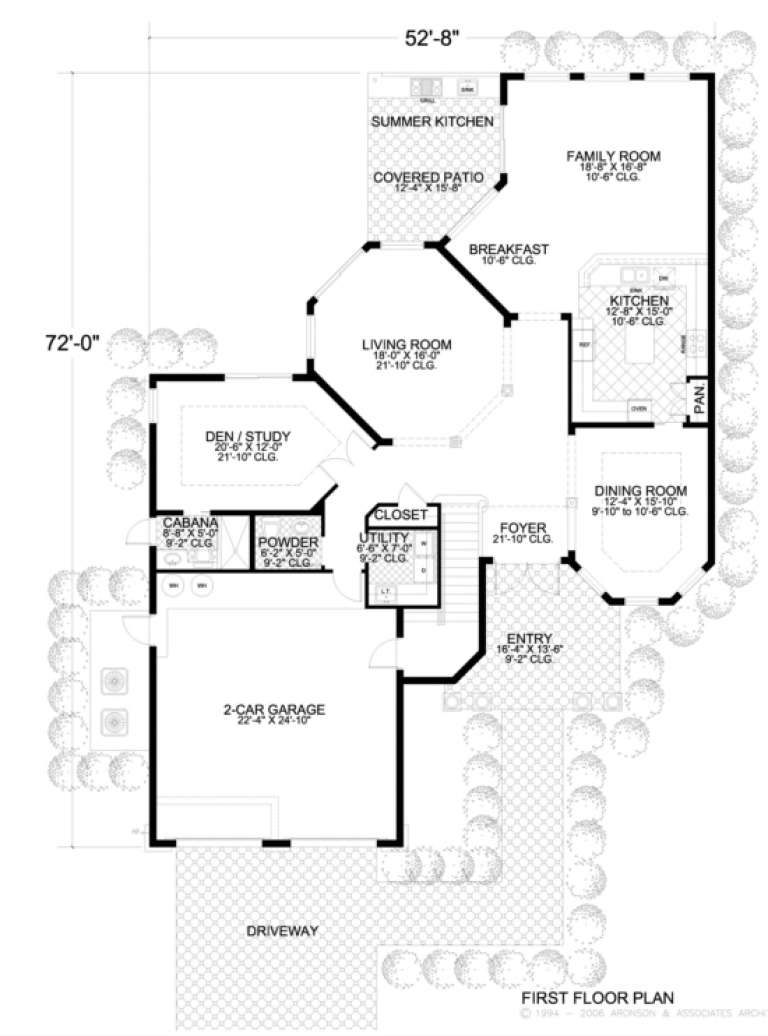
House Plan House Plan #3448

PLAN #168-00045

Starting at

$1,400
Sq Ft 3,869
Beds 4
Baths 4
½ Baths 1
Cars 2
Stories 2
Width 52' 8"
Depth 72'
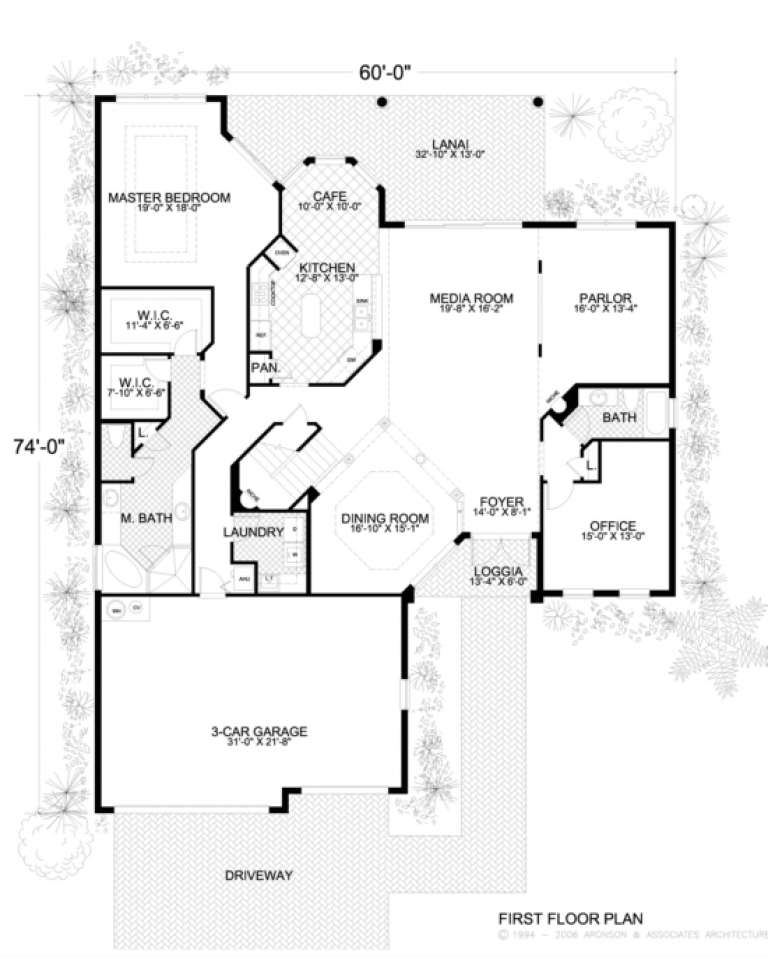
House Plan House Plan #3445 Front Elevation

PLAN #168-00042

Starting at

$1,400
Sq Ft 3,564
Beds 4-5
Baths 4
½ Baths 0
Cars 3
Stories 2
Width 60'
Depth 74'
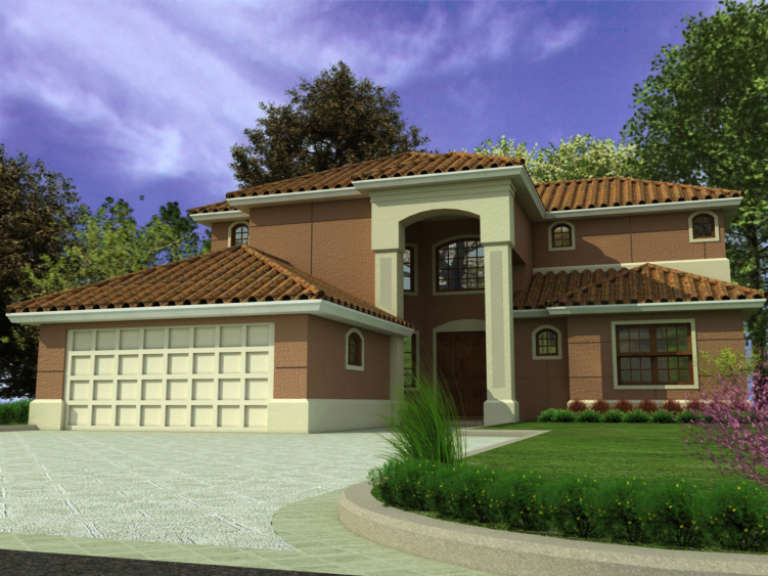
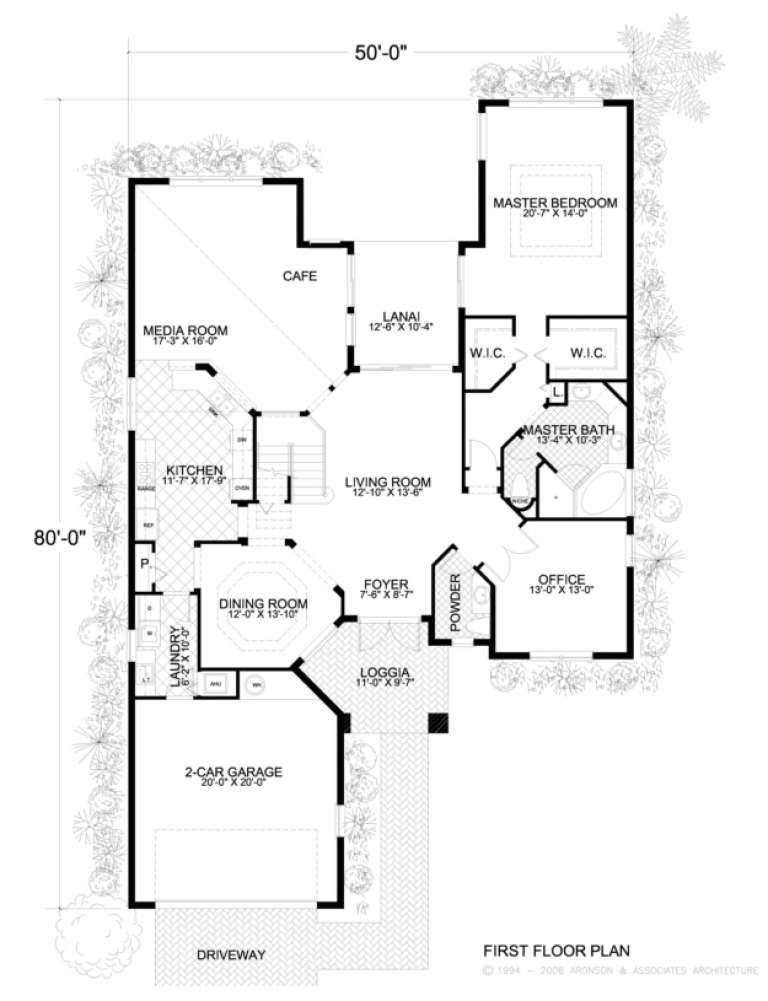
House Plan House Plan #3441 Front Elevation

PLAN #168-00038

Starting at

$1,350
Sq Ft 3,250
Beds 5
Baths 3
½ Baths 1
Cars 2
Stories 2
Width 50'
Depth 80'
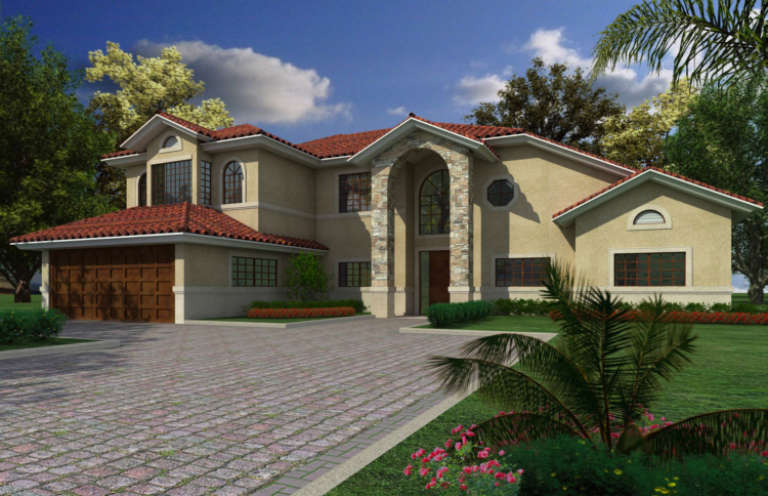
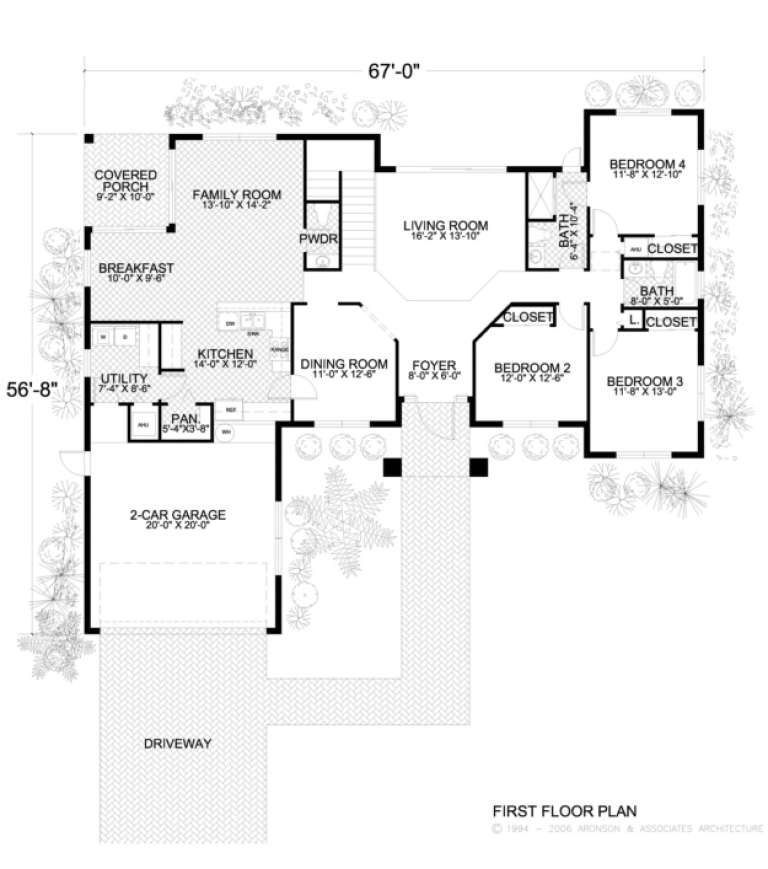
House Plan House Plan #3437 Front Elevation

PLAN #168-00035

Starting at

$1,350
Sq Ft 3,110
Beds 4
Baths 2
½ Baths 1
Cars 2
Stories 2
Width 67'
Depth 56' 8"
House Plan House Plan #3385 Angled Front Elevation

PLAN #110-00171

Starting at

$1,200
Sq Ft 1,472
Beds 3
Baths 2
½ Baths 0
Cars 2
Stories 1
Width 45'
Depth 60' 4"
House Plan House Plan #3384 Angled Front Elevation

PLAN #110-00170

Starting at

$1,200
Sq Ft 1,472
Beds 3
Baths 2
½ Baths 0
Cars 2
Stories 1
Width 45'
Depth 60' 4"
House Plan House Plan #3248

PLAN #168-00007

Starting at

$1,100
Sq Ft 1,400
Beds 3
Baths 2
½ Baths 0
Cars 2
Stories 1
Width 59'
Depth 38' 6"
House Plan House Plan #1897 Front Elevation

PLAN #039-00484

Starting at

$1,370
Sq Ft 1,785
Beds 2
Baths 2
½ Baths 0
Cars 2
Stories 1
Width 30' 8"
Depth 71' 8"
House Plan House Plan #1526 Front Elevation

PLAN #039-00235

Starting at

$1,370
Sq Ft 1,889
Beds 3
Baths 2
½ Baths 1
Cars 2
Stories 2
Width 48' 6"
Depth 42'
House Plan House Plan #1394 Front Elevation

PLAN #039-00142

Starting at

$1,425
Sq Ft 2,051
Beds 2
Baths 2
½ Baths 0
Cars 0
Stories 1.5
Width 48'
Depth 37'
House Plan House Plan #876 Front Elevation

PLAN #035-00225

Starting at

$940
Sq Ft 1,643
Beds 3
Baths 2
½ Baths 0
Cars 2
Stories 1
Width 41'
Depth 60'
Yellow Craftsman front elevation with stone accents, gabled roof, covered porch, and 2-car garage. House Plan # 009-00112 Digital Rendering by America's Best House Plans, Inc.
EXCLUSIVE

PLAN #009-00112

Starting at

$1,300
Sq Ft 2,292
Beds 4
Baths 3
½ Baths 0
Cars 2
Stories 2
Width 48'
Depth 41'
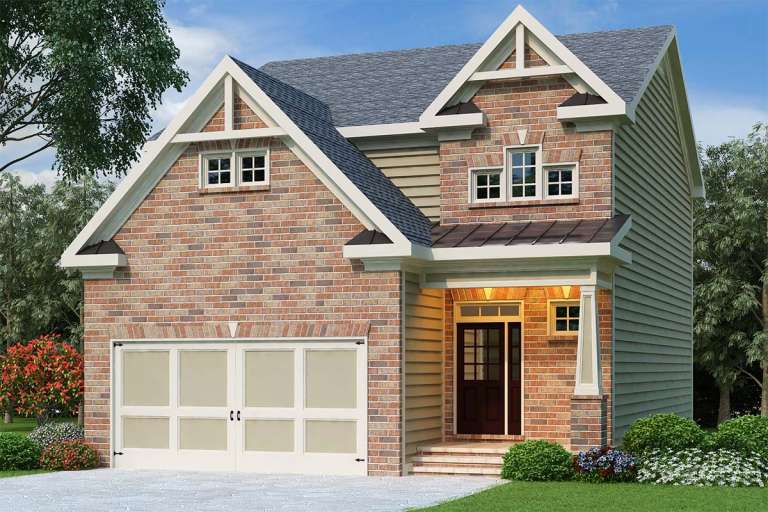
Craftsman front elevation with red brick, tan siding, gabled roof, 2-car garage, and covered porch. House Plan # 009-00095 Digital Rendering by America's Best House Plans, Inc.
EXCLUSIVE

PLAN #009-00095

Starting at

$1,250
Sq Ft 1,949
Beds 3
Baths 3
½ Baths 1
Cars 2
Stories 2
Width 30'
Depth 45'
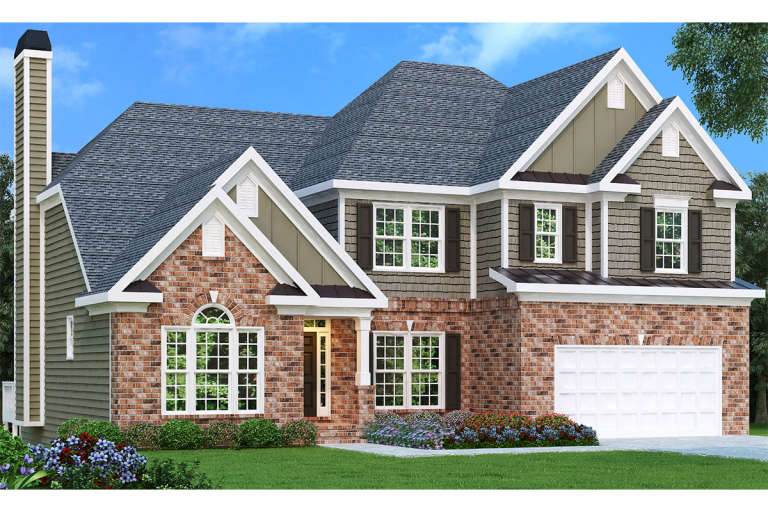
Craftsman front elevation with brick and siding, gabled roof, arched window, 2-car garage, and landscaping. House Plan # 009-00049 Digital Rendering by America's Best House Plans, Inc.
EXCLUSIVE

PLAN #009-00049

Starting at

$1,350
Sq Ft 2,763
Beds 4
Baths 3
½ Baths 1
Cars 2
Stories 2
Width 52'
Depth 48'
House Plan House Plan #34175 Angled Front Elevation
EXCLUSIVE

PLAN #1462-00202

Starting at

$1,750
Sq Ft 2,581
Beds 2
Baths 3
½ Baths 0
Cars 2
Stories 1.5
Width 68'
Depth 31'
House Plan House Plan #33814 Front Elevation

PLAN #2802-00424

Starting at

$1,250
Sq Ft 4,501
Beds 4
Baths 3
½ Baths 1
Cars 2
Stories 1
Width 55' 2"
Depth 63'
House Plan House Plan #33316 Angled Front Elevation

PLAN #6146-00617

Starting at

$1,350
Sq Ft 1,762
Beds 3
Baths 1
½ Baths 1
Cars 1
Stories 2
Width 26'
Depth 44'
X
Shop Sign In
Favorites
Cart
Chat