15,998 Results

EDIT SEARCH FILTERS
Clear All FiltersOpen Floor Plan
Sort By:  

15,998 RESULTS

SEARCH FILTERS

    Plan Type
    Square Feet
    Bedrooms
    Bathrooms
    Stories
    Garage (Vehicle Spaces)
    Architectural Styles

    Outdoor Living

    Bedroom Options
    Kitchen & Dining
    Laundry Location
    Additional Rooms

    Garage Type

    Garage Features
    Other Features
    Foundation Type

    Plan Width
    Plan Depth
    Framing Type
    Media Filters
SEARCHING...
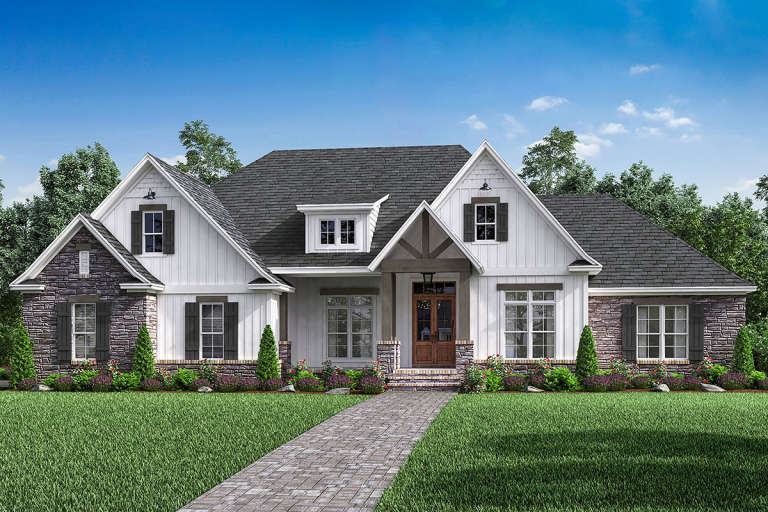
Grey Modern Farmhouse, Angled Front Elevation, cedar shake and board-and-batten siding, stone base, metal roof, garden. House Plan # 8318-00492 Digital Rendering by America's Best House Plans, Inc.

PLAN #8318-00492

Starting at

$1,200
Sq Ft 2,005
Beds 3
Baths 2
½ Baths 1
Cars 2
Stories 1
Width 58'
Depth 66' 8"


Beige Modern Farmhouse, Front Elevation, vertical siding, stone base, metal roof, wood columns, and manicured landscaping. House Plan # 8318-00491 Digital Rendering by America's Best House Plans, Inc.

PLAN #8318-00491

Starting at

$1,550
Sq Ft 3,233
Beds 4
Baths 3
½ Baths 1
Cars 2
Stories 1
Width 99' 4"
Depth 59' 6"


White Modern Farmhouse, Angled Front Elevation, board-and-batten siding, stone chimney, metal roof, and lit porch. House Plan # 7806-00024 Digital Rendering by America's Best House Plans, Inc.

PLAN #7806-00024

Starting at

$1,785
Sq Ft 3,453
Beds 4
Baths 3
½ Baths 1
Cars 2
Stories 2
Width 60'
Depth 91' 5"


House Plan House Plan #25264 Front Elevation
EXCLUSIVE

PLAN #2802-00074

Starting at

$1,350
Sq Ft 2,586
Beds 3
Baths 2
½ Baths 1
Cars 3
Stories 1
Width 76'
Depth 57' 6"
House Plan House Plan #32161 Front Elevation at Dusk

PLAN #7983-00129

Starting at

$1,730
Sq Ft 2,854
Beds 4
Baths 3
½ Baths 1
Cars 2
Stories 1
Width 76'
Depth 58' 5"
House Plan House Plan #33762 Angled Front Elevation at Dusk

PLAN #041-00400

Starting at

$1,395
Sq Ft 1,945
Beds 4-5
Baths 2
½ Baths 0
Cars 2
Stories 1
Width 58' 2"
Depth 58' 10"


House Plan House Plan #29446 Front Elevation

PLAN #5631-00221

Starting at

$2,400
Sq Ft 3,612
Beds 4
Baths 3
½ Baths 1
Cars 3
Stories 2
Width 104' 6"
Depth 77' 6"
House Plan House Plan #32730 Angled Front Elevation

PLAN #940-01270

Starting at

$2,150
Sq Ft 2,043
Beds 3-4
Baths 2
½ Baths 1
Cars 0
Stories 1.5
Width 40'
Depth 36'
House Plan House Plan #24368 Front Elevation

PLAN #699-00266

Starting at

$2,795
Sq Ft 4,851
Beds 5
Baths 5
½ Baths 1
Cars 3
Stories 1.5
Width 106' 2"
Depth 87' 4"
House Plan House Plan #33682 Angled Front Elevation

PLAN #963-01164

Starting at

$1,399
Sq Ft 1,543
Beds 2
Baths 2
½ Baths 0
Cars 2
Stories 1
Width 88' 4"
Depth 43' 4"
House Plan House Plan #31537 Angled Front Elevation

PLAN #940-01151

Starting at

$1,350
Sq Ft 2,175
Beds 4
Baths 3
½ Baths 0
Cars 0
Stories 1.5
Width 50' 8"
Depth 56'
House Plan House Plan #27728 Front Elevation

PLAN #8318-00287

Starting at

$1,000
Sq Ft 1,250
Beds 3
Baths 2
½ Baths 0
Cars 0
Stories 2
Width 27' 8"
Depth 38' 4"
House Plan House Plan #21610 Front Elevation

PLAN #1020-00333

Starting at

$1,089
Sq Ft 2,005
Beds 3-5
Baths 2
½ Baths 0
Cars 3
Stories 1
Width 55' 4"
Depth 71' 8"
House Plan House Plan #17097 Angled Front Elevation

PLAN #7922-00230

Starting at

$700
Sq Ft 1,824
Beds 3
Baths 2
½ Baths 1
Cars 2
Stories 1.5
Width 60' 2"
Depth 40'
House Plan House Plan #28606 Angled Front Elevation

PLAN #5032-00218

Starting at

$1,250
Sq Ft 1,649
Beds 2
Baths 2
½ Baths 1
Cars 2
Stories 2
Width 62'
Depth 36'
House Plan House Plan #29823 Front Elevation

PLAN #963-00839

Starting at

$1,399
Sq Ft 1,463
Beds 3
Baths 2
½ Baths 1
Cars 2
Stories 2
Width 49'
Depth 45'
House Plan House Plan #24652 Angled Front Elevation

PLAN #963-00437

Starting at

$1,899
Sq Ft 3,357
Beds 4-5
Baths 3
½ Baths 1
Cars 2
Stories 2
Width 49'
Depth 62'
House Plan House Plan #31501 Front Elevation

PLAN #9185-00019

Starting at

$1,375
Sq Ft 2,147
Beds 4
Baths 3
½ Baths 1
Cars 2
Stories 2
Width 38' 5"
Depth 69' 9"
X
Shop Sign In
Favorites
Cart
Chat