16,316 Results

EDIT SEARCH FILTERS
Clear All FiltersOpen Floor Plan
Sort By:  

16,316 RESULTS

SEARCH FILTERS

    Plan Type
    Square Feet
    Bedrooms
    Bathrooms
    Stories
    Garage (Vehicle Spaces)
    Architectural Styles

    Outdoor Living

    Bedroom Options
    Kitchen & Dining
    Laundry Location
    Additional Rooms

    Garage Type

    Garage Features
    Other Features
    Foundation Type

    Plan Width
    Plan Depth
    Framing Type
    Media Filters
SEARCHING...



House Plan House Plan #14476 Front Elevation

PLAN #699-00040

Starting at

$1,795
Sq Ft 2,339
Beds 3
Baths 2
½ Baths 1
Cars 0
Stories 1
Width 60' 11"
Depth 48' 7"


House Plan House Plan #14423 Front Elevation

PLAN #5633-00108

Starting at

$1,399
Sq Ft 2,398
Beds 3
Baths 2
½ Baths 0
Cars 3
Stories 1
Width 78' 8"
Depth 51'

House Plan House Plan #14368 Front Photo

PLAN #5633-00077

Starting at

$1,199
Sq Ft 1,268
Beds 3
Baths 2
½ Baths 0
Cars 2
Stories 1
Width 38' 8"
Depth 48' 4"


House Plan House Plan #13774 Front Elevation

PLAN #4848-00104

Starting at

$1,045
Sq Ft 1,286
Beds 3
Baths 2
½ Baths 0
Cars 0
Stories 1
Width 39'
Depth 39'



House Plan House Plan #13755 Front Elevation

PLAN #4848-00085

Starting at

$1,025
Sq Ft 1,188
Beds 3
Baths 2
½ Baths 1
Cars 2
Stories 1.5
Width 51'
Depth 38'

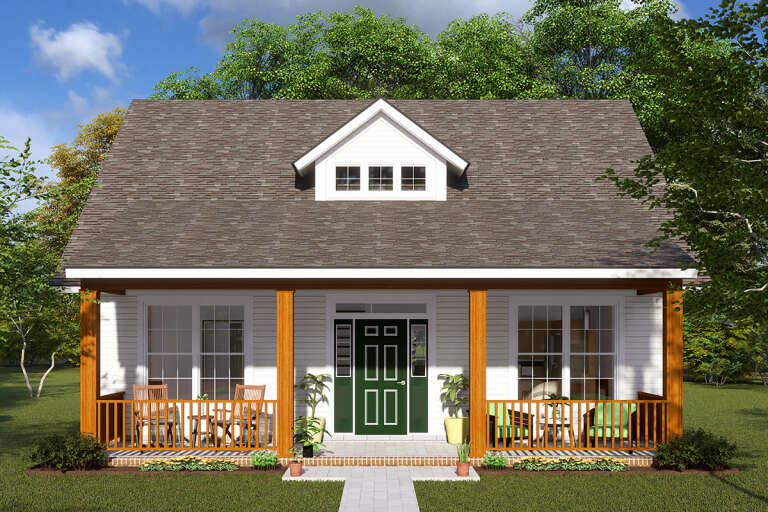
House Plan House Plan #13687 Front Elevation

PLAN #4848-00017

Starting at

$1,105
Sq Ft 1,871
Beds 4
Baths 3
½ Baths 1
Cars 0
Stories 1.5
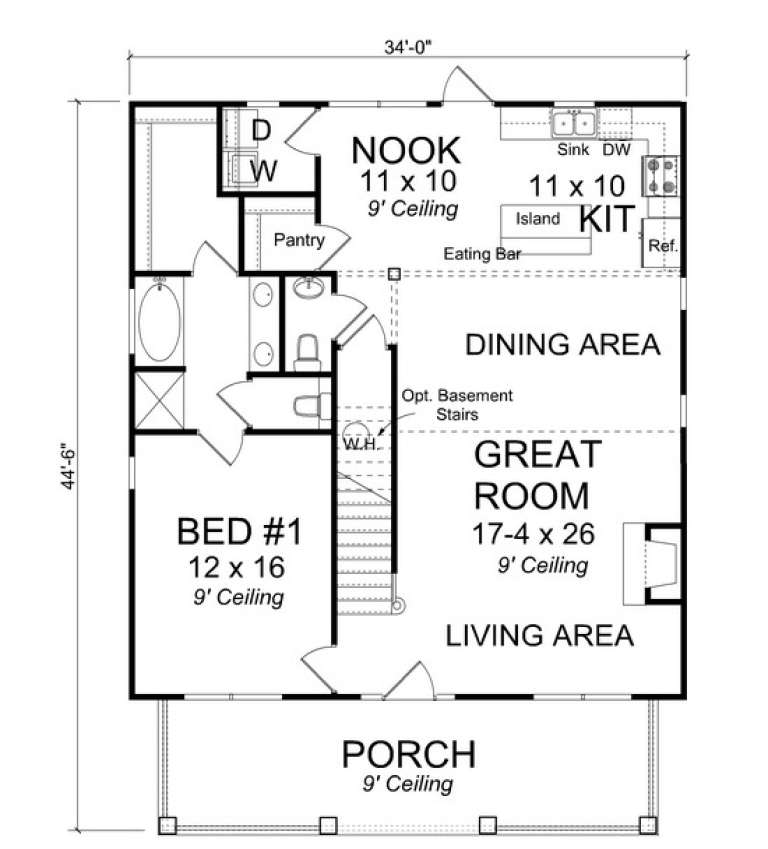
Width 34'
Depth 45' 6"
House Plan House Plan #13685 Front Elevation

PLAN #4848-00015

Starting at

$1,085
Sq Ft 1,717
Beds 3
Baths 2
½ Baths 1
Cars 0
Stories 1.5
Width 34'
Depth 44' 6"
House Plan House Plan #13458 Front Elevation

PLAN #110-00881

Starting at

$1,200
Sq Ft 2,457
Beds 3
Baths 3
½ Baths 0
Cars 2
Stories 1.5
Width 44'
Depth 60'
House Plan House Plan #13071 Front Photo

PLAN #3323-00517

Starting at

$2,250
Sq Ft 5,496
Beds 4
Baths 5
½ Baths 2
Cars 3
Stories 2
Width 85' 6"
Depth 102' 6"
House Plan House Plan #12820 Front Elevation

PLAN #3323-00351

Starting at

$1,950
Sq Ft 4,866
Beds 5
Baths 4
½ Baths 1
Cars 3
Stories 2
Width 67'
Depth 58'
House Plan House Plan #12797 Front Photo

PLAN #3323-00328

Starting at

$1,550
Sq Ft 3,455
Beds 4
Baths 3
½ Baths 1
Cars 2
Stories 2
Width 67'
Depth 59' 4"
House Plan House Plan #12647 Front Photo

PLAN #3323-00178

Starting at

$1,350
Sq Ft 2,764
Beds 4
Baths 3
½ Baths 1
Cars 2
Stories 2
Width 67' 10"
Depth 56' 4"
House Plan House Plan #12543 Front Elevation

PLAN #3323-00074

Starting at

$1,250
Sq Ft 2,095
Beds 3
Baths 2
½ Baths 1
Cars 2
Stories 1.5
Width 32'
Depth 59'
House Plan House Plan #12473 Front Rendering

PLAN #3323-00004

Starting at

$1,150
Sq Ft 1,204
Beds 3
Baths 2
½ Baths 0
Cars 2
Stories 1
Width 43' 1"
Depth 47' 1"
House Plan House Plan #12407 Front Elevation

PLAN #2559-00615

Starting at

$2,568
Sq Ft 4,352
Beds 4
Baths 3
½ Baths 1
Cars 3
Stories 2
Width 101'
Depth 97'
House Plan House Plan #12218 Front Elevation

PLAN #2559-00441

Starting at

$1,826
Sq Ft 2,305
Beds 3
Baths 2
½ Baths 1
Cars 2
Stories 2
Width 50'
Depth 40'
House Plan House Plan #12164 Front Elevation

PLAN #2559-00387

Starting at

$1,990
Sq Ft 2,591
Beds 3
Baths 2
½ Baths 1
Cars 3
Stories 1
Width 67'
Depth 63'
House Plan House Plan #12166 Front Elevation

PLAN #2559-00389

Starting at

$2,068
Sq Ft 2,735
Beds 3
Baths 2
½ Baths 1
Cars 3
Stories 1.5
Width 72'
Depth 58'
X
Shop Sign In
Favorites
Cart
Chat