15,716 Results

EDIT SEARCH FILTERS
Clear All FiltersOpen Floor Plan
Sort By:  

15,716 RESULTS

SEARCH FILTERS

    Plan Type
    Square Feet
    Bedrooms
    Bathrooms
    Stories
    Garage (Vehicle Spaces)
    Architectural Styles

    Outdoor Living

    Bedroom Options
    Kitchen & Dining
    Laundry Location
    Additional Rooms

    Garage Type

    Garage Features
    Other Features
    Foundation Type

    Plan Width
    Plan Depth
    Framing Type
    Media Filters
SEARCHING...







House Plan House Plan #16463 Front Photo

PLAN #1907-00006

Starting at

$1,750
Sq Ft 1,930
Beds 2
Baths 2
½ Baths 1
Cars 2
Stories 2
Width 73' 9"
Depth 43' 3"



House Plan House Plan #15954

PLAN #1018-00134

Starting at

$2,250
Sq Ft 4,403
Beds 5
Baths 5
½ Baths 1
Cars 3
Stories 2
Width 114'
Depth 91' 6"



House Plan House Plan #15849

PLAN #1018-00046

Starting at

$1,575
Sq Ft 2,951
Beds 3
Baths 3
½ Baths 1
Cars 3
Stories 1
Width 64'
Depth 102' 2"



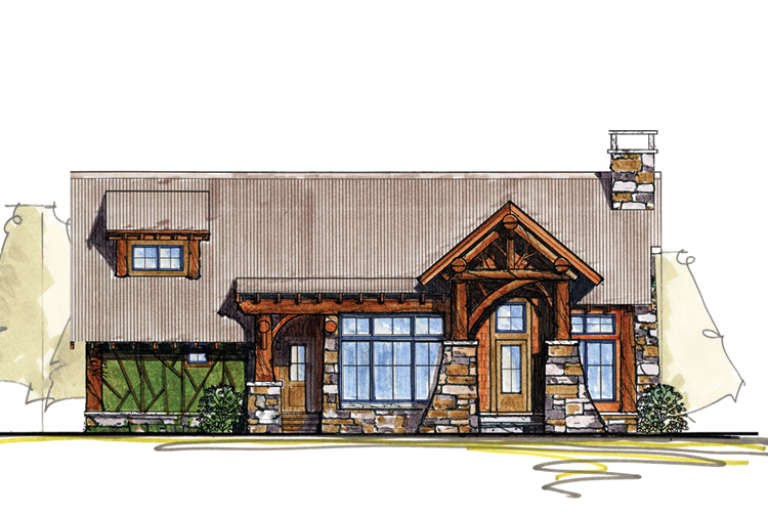
House Plan House Plan #15105 Front Elevation

PLAN #7922-00171

Starting at

$1,380
Sq Ft 3,242
Beds 4
Baths 4
½ Baths 1
Cars 2
Stories 1.5
Width 55' 8"
Depth 81' 4"
House Plan House Plan #15101 Front Elevation

PLAN #7922-00167

Starting at

$1,380
Sq Ft 3,107
Beds 4
Baths 3
½ Baths 1
Cars 2
Stories 2
Width 78'
Depth 39' 6"
House Plan House Plan #15096 Front Elevation

PLAN #7922-00164

Starting at

$1,230
Sq Ft 2,199
Beds 3
Baths 3
½ Baths 1
Cars 2
Stories 1.5
Width 41' 8"
Depth 74' 6"
House Plan House Plan #15051 Front Elevation

PLAN #8504-00078

Starting at

$4,704
Sq Ft 2,851
Beds 3
Baths 2
½ Baths 1
Cars 2
Stories 2
Width 93'
Depth 46'
House Plan House Plan #14939 Front Elevation

PLAN #8504-00010

Starting at

$4,760
Sq Ft 2,885
Beds 3
Baths 2
½ Baths 1
Cars 2
Stories 2
Width 60'
Depth 41'

House Plan House Plan #14799 Front Elevation

PLAN #5565-00010

Starting at

$1,491
Sq Ft 1,491
Beds 3
Baths 2
½ Baths 0
Cars 2
Stories 1
Width 34' 8"
Depth 77'
House Plan House Plan #14762 Front Elevation

PLAN #028-00072

Starting at

$2,059
Sq Ft 2,459
Beds 3
Baths 2
½ Baths 1
Cars 2
Stories 1.5
Width 60'
Depth 65'

House Plan House Plan #14649 Front Elevation

PLAN #5633-00180

Starting at

$999

Sq Ft 882
Beds 2
Baths 1
½ Baths 0
Cars 0
Stories 1
Width 26'
Depth 40'

House Plan House Plan #14356 Front Elevation

PLAN #5633-00067

Starting at

$1,499

Sq Ft 2,723
Beds 3
Baths 2
½ Baths 1
Cars 3
Stories 1
Width 79' 4"
Depth 66' 6"
House Plan House Plan #13478 Front Elevation

PLAN #110-00899

Starting at

$2,450

Sq Ft 6,089
Beds 6
Baths 4
½ Baths 1
Cars 3
Stories 2
Width 69' 10"
Depth 79' 2"
House Plan House Plan #13054 Front Photo

PLAN #3323-00500

Starting at

$2,250
Sq Ft 5,191
Beds 5
Baths 4
½ Baths 2
Cars 3
Stories 2
Width 111' 6"
Depth 71'
House Plan House Plan #13057 Front Elevation

PLAN #3323-00503

Starting at

$2,250
Sq Ft 5,262
Beds 5
Baths 5
½ Baths 1
Cars 3
Stories 2
Width 102' 10"
Depth 62' 10"
House Plan House Plan #12647 Front Photo

PLAN #3323-00178

Starting at

$1,350
Sq Ft 2,764
Beds 4
Baths 3
½ Baths 1
Cars 2
Stories 2
Width 67' 10"
Depth 56' 4"
House Plan House Plan #12621 Front Photo

PLAN #3323-00152

Starting at

$1,350
Sq Ft 2,640
Beds 3
Baths 2
½ Baths 1
Cars 2
Stories 1
Width 64' 6"
Depth 83' 10"

House Plan House Plan #12473 Front Rendering

PLAN #3323-00004

Starting at

$1,150
Sq Ft 1,204
Beds 3
Baths 2
½ Baths 0
Cars 2
Stories 1
Width 43' 1"
Depth 47' 1"
X
Shop Sign In
Favorites
Cart
Chat